- Prompt
- IMPORTANT: Preserve the exact original building geometry, proportions, wall divisions, roofline, and balcony locations. Do not redesign or modify the architecture.
EXTERIOR MATERIALS AND COLORS:
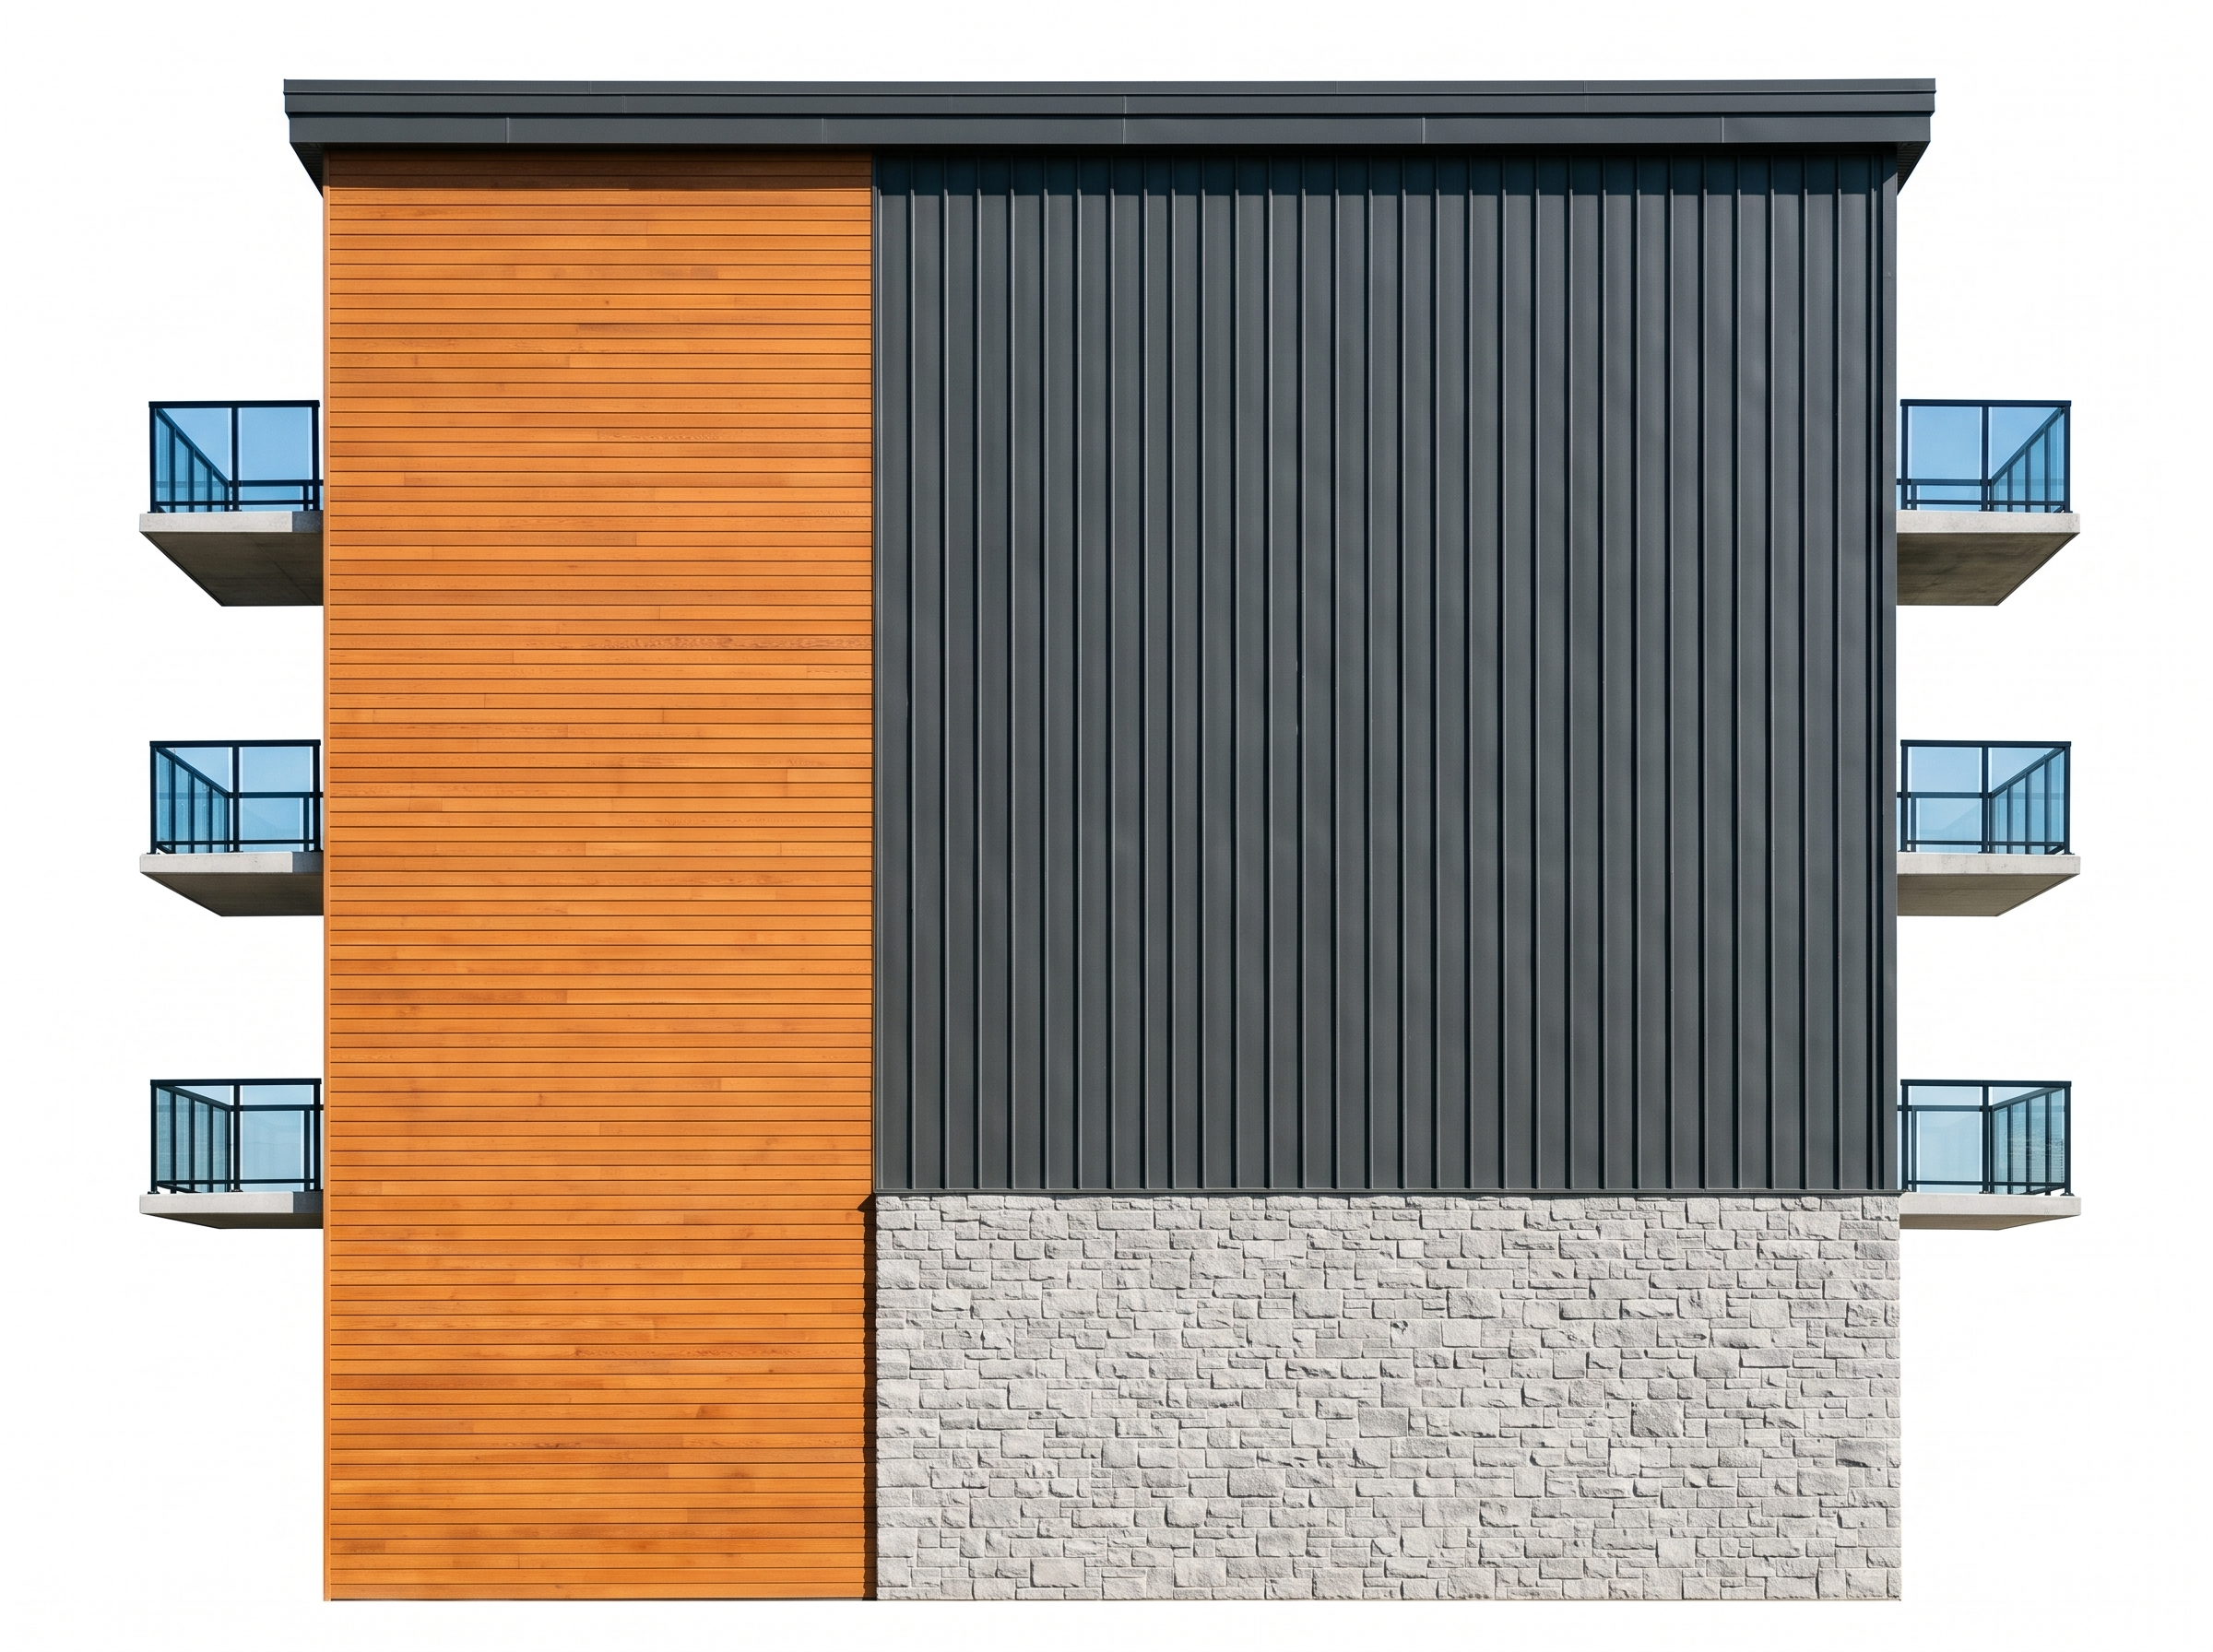
LEFT WALL SECTION: Apply warm orange-brown horizontal natural wood siding with realistic wood grain, subtle color variations, and clean horizontal joints. Extend the wood siding from the bottom of the building to the top of the parapet. Follow the existing vertical wall division exactly.
UPPER RIGHT WALL SECTION: Apply dark charcoal gray vertical ribbed metal siding with a matte finish. Use narrow, evenly spaced vertical ribs and realistic shadows. Cover the entire upper-right wall section, stopping exactly at the existing horizontal division near the first floor.
LOWER RIGHT WALL SECTION: Apply light gray natural stone veneer with realistic masonry texture, subtle gray variations, and visible mortar joints. Cover the entire lower-right wall section beneath the existing horizontal division.
BALCONIES: Render all six existing balcony projections, three on each side of the building, with transparent blue-tinted glass railings, thin matte black metal frames, and light gray concrete balcony slabs. Preserve their exact positions, widths, heights, and projections. Do not add balcony doors or windows.
ROOF AND PARAPET: Maintain the existing flat roof and parapet with dark charcoal or black metal coping along the top edge.
WALL DETAILS: Maintain the existing vertical wall division between the wood siding and the right-side materials. Preserve the horizontal division separating the upper metal siding from the lower stone veneer.
RENDERING REQUIREMENTS:
Create a photorealistic architectural elevation with accurate material textures, natural daylight, subtle shadows, and realistic glass reflections.
Use a perfectly straight-on ORTHOGRAPHIC elevation view with no perspective distortion.
Use a completely white background with no sky, landscaping, trees, people, vehicles, roads, or surrounding buildings.
Keep the entire building centered and fully visible, including all six balcony projections.
STRICT REQUIREMENTS:
Do not add windows, doors, storefronts, signage, columns, or decorative architectural elements.
Do not change any wall dimensions, building proportions, floor heights, balcony positions, or roof geometry.
Do not move, resize, add, or remove any existing architectural elements.
Do not change the existing vertical or horizontal wall divisions.
- Created
- November 18, 2026