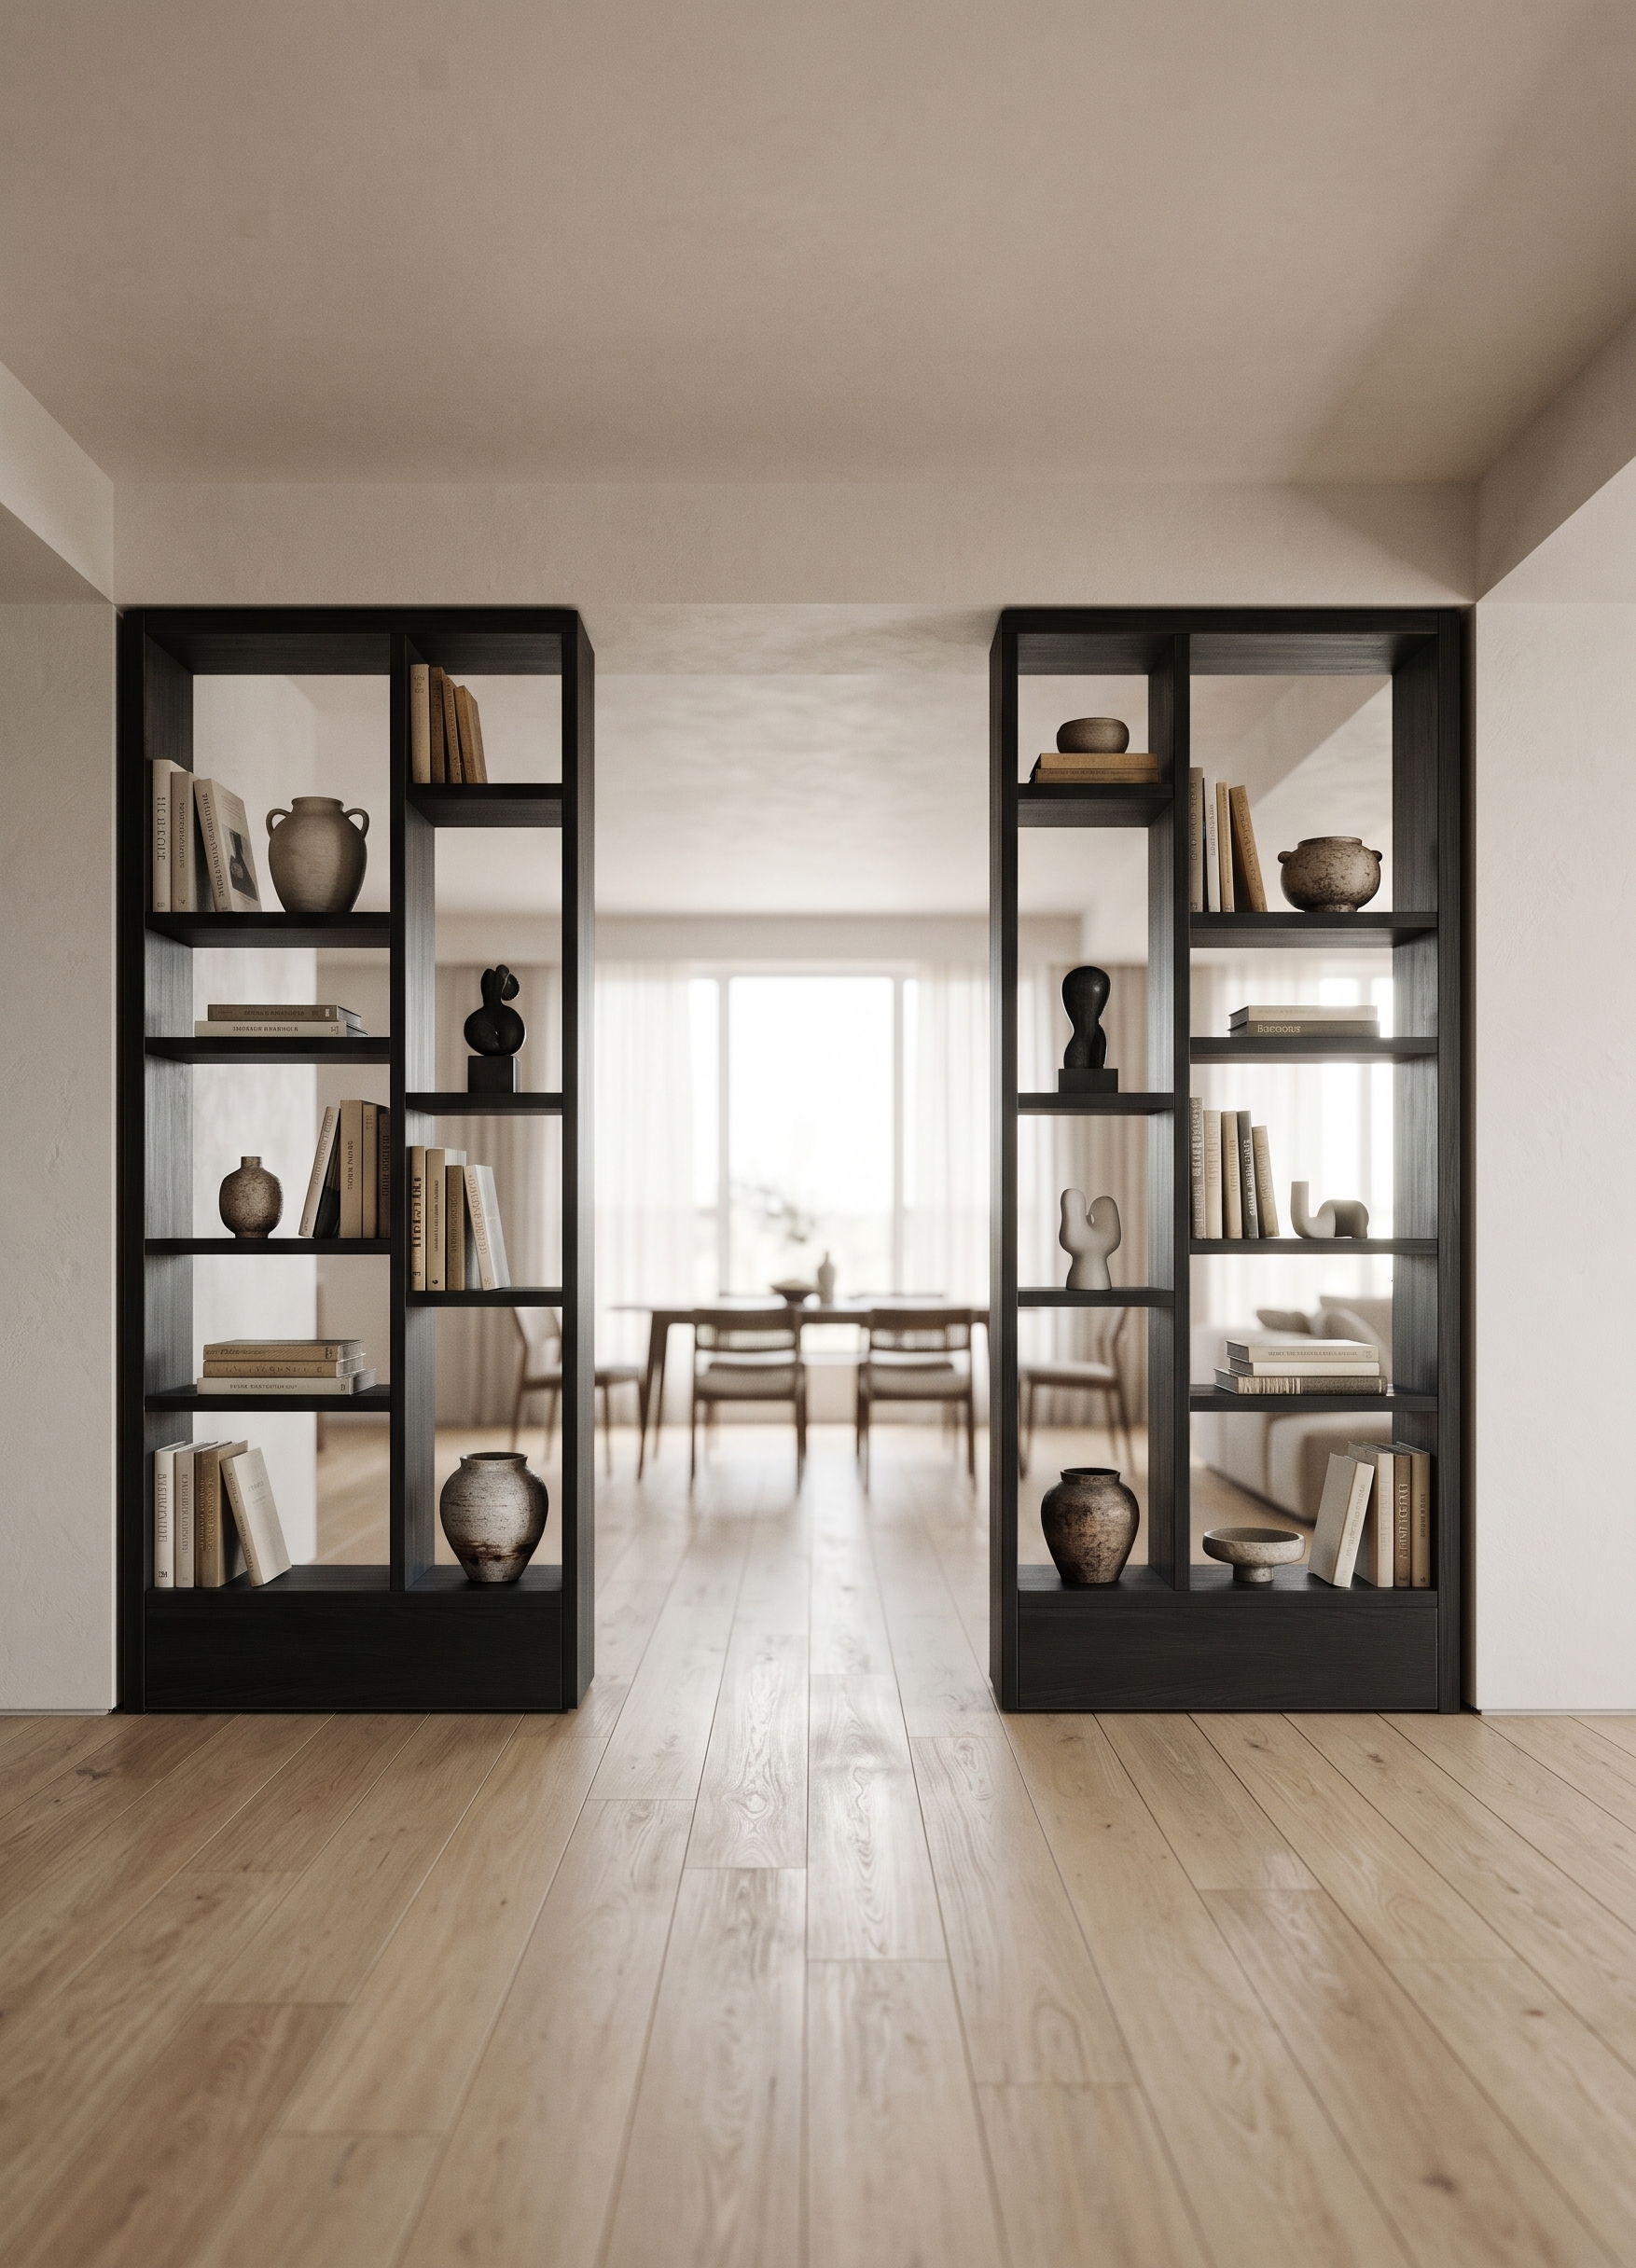
- Prompt
- Transform the provided 3D model into an ultra-photorealistic, high-end interior architectural render.
CRITICAL — STRICTLY PRESERVE THE ORIGINAL MODEL:
• Do NOT change the image aspect ratio, resolution, dimensions, or composition.
• Do NOT change the camera angle, camera position, perspective, focal length, or framing.
• Do NOT modify, add, remove, or reinterpret any existing geometry.
• Do NOT alter the architectural layout, proportions, dimensions, opening sizes, wall positions, or furniture design.
• Preserve the exact original 3D model and all its design features. Only enhance materials, textures, lighting, and environmental details explicitly requested below.
INTERIOR DETAILS:
1. Built-in shelving: There are two black shelving units positioned on the left and right sides of the opening between the two living areas. Keep their exact geometry, dimensions, shape, and black finish. Style both shelves with carefully curated decorative objects, books, ceramics, small sculptural pieces, and accessories, following the aesthetic and styling of Reference Image 1. Keep the arrangement elegant, balanced, and realistic.
2. Flooring: Apply light, neutral-toned natural wood parquet flooring. Use a subtle, refined wood grain and a realistic matte finish.
3. Ceiling: Make the ceiling clean, smooth, and white, with realistic light reflection and natural shading.
4. Background / Dining area: Beyond the partition and opening, create a very softly blurred, neutral impression of a dining area. It should read as a sophisticated residential dining space, with only indistinct silhouettes of furniture visible. Keep it deliberately out of focus to create natural depth without drawing attention away from the foreground architecture.
RENDERING STYLE:
• Ultra-photorealistic architectural photography.
• Premium contemporary residential interior aesthetic.
• Natural, soft, diffused daylight.
• Realistic global illumination, ambient occlusion, and physically accurate shadows.
• High-quality PBR materials and subtle surface textures.
• Sophisticated, warm-neutral color palette.
• Realistic material response, reflections, and depth.
FINAL REQUIREMENT: The result must look like a professionally photographed, completed residential interior, not a CGI visualization. Maintain absolute fidelity to the original 3D model. The only permitted changes are the material finishes, shelf decorations, lighting, and the softly blurred dining-area background described above.
- Created
- November 16, 2026