- Prompt
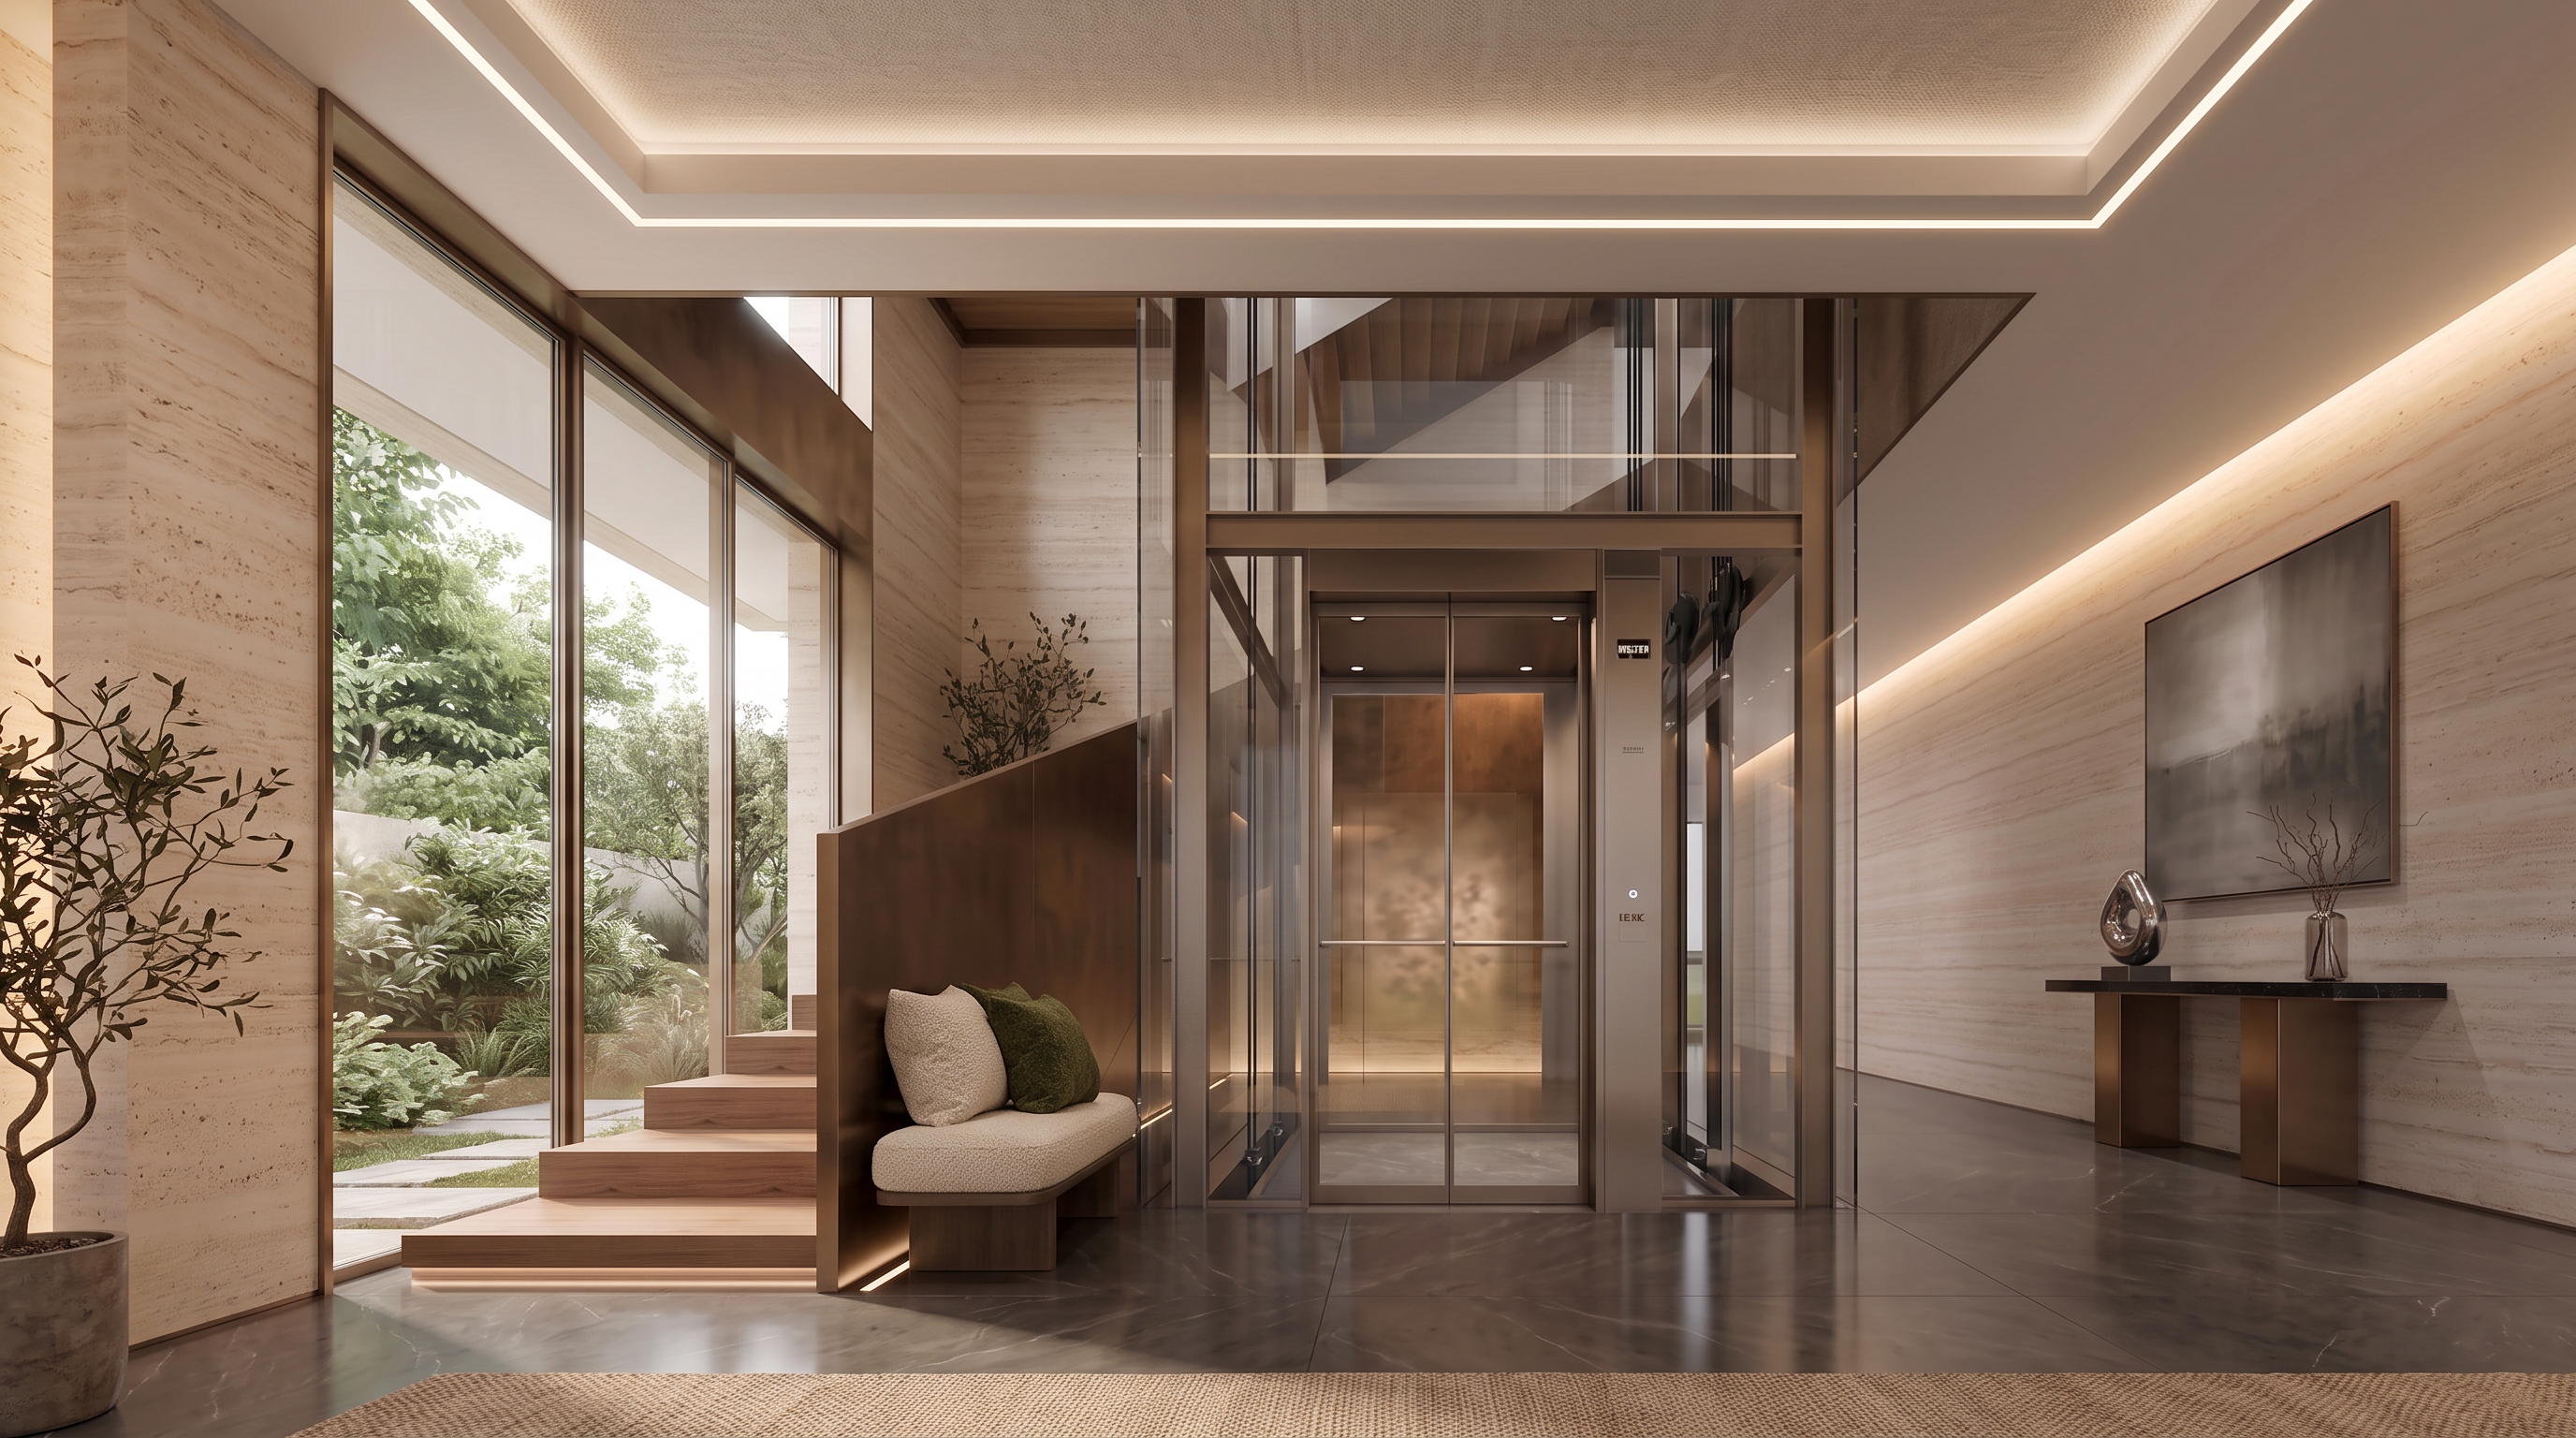
- Edit the provided original image while strictly preserving the existing architecture, room layout, perspective, camera angle, proportions, and overall composition.
Adjust the overall atmosphere, color palette, lighting, materials, and interior styling to match the Mood & Tone of Reference Image 1.
Create a warm, elegant, luxurious, sophisticated, and contemporary atmosphere while maintaining the original architectural design.
Add a full-height floor-to-ceiling window in the existing wall opening on the left side of the image, beside the staircase.
The new window must fit naturally within the existing wall opening and architecture without changing the room layout.
Allow realistic natural daylight to enter through the new window, creating soft and natural illumination inside the room.
Extend the visible upper area of the image by approximately 30% to reveal more of the ceiling and upper interior space.
Do not distort, stretch, or alter the original room proportions when extending the upper area.
Maintain the same camera viewpoint, perspective, focal length, and architectural geometry.
Create a Photorealistic High-End Interior Visualization with premium realistic materials, detailed natural wood textures, natural daylight, soft ambient lighting, realistic shadows, reflections, and sharp surface details.
Ensure all modifications seamlessly integrate with the original scene and appear physically realistic.
STRICT REQUIREMENTS
Preserve the original:
Image aspect ratio
Perspective
Camera angle
Room proportions
Architectural structure
Room layout
Existing furniture positions
Overall composition
DO NOT:
Crop the image
Stretch or distort the image
Change the aspect ratio
Change the camera angle
Change the perspective
Change the room layout
Modify the architectural structure unnecessarily
Move existing architectural elements
Change the TV position
Modify any element not specifically requested
ONLY MODIFY:
Overall atmosphere, Mood & Tone, colors, lighting, and materials
Add the floor-to-ceiling window beside the staircase
Extend the visible upper portion of the image by approximately 30%
REFERENCE PRIORITY
Reference Image 1: Use as the primary reference for the overall atmosphere, Mood & Tone, color palette, lighting, and material character.
Do not copy the reference image's architecture, layout, or camera perspective.
FINAL INSTRUCTION
Keep the original scene as the exact base. Extend only the upper visible area by approximately 30% while preserving the original perspective and proportions, add the requested floor-to-ceiling window beside the staircase, and apply the visual atmosphere of Reference Image 1. The final result must look like a seamless, photorealistic continuation of the original interior.
- Created
- September 7, 2026