- Prompt
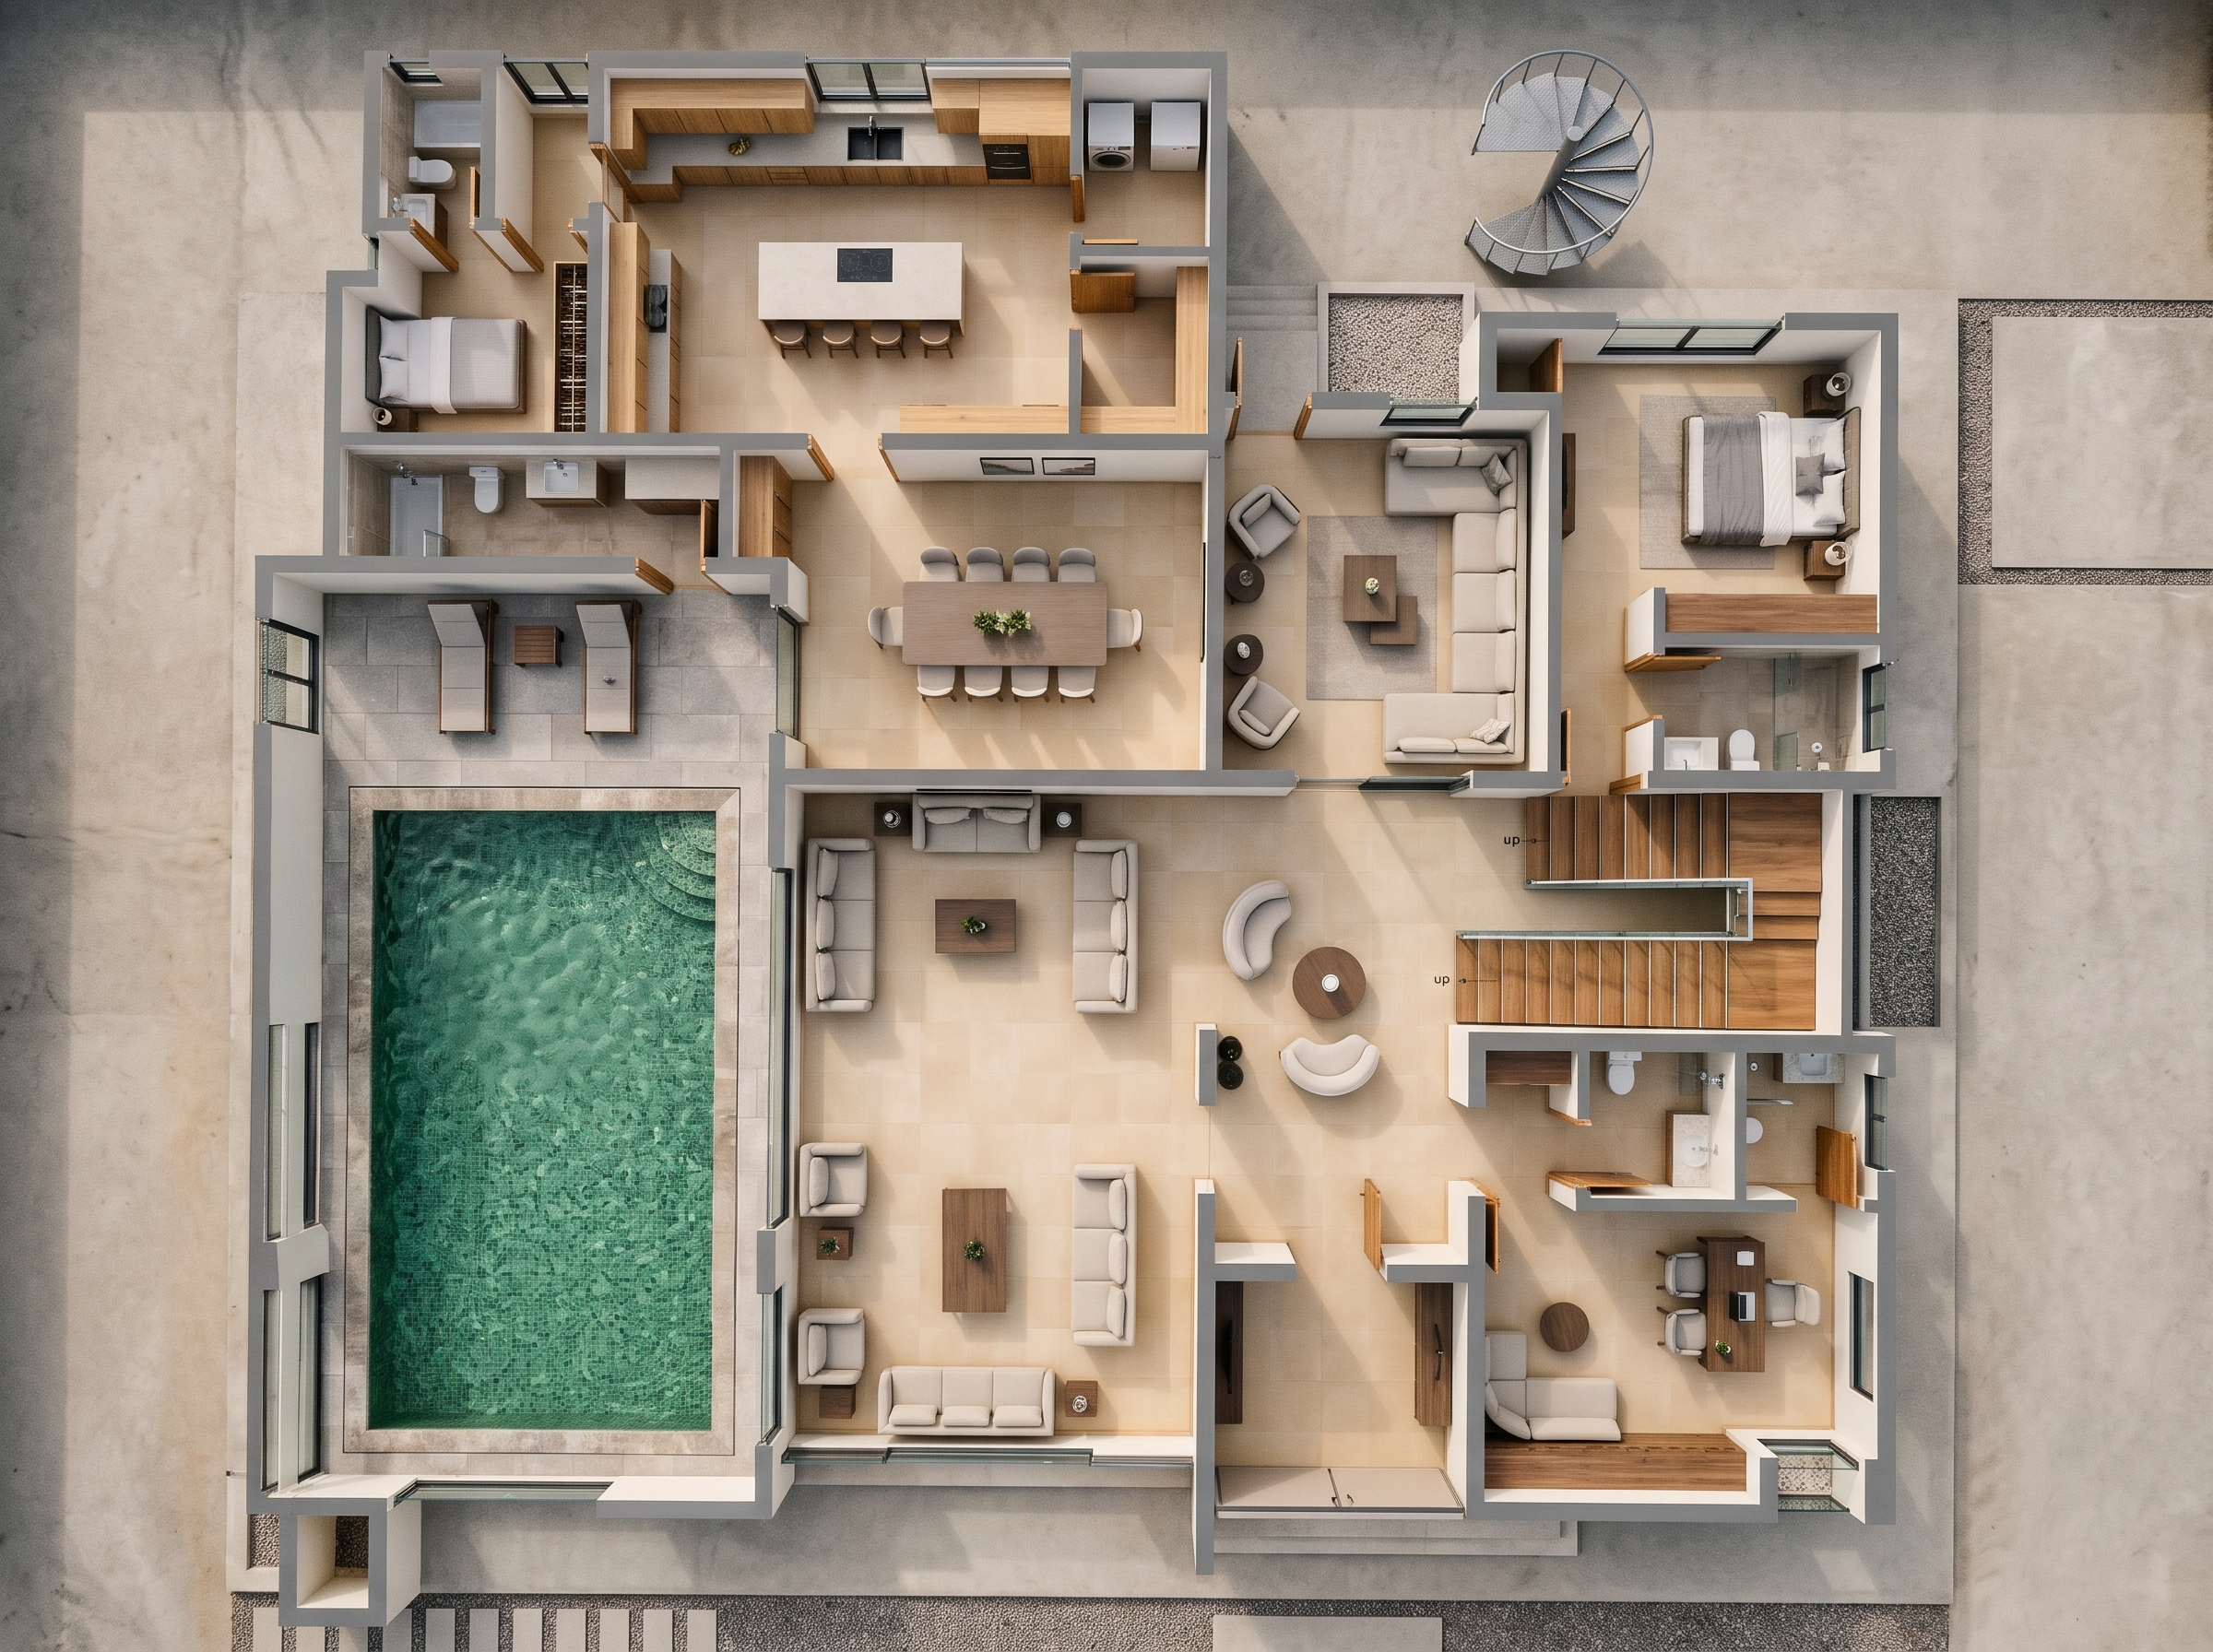
- Transform the entire 2D drawing into a fully furnished, realistic 3D architectural model, viewed from a perfectly vertical 90-degree bird's-eye perspective, with the roof removed to reveal all interior spaces.
The final result must look like a professionally photographed, physically constructed luxury residence. Not a cartoon illustration, or computer-generated model
Maintain the exact original architectural layout, building footprint, room dimensions, wall positions, doors, windows, staircase, swimming pool and circulation. Do not redesign, relocate or remove any architectural element.
Reconstruct all spaces with realistic contemporary furniture, including the kitchen, maid's room, bathrooms, laundry, pantry, dining area, private lounge, pool lounge, guest bedroom, salon, office, ante room and entrance.
Use premium materials: warm beige and cream porcelain tiles, natural wood finishes for cabinetries, off-white walls, realistic glass and elegant contemporary furniture.
Recreate the rectangular swimming pool on the left side of the building.
The pool must feature:
Realistic water,
Underwater should be green mosaic tiles,Natural water depth. stone pool coping,Clean poolside finishes.
Maintain the original pool dimensions, location and orientation.
Apply realistic natural daylight, recessed lighting, ambient occlusion, global illumination, accurate shadows and reflections.
Camera: 90 degree high-angle bird's-eye dollhouse perspective, with the roof and ceiling removed to expose all interior spaces.
Final quality: 8K, ultra-photorealistic, highly detailed PBR materials, realistic furniture proportions and professional architectural photography quality.
Strictly preserve the original architectural drawing. No layout modifications, invented spaces, missing rooms or cropped sections.
The final result must look like a real, professionally photographed 3D architectural miniature of the exact ground-floor design.
I don't want greens in the compound
- Created
- November 11, 2026