- Prompt
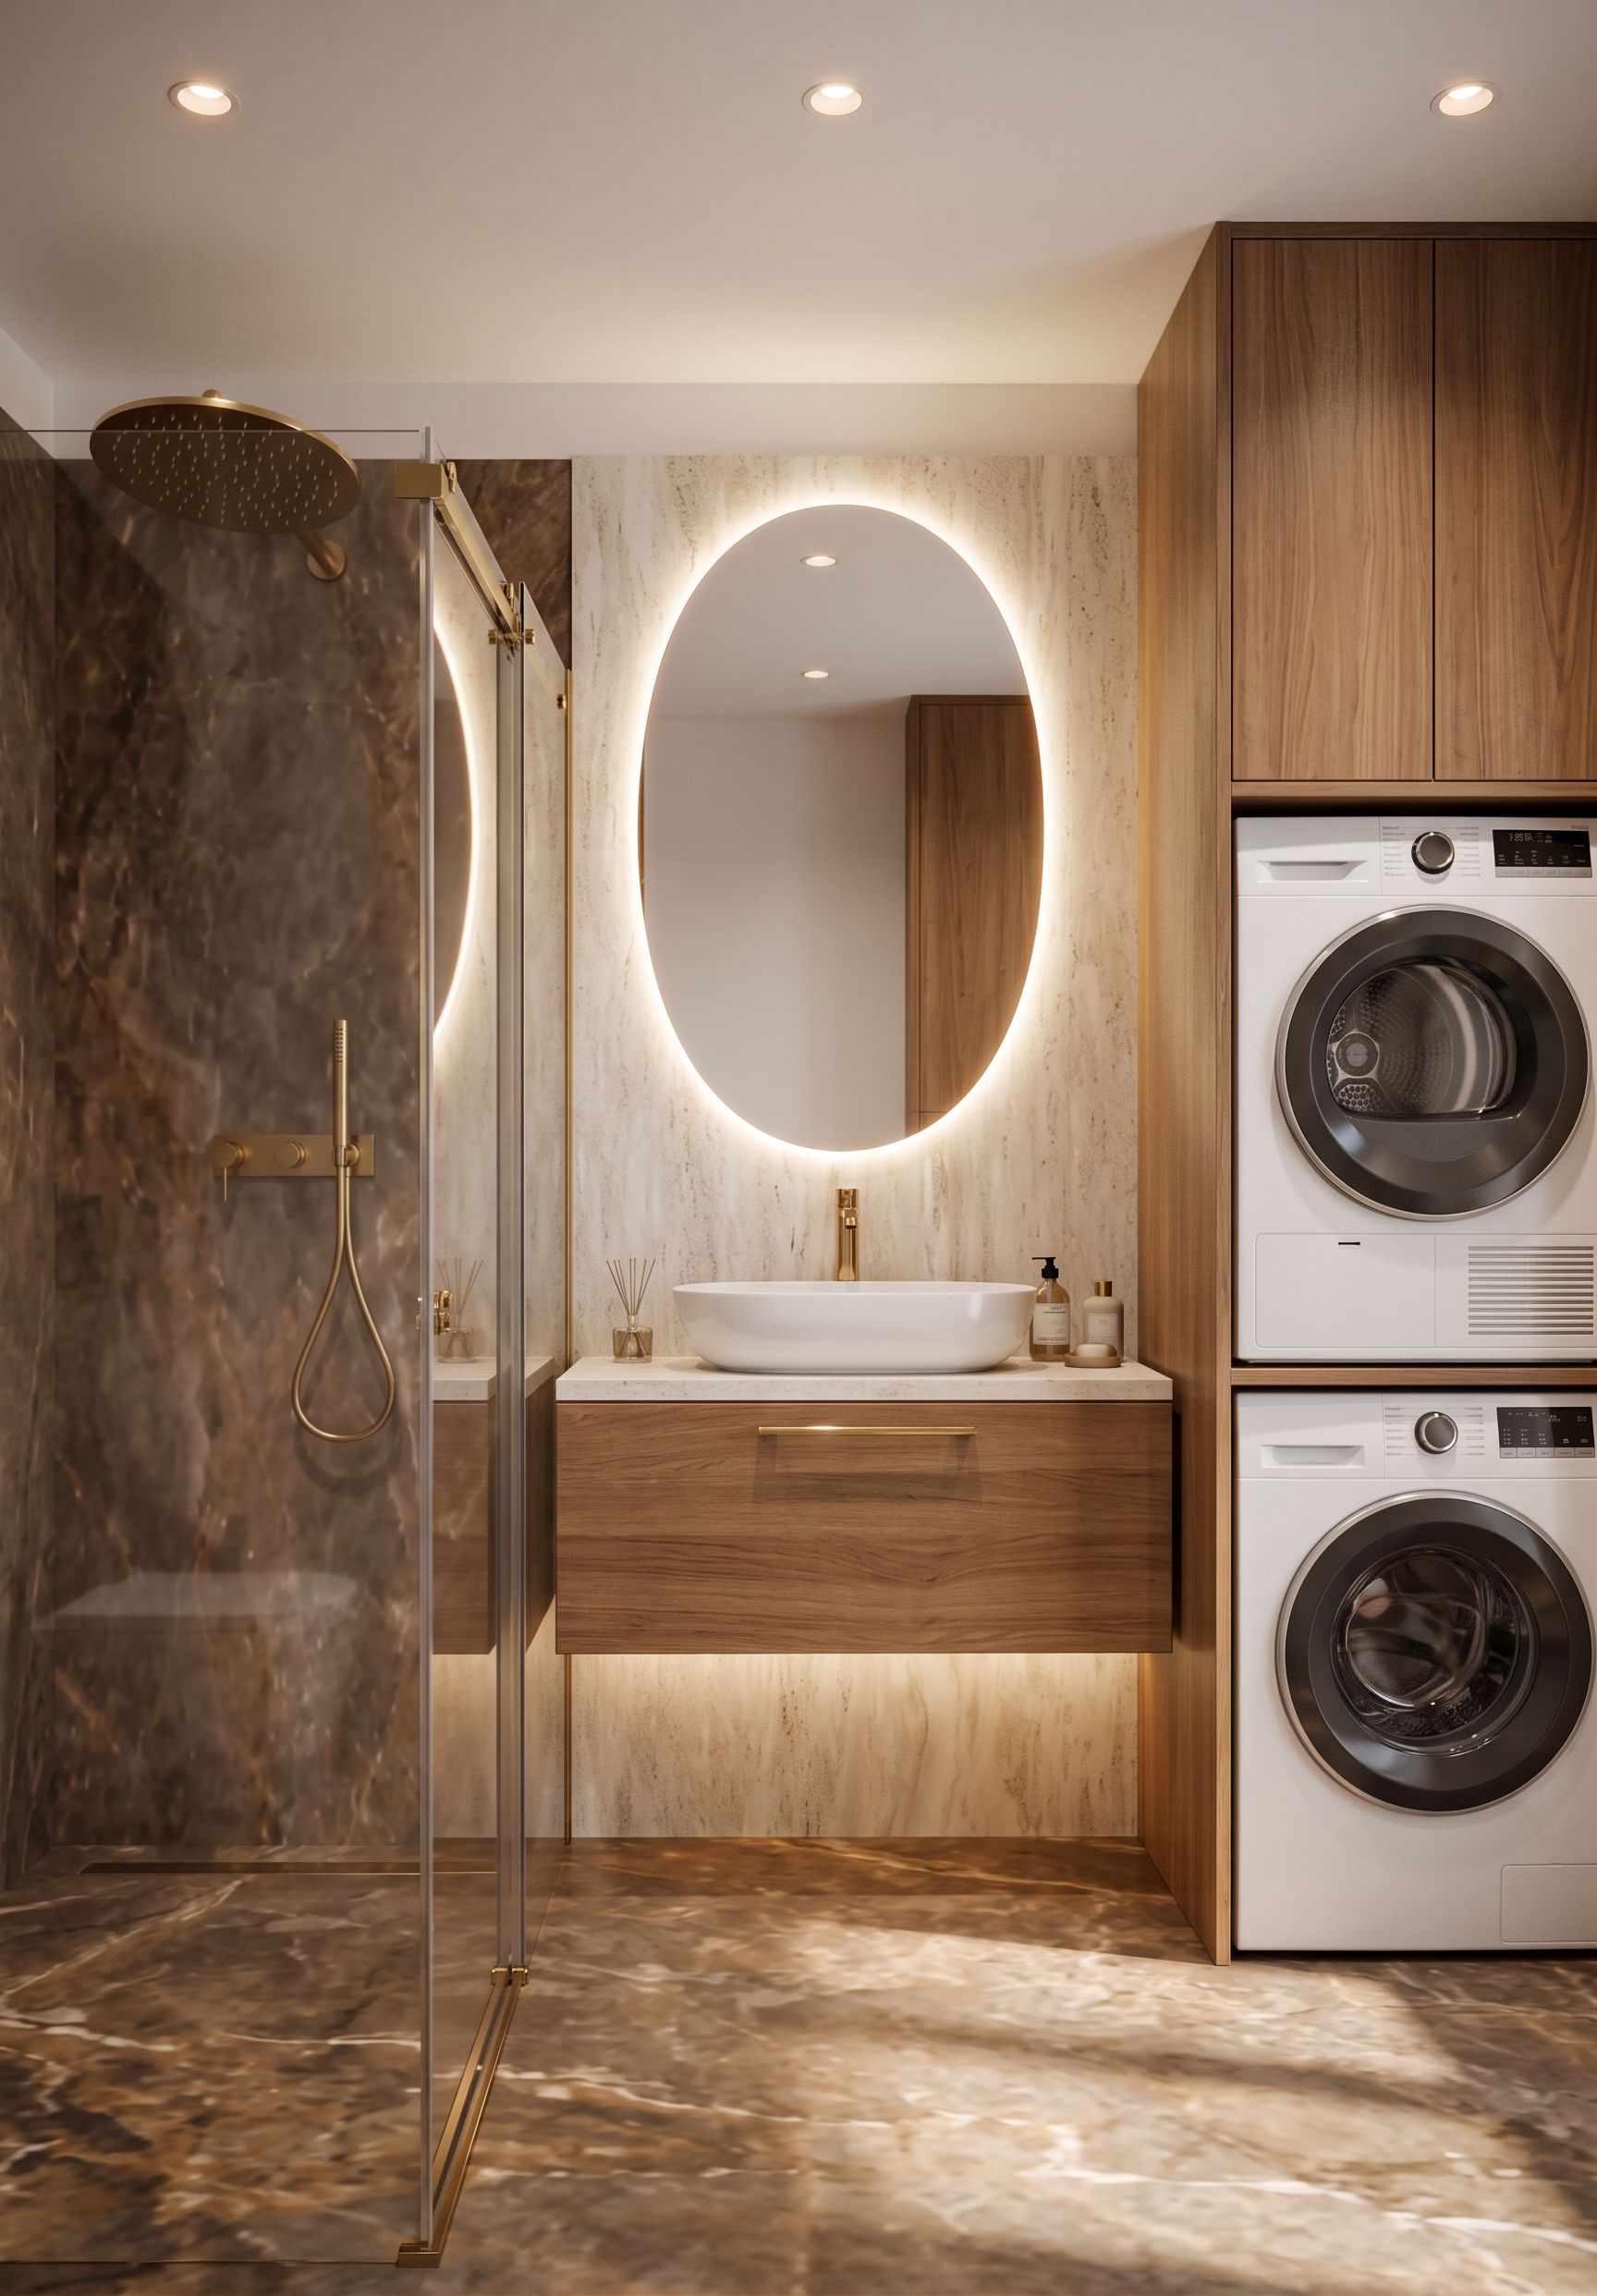
- Create a highly photorealistic interior render of the bathroom based strictly on the provided 3D model and references.
IMPORTANT: DO NOT CHANGE ANYTHING about the original image composition. Keep exactly the same image dimensions, aspect ratio, camera angle, camera position, perspective, geometry, proportions, layout, and overall design. Do not add, remove, move, resize, or redesign any architectural or furniture elements.
Materials and finishes
• Floor: Keep the brown marble exactly as shown in the 3D model.
• Shower area: The walls inside the shower area on the left must be finished with the same brown marble shown in the 3D model.
• The shower fixtures marked in black must be gold: a gold shower system and a gold handheld shower head.
• The semi-transparent elements indicate glass shower doors. Render them as realistic transparent/semi-transparent glass panels. They are sliding doors forming a corner shower enclosure. Show the sliding corner shower enclosure correctly and realistically, without changing its geometry.
• After the brown marble shower zone, there is a strip of light-colored marble, exactly as indicated in the 3D model.
• The area marked in green represents the vanity and washbasin, matching reference A1. The washbasin must be white. A gold faucet rises from the vanity and is positioned above the washbasin.
• Above the washbasin, the pink circular element represents a round mirror with integrated LED backlighting, exactly as shown in reference A1. Make the LED lighting subtle and realistic.
• After the vanity area, there is a 10 cm strip of the same light-colored marble as the wall.
• Then there is another wooden vanity/cabinet, using the same wood tone shown in the 3D model/render. Add a gold handle to this cabinet.
Washing machine and dryer
• On the right side, the blue rectangle extending from floor to ceiling represents a washing machine and dryer column.
• Place the washing machine at the bottom and the dryer directly above it, perfectly aligned vertically.
• Both appliances must be integrated into a full-height wooden cabinet/enclosure using exactly the same wood tone as the vanity under the washbasin.
• Above the dryer, use the remaining vertical space as storage and close it with a wooden cabinet door in the same wood finish.
• Keep the exact position and overall dimensions indicated by the 3D model. Do not alter the surrounding geometry.
Ceiling and lighting
• The ceiling must be white.
• Add recessed ceiling spotlights integrated into the ceiling.
• Use realistic, warm-neutral architectural lighting combined with subtle LED lighting from the mirror.
• The lighting should create a premium, elegant and realistic bathroom atmosphere without changing the design.
Rendering style
Create a high-end photorealistic architectural visualization, with realistic marble veining, natural wood texture, physically accurate glass transparency and reflections, realistic metallic gold finishes, realistic ceramic surfaces, soft shadows, accurate material reflections, and professional interior-design photography quality.
The 3D model is the absolute source of truth for geometry, proportions, layout, camera, and design. The references are only used to define the appearance and materials of the specified elements. Do not reinterpret or redesign anything.
- Created
- October 30, 2026