- Prompt
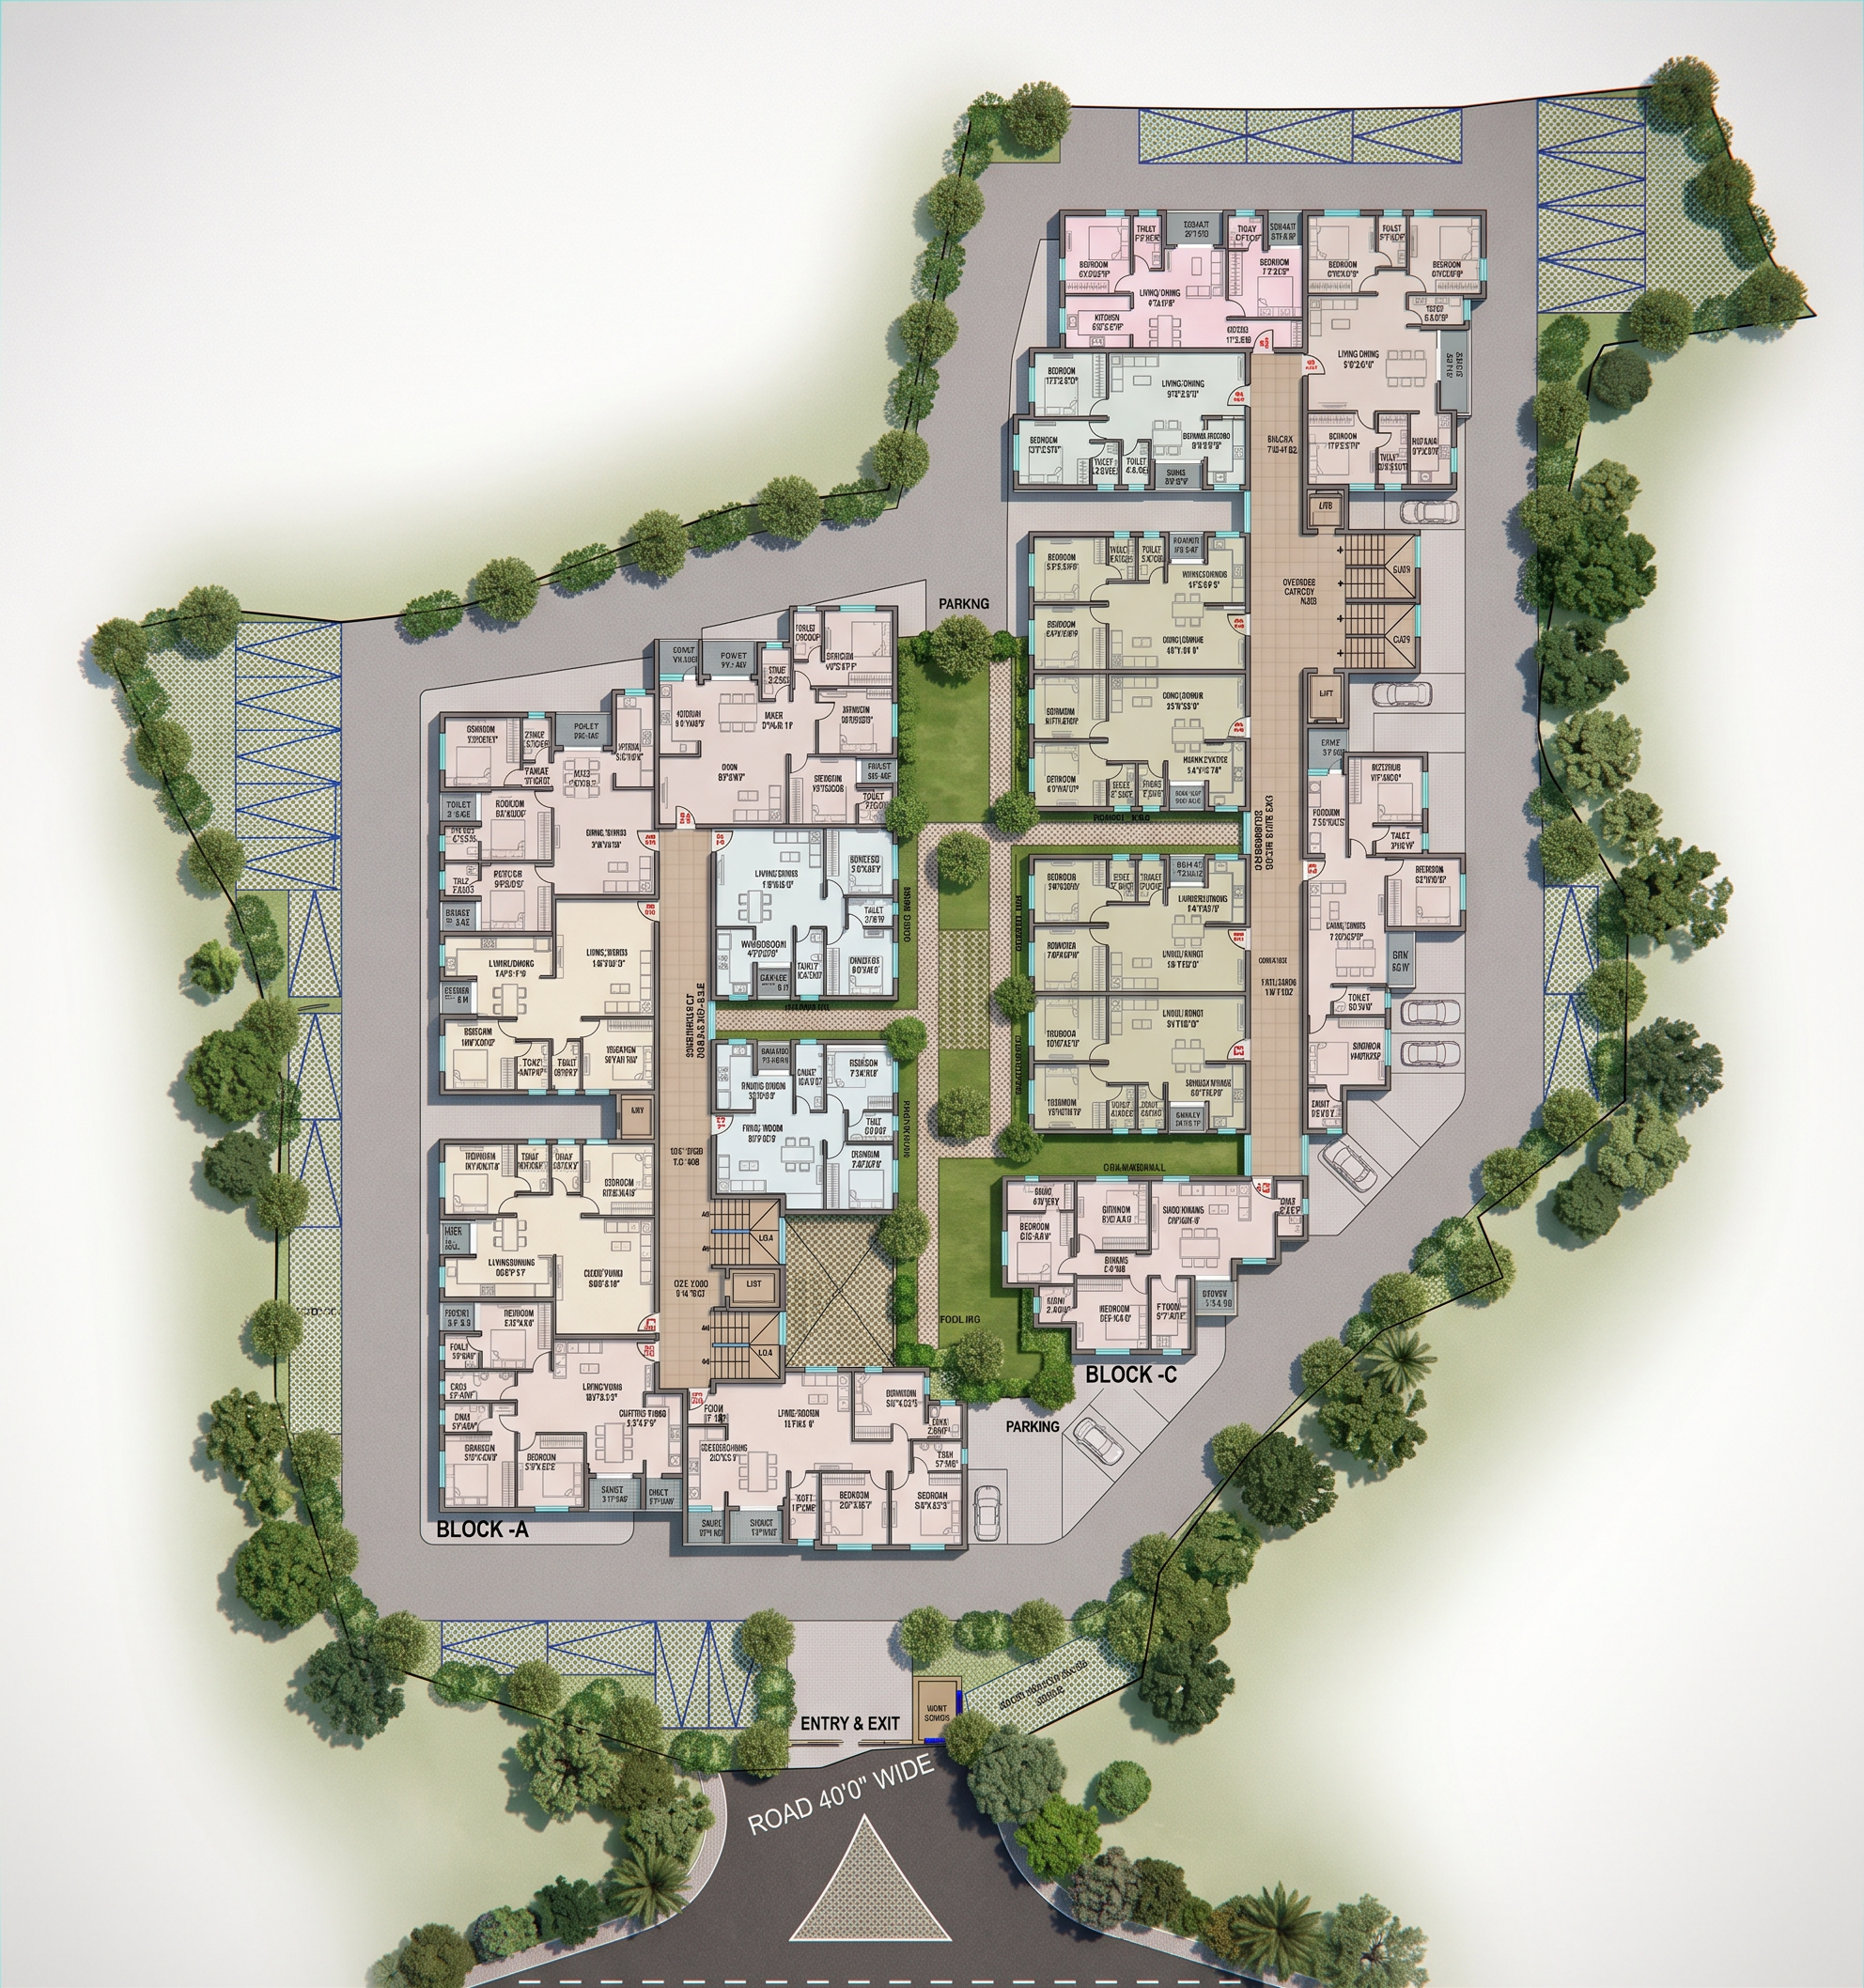
- Create a highly accurate architectural presentation site plan based strictly on the provided reference plan/image.
Show the complete land/site boundary and exact land shape as visible in the reference. Reproduce the tower footprints/outlines in exactly the same locations, proportions, orientation, spacing, and geometry as the reference plan. Do not redesign, relocate, rotate, resize, simplify, or reinterpret the buildings.
Building Configuration
Stilt + Ground Floor + 5-storey residential tower
Show the complete residential tower footprint exactly according to the reference.
Clearly represent the building's internal planning/layout within each tower footprint.
Show internal rooms, apartments, circulation corridors, staircases, lifts, entrances, shafts, balconies, and other spaces wherever they are indicated in the reference.
Maintain the exact relationship between the tower footprint and the site boundary.
Site Planning
Show the entire plot, including:
Exact site boundary and irregular land geometry
All residential tower footprints
Internal roads and vehicular circulation
Pedestrian pathways
Parking areas
Landscape/open spaces
Entry and exit gates
Driveways and turning areas
Common outdoor spaces
Required setbacks and open margins
Any other site elements visible in the reference
Visual Style
Create a professional architectural presentation drawing, combining the clarity of a technical site plan with a refined architectural visualization aesthetic.
Use:
Clean top-down orthographic view
Accurate architectural linework
White/light neutral building masses
Subtle grey tones for roads and hardscape
Green tones for landscape
Clearly differentiated building footprints
Fine black/grey outlines
Subtle shadows for depth without changing the geometry
High-resolution, crisp details
Realistic but controlled architectural graphics
No excessive decorative elements
Most Important Instruction
The reference plan is the source of truth. Preserve its geometry and planning exactly.
- Created
- September 18, 2026