- Prompt
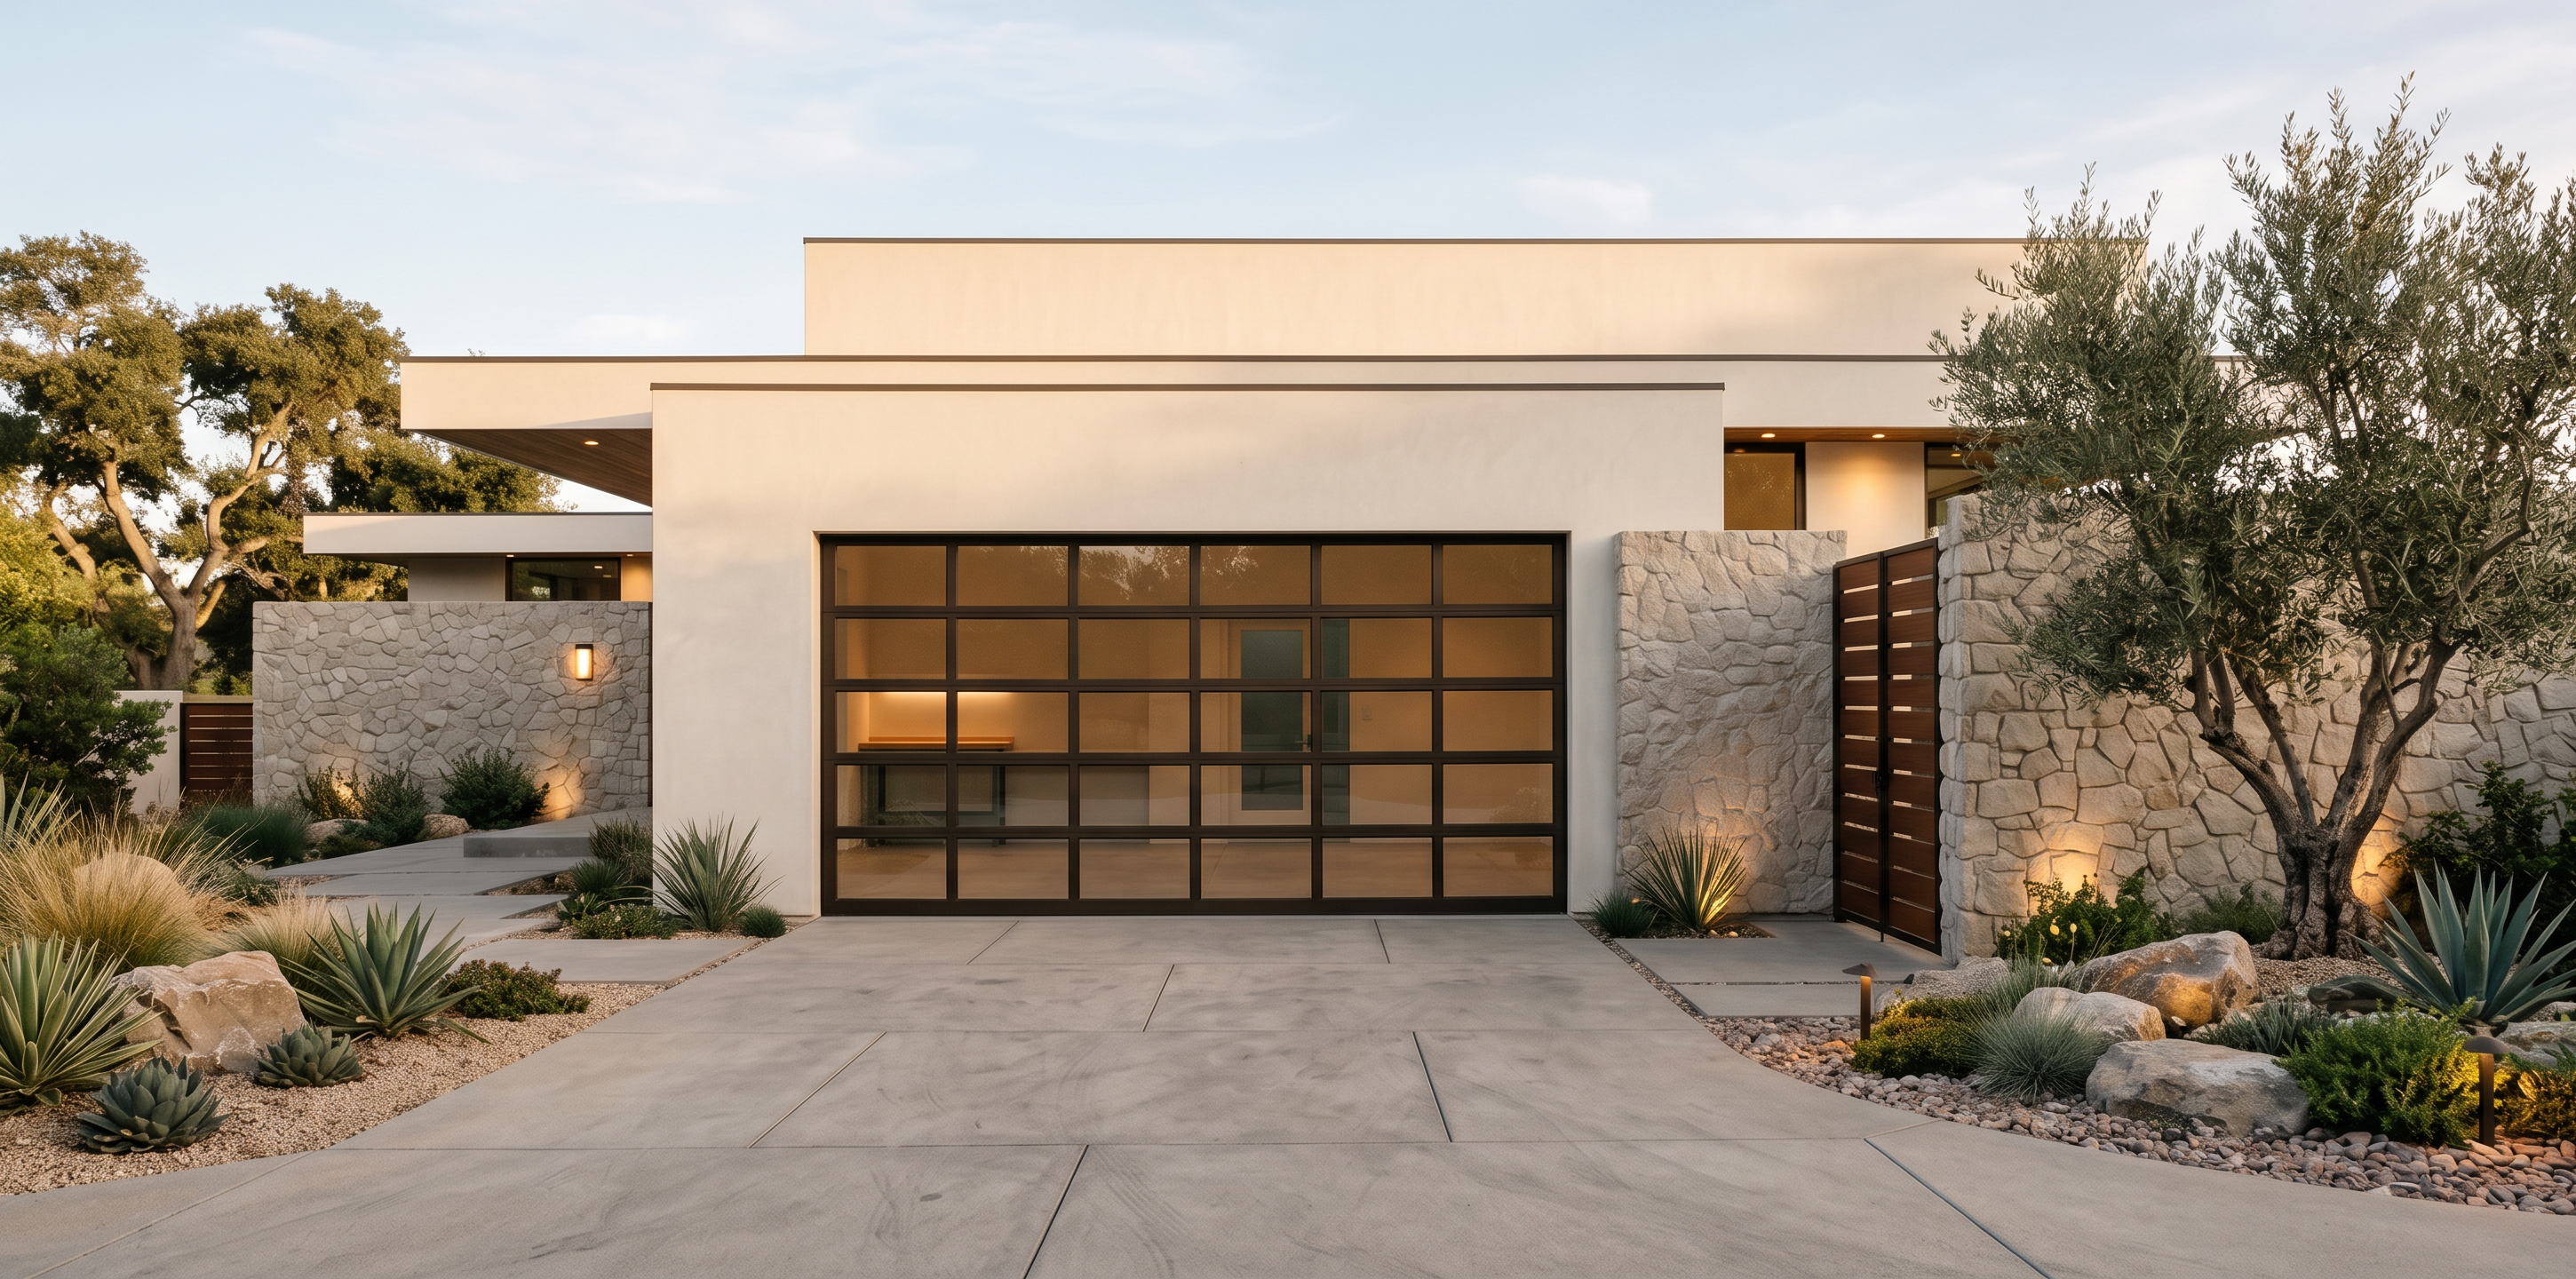
- Create a highly realistic architectural visualization based strictly on the provided architectural model/perspective. Preserve the exact building geometry, proportions, rooflines, wall locations, garage opening, garage door, entry gate, architectural projections, camera position, and perspective. Do not redesign, add, remove, or alter any architectural elements.
Apply a refined warm contemporary Santa Barbara / Montecito material palette inspired by the reference residence. Use smooth warm off-white stucco for the primary exterior wall surfaces, natural irregular-cut warm gray/beige stone veneer at the designated stone walls, dark bronze/black metal window and garage-door frames, and warm dark natural wood for the vertical slatted entry screen/gate. Keep the palette sophisticated, restrained, natural, and timeless.
The garage door should be a contemporary full-view glass sectional door with thin dark bronze/black metal framing and subtly reflective transparent glass.
Use the actual property photograph as environmental context only. Recreate the feeling of the existing Santa Barbara property with mature established trees and vegetation surrounding the architecture, but do not reproduce or incorporate the existing house or garage shown in that photograph.
For the foreground landscape and hardscape, use the landscape reference as inspiration: refined contemporary drought-tolerant California landscaping with a mature sculptural olive tree, agaves, ornamental grasses, low native planting, natural boulders, gravel and decomposed-granite planting areas. Keep landscaping intentionally restrained so the architecture remains dominant.
Create a refined contemporary driveway using large-format warm gray concrete paving with subtle texture and clean joints. Integrate the driveway naturally into the existing site contours and landscape.
Include subtle architectural and landscape lighting: warm recessed lighting beneath roof overhangs, discreet wall lighting at the entry, and low warm landscape uplights highlighting the stone walls, olive tree, and selected planting. Avoid excessive decorative lighting.
Render during late afternoon / early golden hour, with warm natural sunlight, soft realistic shadows, a clear-to-lightly-clouded Santa Barbara sky, and subtle interior illumination beginning to become visible through the glazing. The image should feel warm, sophisticated, high-end, and residential rather than overly dramatic.
Photorealistic architectural photography, realistic PBR materials, natural stone texture and variation, realistic glass reflections, subtle material imperfections, physically accurate lighting, soft global illumination, realistic vegetation, high-end Montecito residential architecture, professional architectural visualization.
Priority: Preserve the architectural design and camera composition exactly. Improve only materials, lighting, landscape, hardscape, environment, and realism
- Created
- September 4, 2026