- Prompt
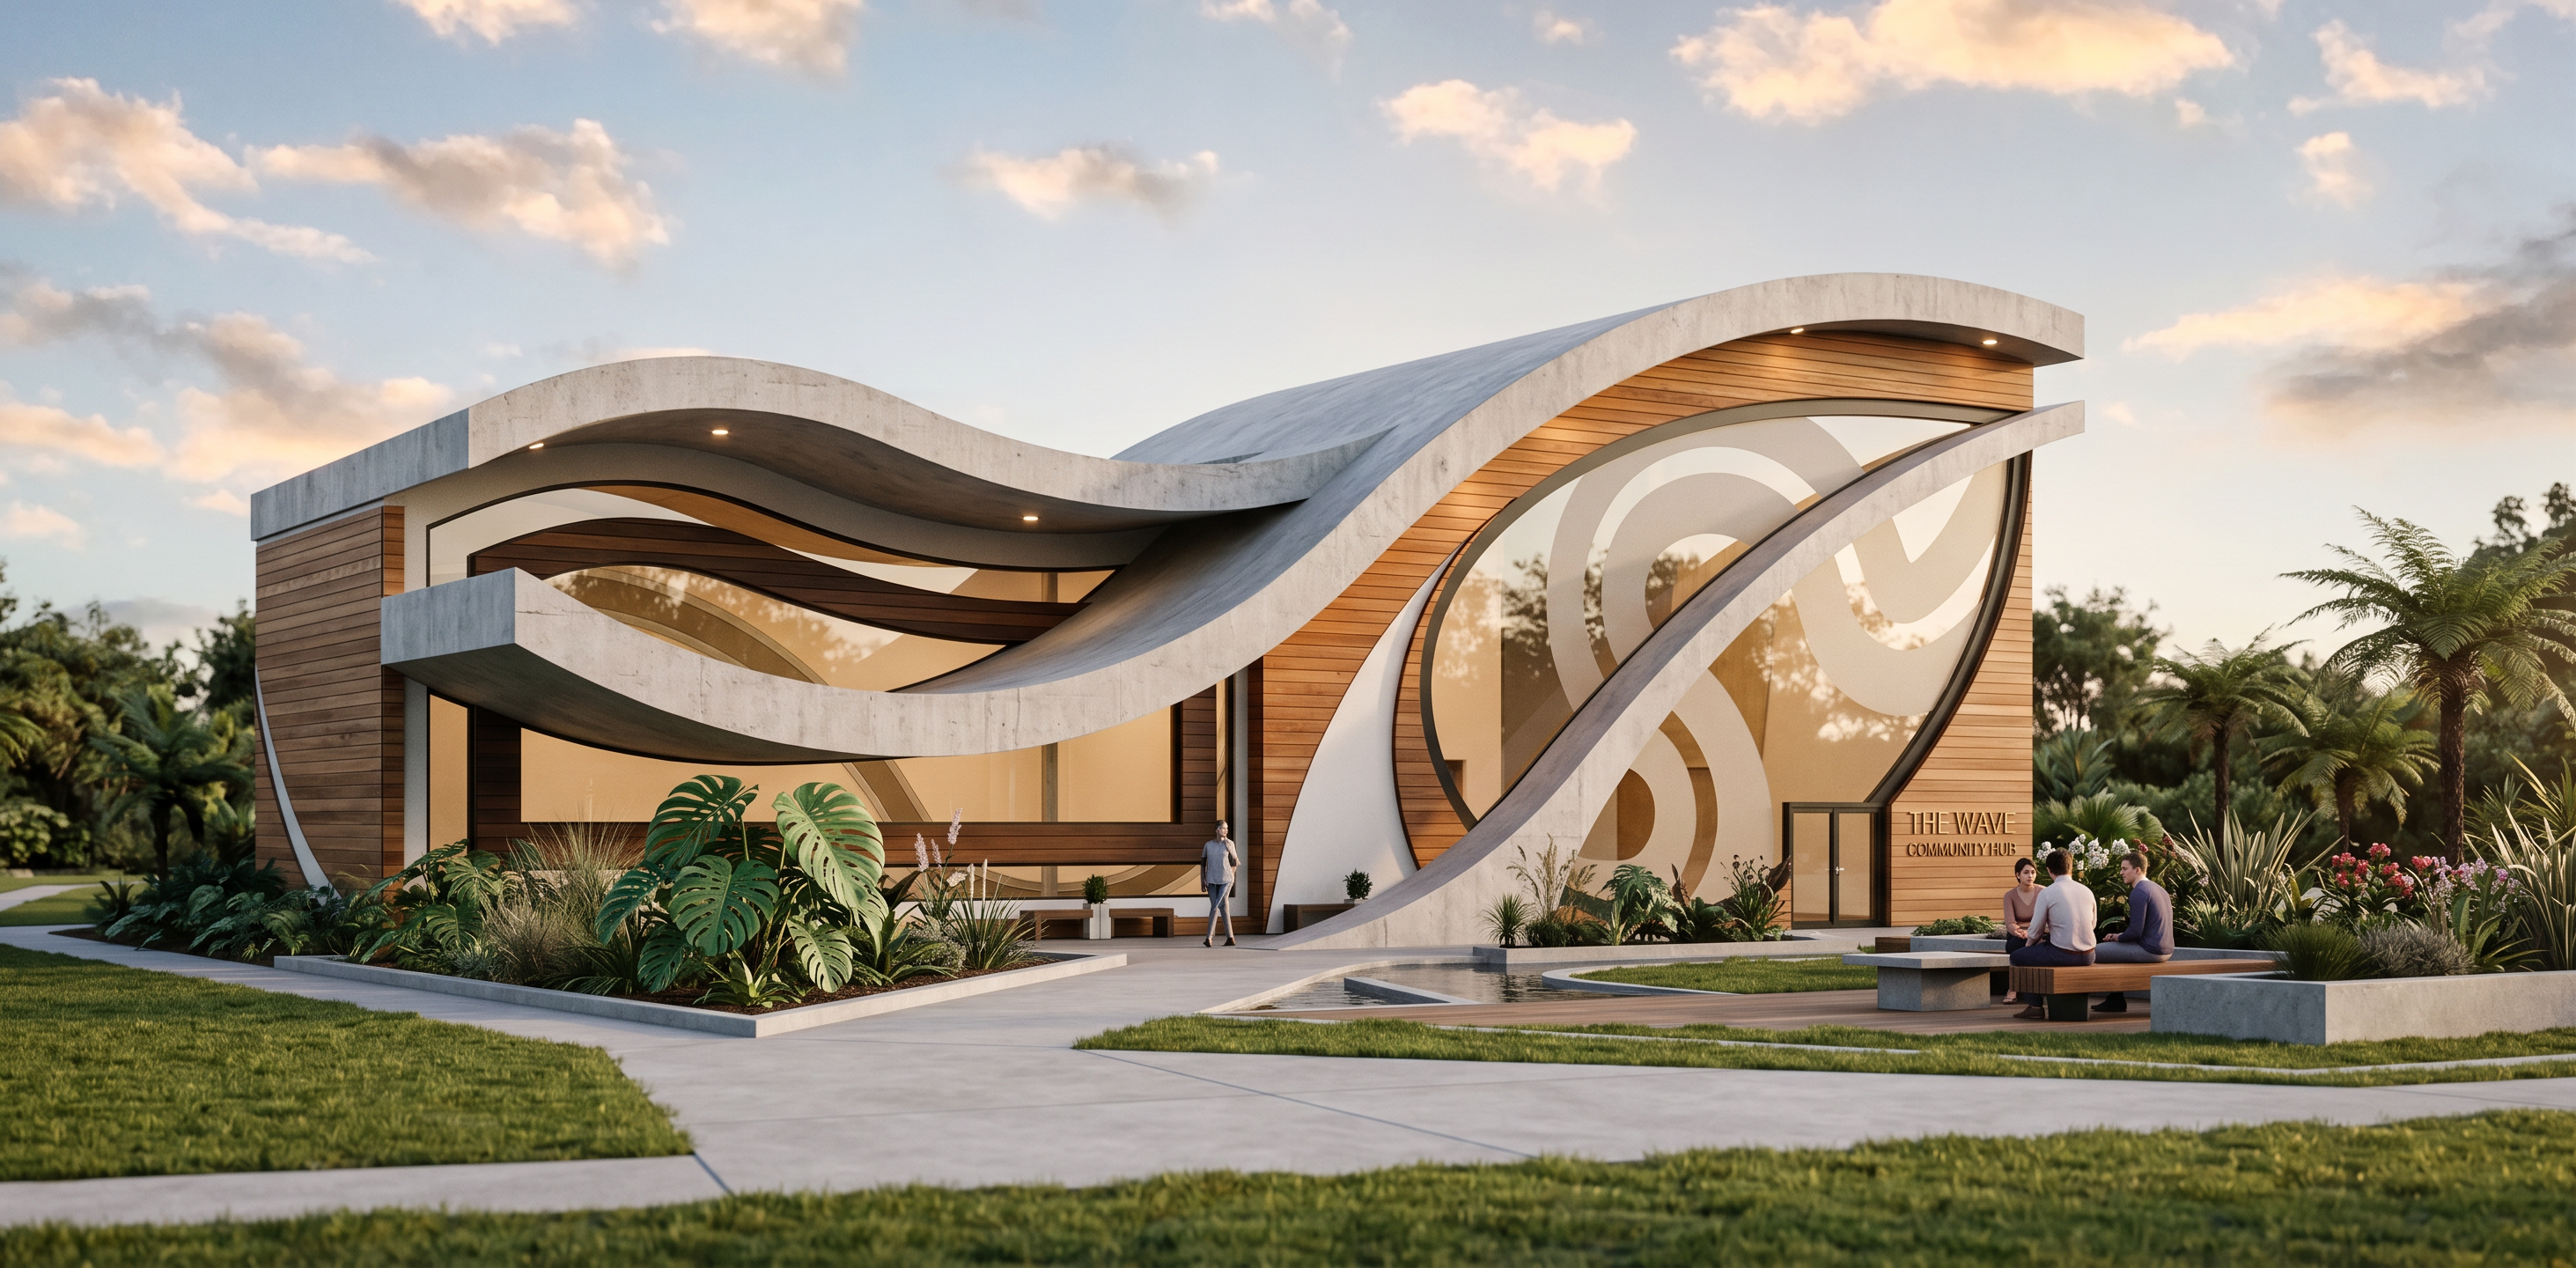
- Render my SketchUp architectural model as a realistic, high-quality architectural visualization. **Keep the building’s existing shape, proportions, structure, openings, roof, windows, doors, and overall design exactly as shown in the SketchUp model. Do not redesign, move, remove, or add major architectural elements.**
Use a **modern, warm, natural architectural style** with a clean and realistic material palette.
### Materials
* Exterior walls: smooth **white/light warm-grey concrete**
* Feature walls and selected architectural elements: **natural cedar timber cladding**, with realistic wood grain
* Darker timber elements: **Ipe Brazilian walnut**, giving a rich dark-brown natural timber appearance
* Windows and large openings: **clear double-glazed glass** with realistic subtle reflections
* Window and door frames: **dark charcoal/black aluminium**
* Concrete surfaces should have very subtle natural texture rather than looking completely flat
* Timber should have realistic variation in colour and grain
* Use realistic joins, edges, shadows and material transitions
### Landscaping
Add simple, realistic landscaping around the building without changing the building footprint:
* Native New Zealand plants
* Lush but controlled greenery
* Monstera plants where appropriate
* Lily and dahlia-inspired planting
* Small trees and shrubs
* Natural grass and subtle garden beds
* Concrete pathways leading naturally to entrances
* A few areas of timber or stone landscaping to complement the building
* Keep the landscaping clean and architectural rather than overly dense
### Exterior details
Add realistic architectural details such as:
* Outdoor seating where appropriate
* Simple timber benches
* Low outdoor tables
* Subtle signage
* Exterior lighting fixtures
* Downlights and warm wall lights
* Realistic gutters, drainage details and construction joints where visible
* Subtle window reflections
* Interior lighting visible through the glass
### People and atmosphere
Include a **small number of realistic people** interacting naturally with the building to show its scale. Avoid crowds. People should look like students, families and community members casually using the space.
Create a welcoming, calm and contemporary community atmosphere.
### Lighting
Use **soft late-afternoon natural lighting** with realistic shadows and warm sunlight. Combine natural daylight with subtle warm artificial lighting inside the building. Avoid overly dramatic cinematic lighting.
### Rendering style
Photorealistic architectural visualization, realistic PBR materials, accurate shadows, realistic reflections, detailed textures, natural colour grading, realistic depth, professional architectural photography.
The final image should look like a **real completed building photographed by an architectural photographer**, while still clearly following the original SketchUp design.
**Most important:** preserve the original SketchUp geometry and design exactly. Only improve the materials, landscaping, lighting, furniture, people and environmental details. Do not reinterpret or redesign the architecture.
DONT CHANGE THE VIEW POINT OF THE PHOTO
- Created
- September 22, 2026