- Prompt
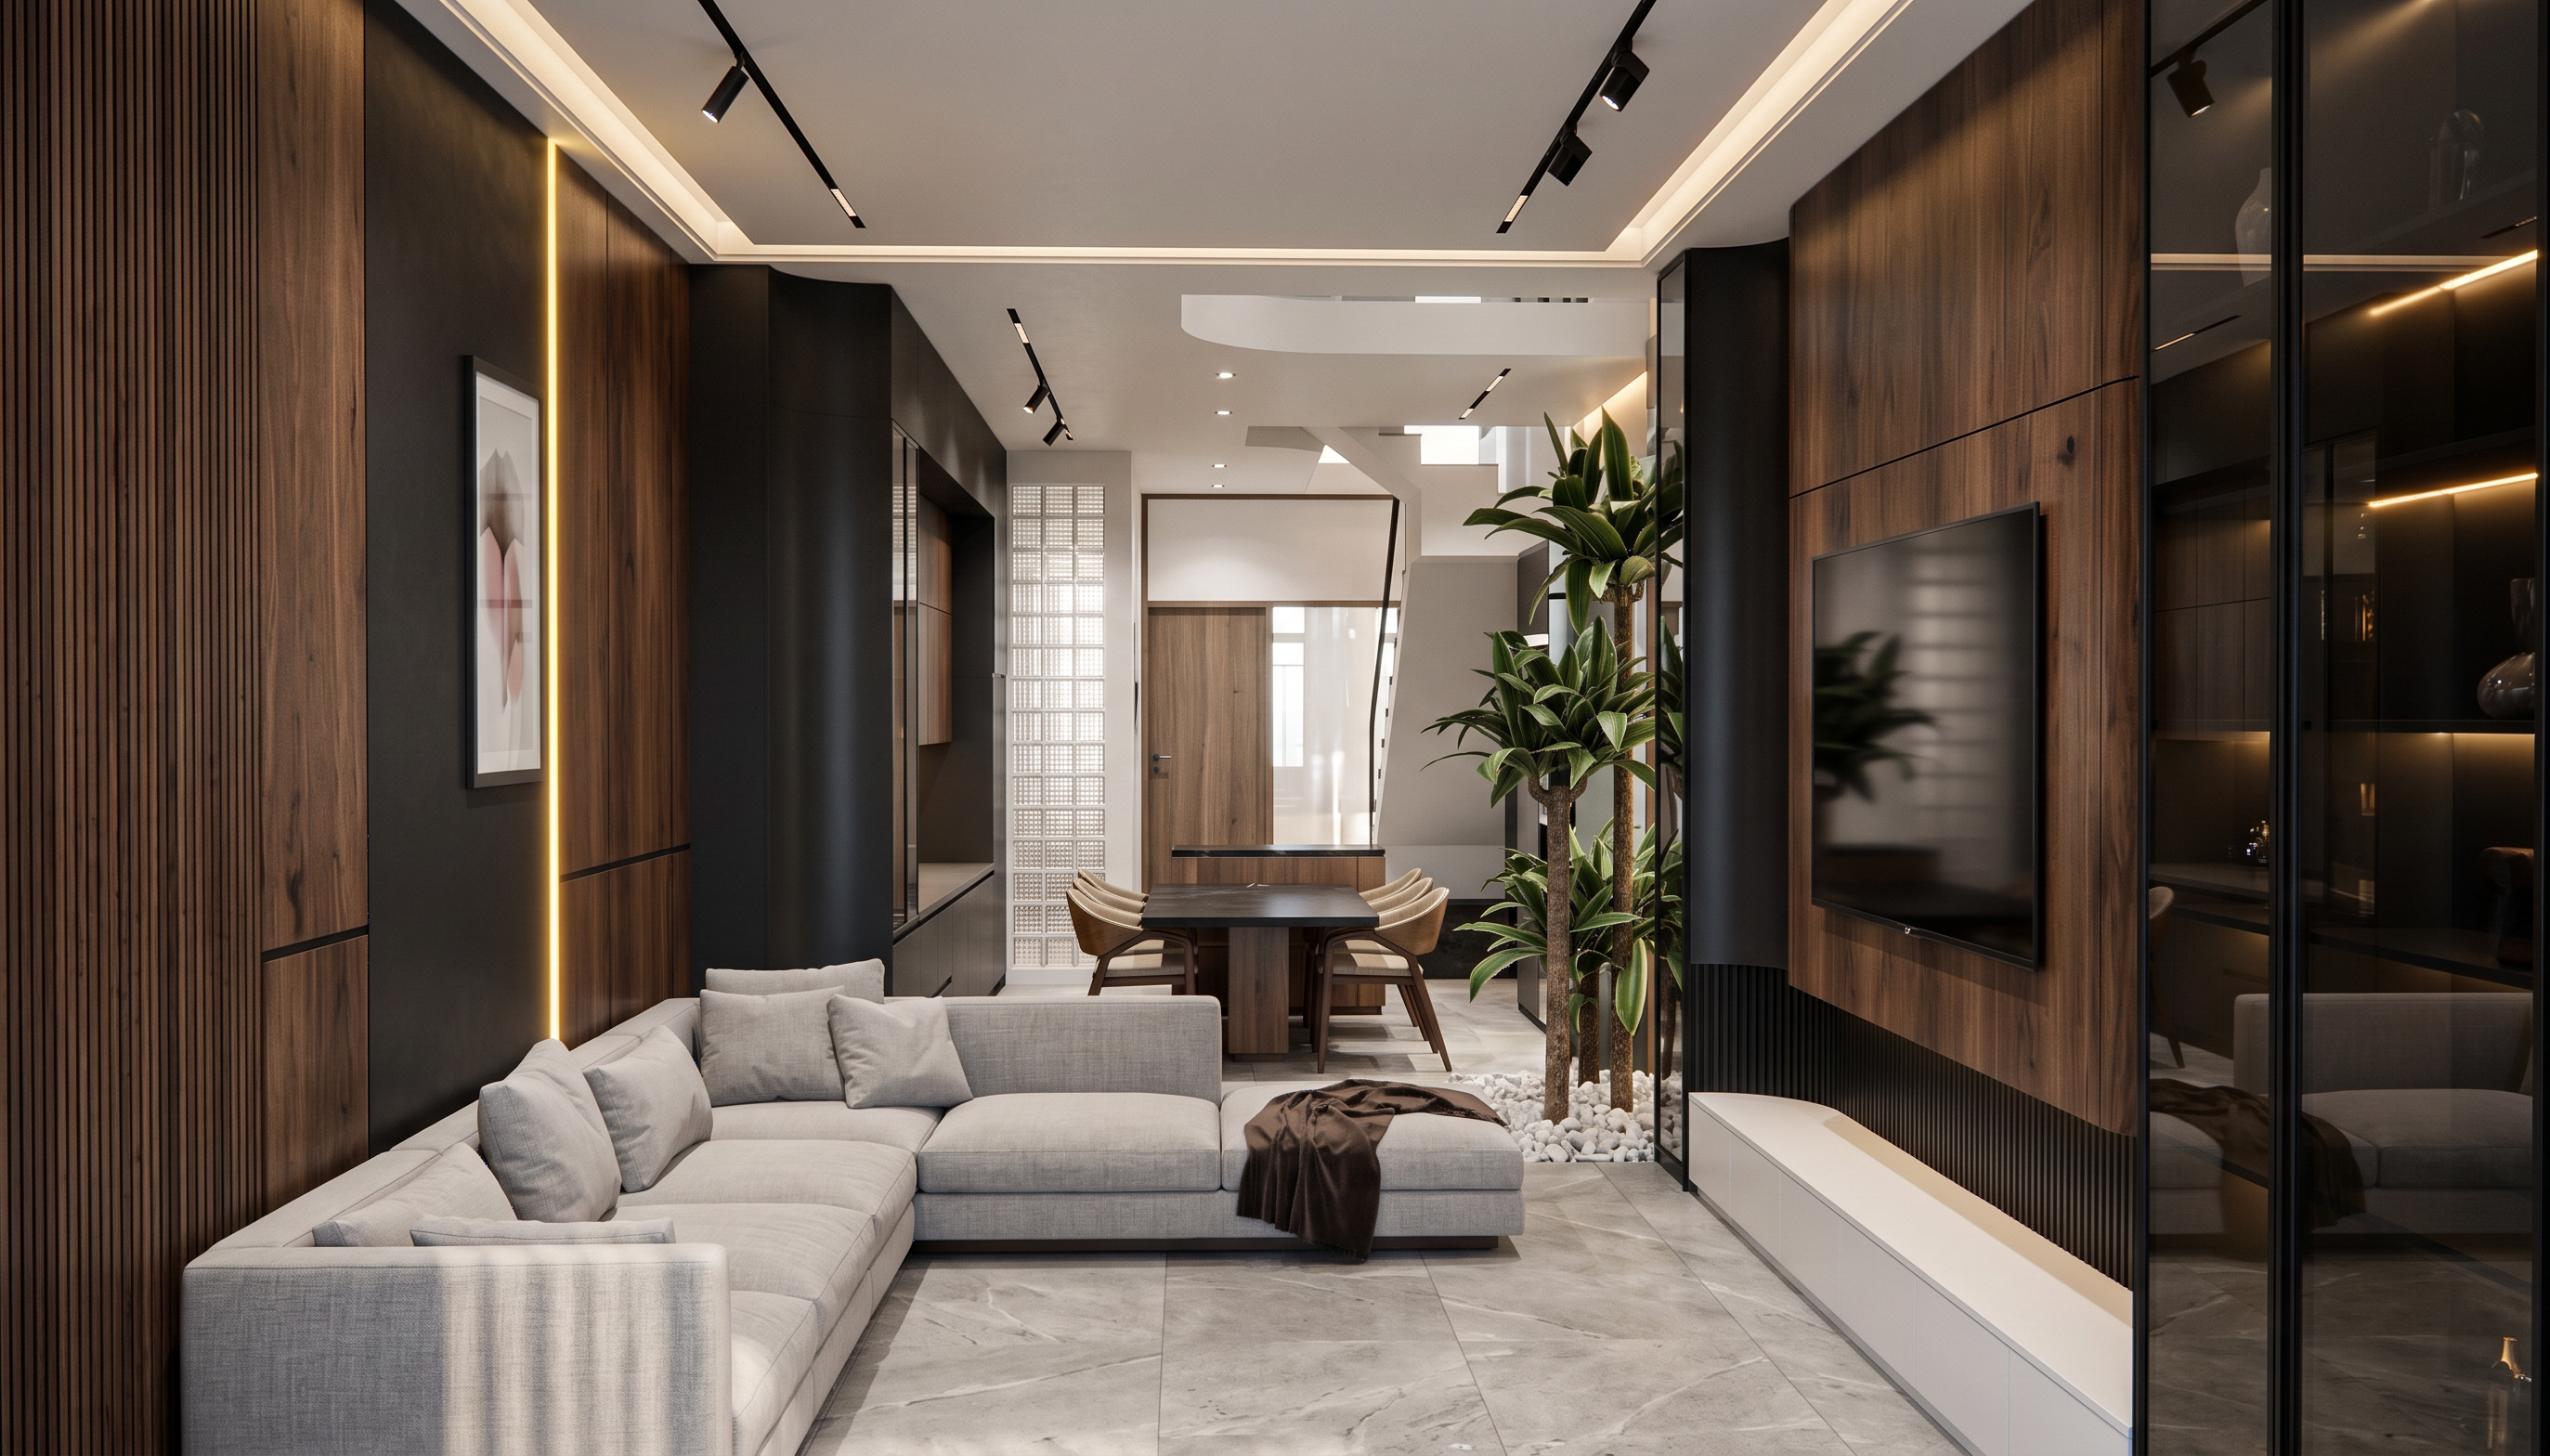
- Render the provided SketchUp screenshot into an ultra-photorealistic luxury modern living room, using professional Corona Renderer or V-Ray quality.
STRICTLY PRESERVE THE ORIGINAL DESIGN: Maintain the exact geometry, dimensions, proportions, camera angle, perspective, furniture placement, architectural details, and existing object positions. Do not redesign, add, remove, or resize any elements.
Living room design:
Left wall: dark wood panels with realistic natural wood grain, vertical wooden slats, and a matte charcoal feature section. Preserve the existing narrow yellow LED strip and framed artwork in their exact positions.
Sofa: retain the original L-shaped light-grey sectional sofa, chaise, cushions, and dark-brown throw blanket. Use realistic woven fabric, natural folds, and soft shadows.
TV wall on the right: preserve the large curved dark panel, black rectangular television, lower black vertical fluted panels, and long white floating console. Maintain the exact original curvature, proportions, cabinet divisions, and alignment.
Display cabinets: retain the existing tall black-framed glass cabinets and shelf divisions on the right and left, with realistic smoked glass and subtle warm integrated lighting.
Dining area: preserve the original dining table, wooden base, chairs, and exact positions in the background. Use natural walnut wood, a dark tabletop, and realistic beige upholstered seating.
Indoor plants: retain the existing tall tropical plants and white decorative pebbles in their original location. Render realistic green foliage and natural leaf shadows.
Background: preserve the existing glass-block partition, doors, wall panels, and ceiling geometry exactly as modeled.
Flooring: retain the original large-format light-grey tiles and grout lines, with realistic stone texture and subtle reflections.
Lighting: Create a warm, elegant residential atmosphere with 3000K LED accents, recessed ceiling perimeter lighting, existing black track lights, and soft illumination around the display shelves. Add natural daylight from the background, balanced global illumination, ambient occlusion, realistic contact shadows, and physically accurate reflections. Avoid excessive brightness.
Camera and composition: Match the exact original wide-angle perspective, looking from the living room toward the dining area. Keep the sofa in the foreground on the left, the TV wall on the right, and the dining space visible in the center background. Do not crop or change the framing.
Render quality: Photorealistic architectural photography, luxury contemporary interior, physically based materials, realistic wood grain, detailed stone and fabric textures, ray-traced reflections, natural color grading, high dynamic range, crisp details, realistic depth, 4K quality.
Negative prompt: No redesign, no geometry changes, no altered proportions, no extra furniture, no missing objects, no relocated plants, no modified TV wall, no changed sofa shape, no extra cabinets, no invented decorations, no distorted perspective, no fisheye effect, no cartoon outlines, no SketchUp edges, no overexposure, no artificial plastic materials, no people, no text, no watermark.
- Created
- October 28, 2026
- Seed
- 34