- Prompt
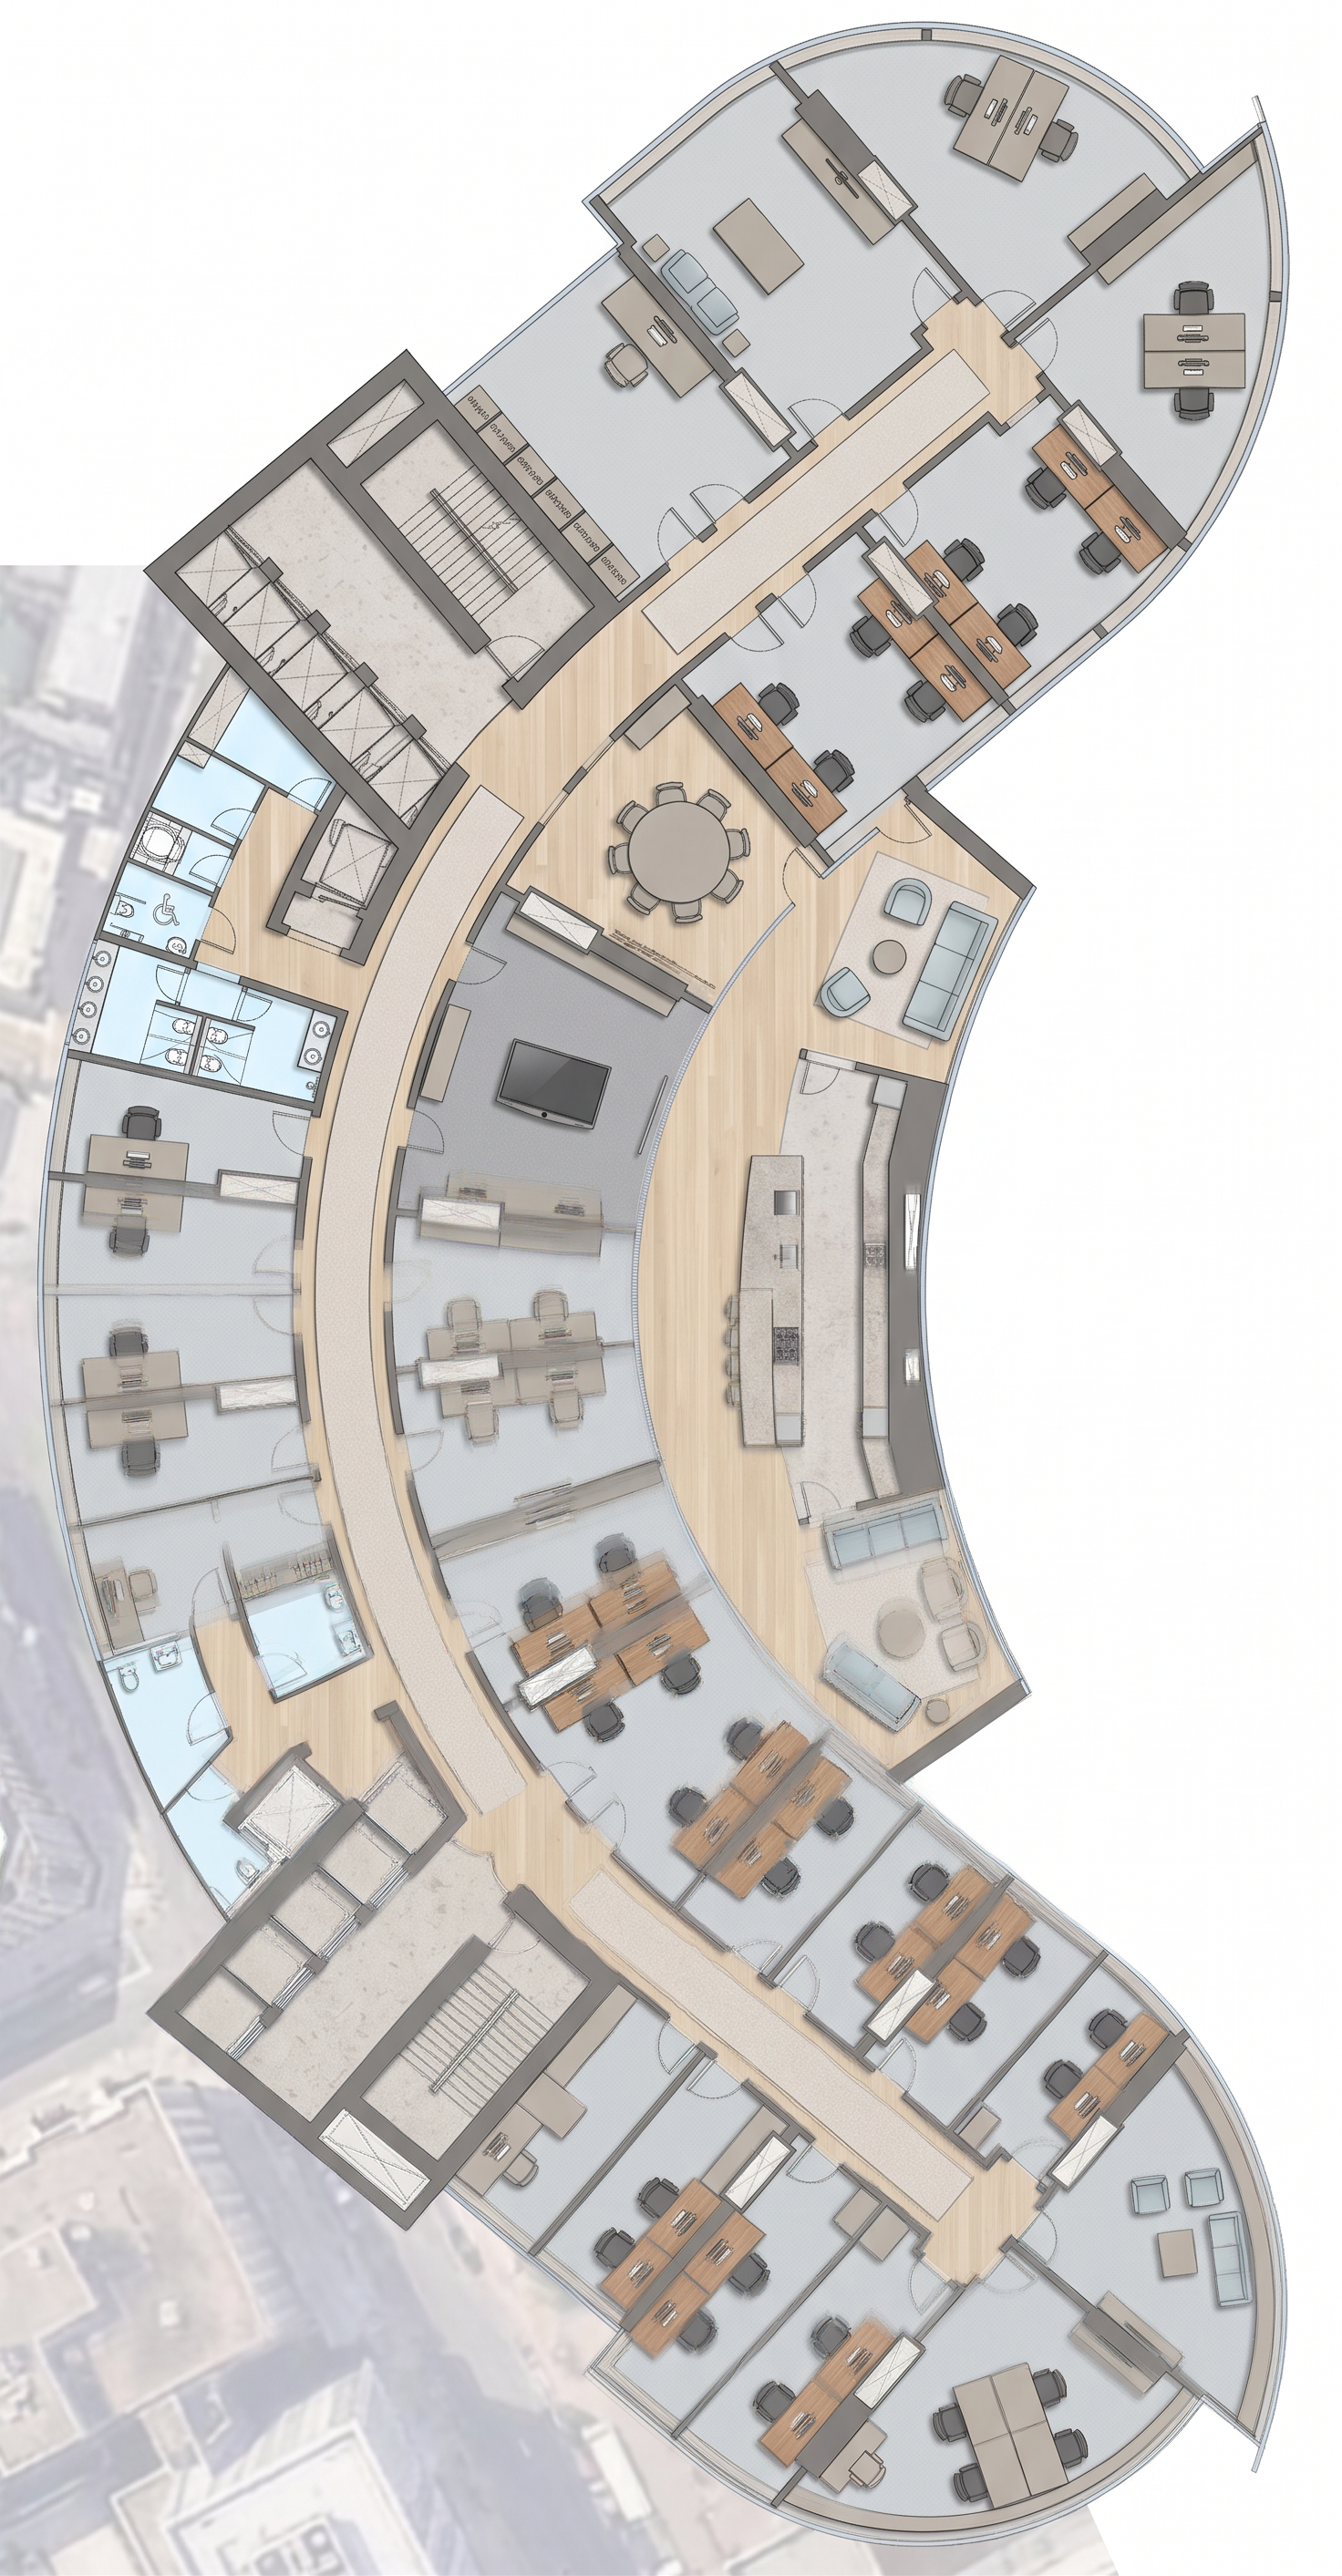
- Transform the uploaded empty floor plan into a fully furnished, highly detailed architectural floor plan render.
STRICTLY preserve the exact existing architecture: same walls, room boundaries, proportions, dimensions, doors, windows, stairs, elevators, core, circulation and overall curved shape. Do not redesign, resize, rotate, mirror, add or remove any architectural elements.
Furnish every suitable space realistically according to its function with properly scaled contemporary office furniture: executive desks, workstations, meeting tables, conference rooms, reception, lounge seating, storage, pantry/kitchen elements and bathroom fixtures.
Create a premium contemporary architectural presentation style:
minimal, elegant, sophisticated, clean and realistic.
Use a refined neutral palette of:
soft cool gray, pale blue-gray, warm beige, greige, light natural oak, muted stone and subtle charcoal accents.
Use realistic materials with very subtle textures, clean architectural linework, soft ambient shadows and delicate depth between walls and furniture. Keep the overall look light, airy and uncluttered.
Furniture must be correctly proportioned to the actual spaces, with realistic circulation and comfortable clearances. Never overcrowd the plan.
TOP-DOWN ORTHOGRAPHIC VIEW ONLY.
Keep the original orientation, composition and framing of the floor plan with generous white space around it.
The final result should look like a high-end real-estate architectural floor plan: precise, polished, sophisticated and realistic, while remaining clearly readable as a technical floor plan.
NO perspective view, NO people, NO text, NO labels, NO logos, NO decorative graphics, NO redesign of the architecture.
- Created
- September 10, 2026