- Prompt
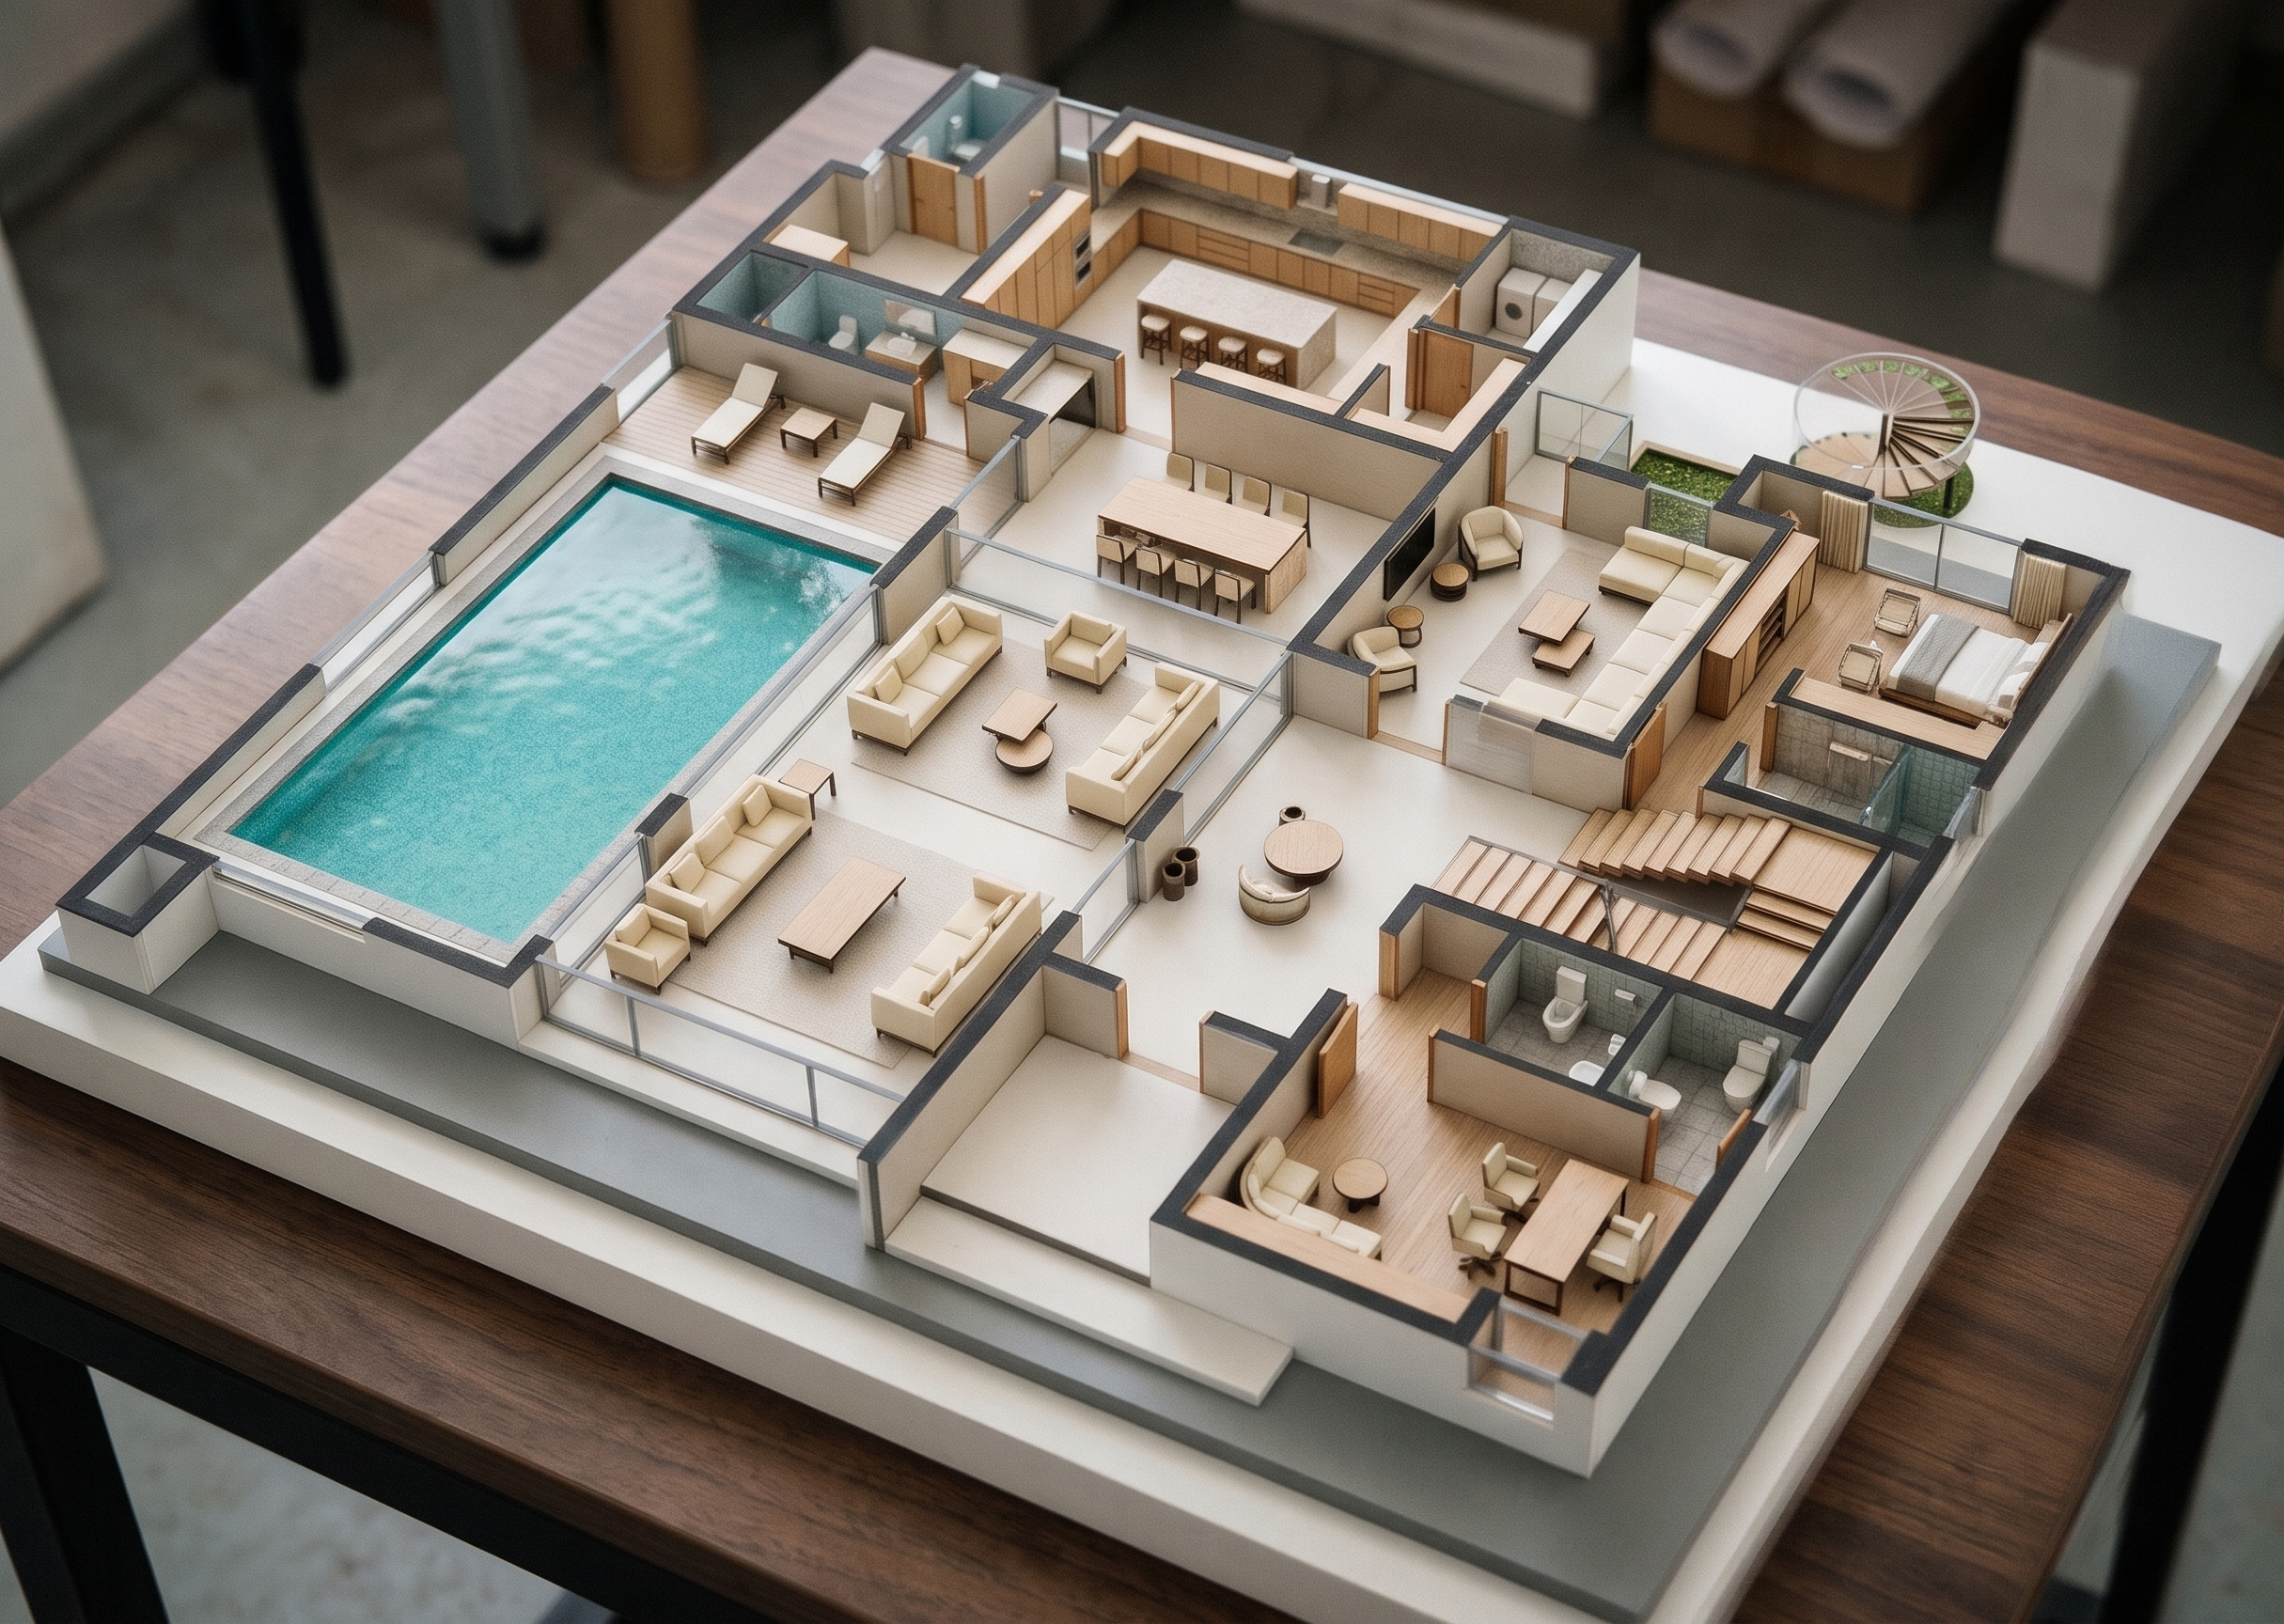
- Transform the uploaded 2D ground-floor architectural drawing into an ultra-photorealistic 3D architectural miniature model, resembling a professionally photographed luxury residential development.
1. ARCHITECTURAL ACCURACY
Maintain the exact original footprint, orientation, dimensions, room arrangements, circulation, wall alignments, door and window positions. Reconstruct the building with realistic wall thicknesses, 3.0-metre wall heights, door and window frames, floor levels, skirting and architectural detailing.
Preserve every space in its original position: swimming pool and surrounding deck, poolside seating, main salon, dining and bar, kitchen and island, maid's bedroom and bathroom, laundry, pantry, private lounge, guest bedroom and bathroom, staircase and landing, entrance lobby, ante room, office and guest WC.
Do not redesign, relocate, resize or introduce additional spaces.
2. INTERIOR FURNITURE AND ROOM DEVELOPMENT
Recreate all interiors with realistic, appropriately scaled furniture, strictly following the original furniture arrangements.
• Main Salon: Two elongated facing sofas, additional accent seating, rectangular coffee table and occasional tables. Beige upholstery, cream fabrics and natural wood accents.
• Dining and Bar: Original rectangular dining table with eight upholstered chairs, natural wood or premium stone tabletop.
• Kitchen: Contemporary fitted cabinetry, light oak finishes, cream stone countertops, integrated appliances, sink and central island with four stools.
• Private Lounge: Original L-shaped sectional sofa, two individual accent chairs, geometric coffee tables and occasional tables.
• Guest Bedroom: King-size bed, neutral bedding, bedside tables, contemporary lighting and wardrobe detailing. Preserve attached bathroom.
• Maid's Room: Functional bedroom furniture, wardrobe storage and neutral finishes. Preserve adjoining bathroom.
• Office: Original desk, executive chair, visitor chairs, additional lounge seating, occasional table and storage cabinetry.
• Entrance and Ante Room: Preserve original configuration and circular seating arrangement with appropriately scaled accent chairs and round tables.
• Staircase: Exact original configuration, direction, landing and visible steps, finished in cream stone with detailed risers, treads and contemporary handrails.
• Bathrooms and WC: Countertop washbasins, modern WC fittings, shower enclosures, mixers, mirrors, premium tiles and sanitary accessories. Preserve original fixture positions.
• Laundry and Pantry: Fitted storage, laundry appliances, worktops and shelving, maintaining original dimensions and door positions.
3. SWIMMING POOL AND EXTERNAL FEATURES
Reconstruct the large rectangular swimming pool on the left with realistic turquoise water, subtle ripples, natural reflections, premium green mosaic tiles, cream surrounding tiles and realistic pool coping.
Preserve the smaller poolside seating arrangement, circular external feature and all other elements shown in the original drawing. Do not introduce additional gardens, trees or landscaping.
4. MATERIALS AND FINISHES
Apply a sophisticated contemporary luxury palette throughout
- Created
- November 11, 2026