- Prompt
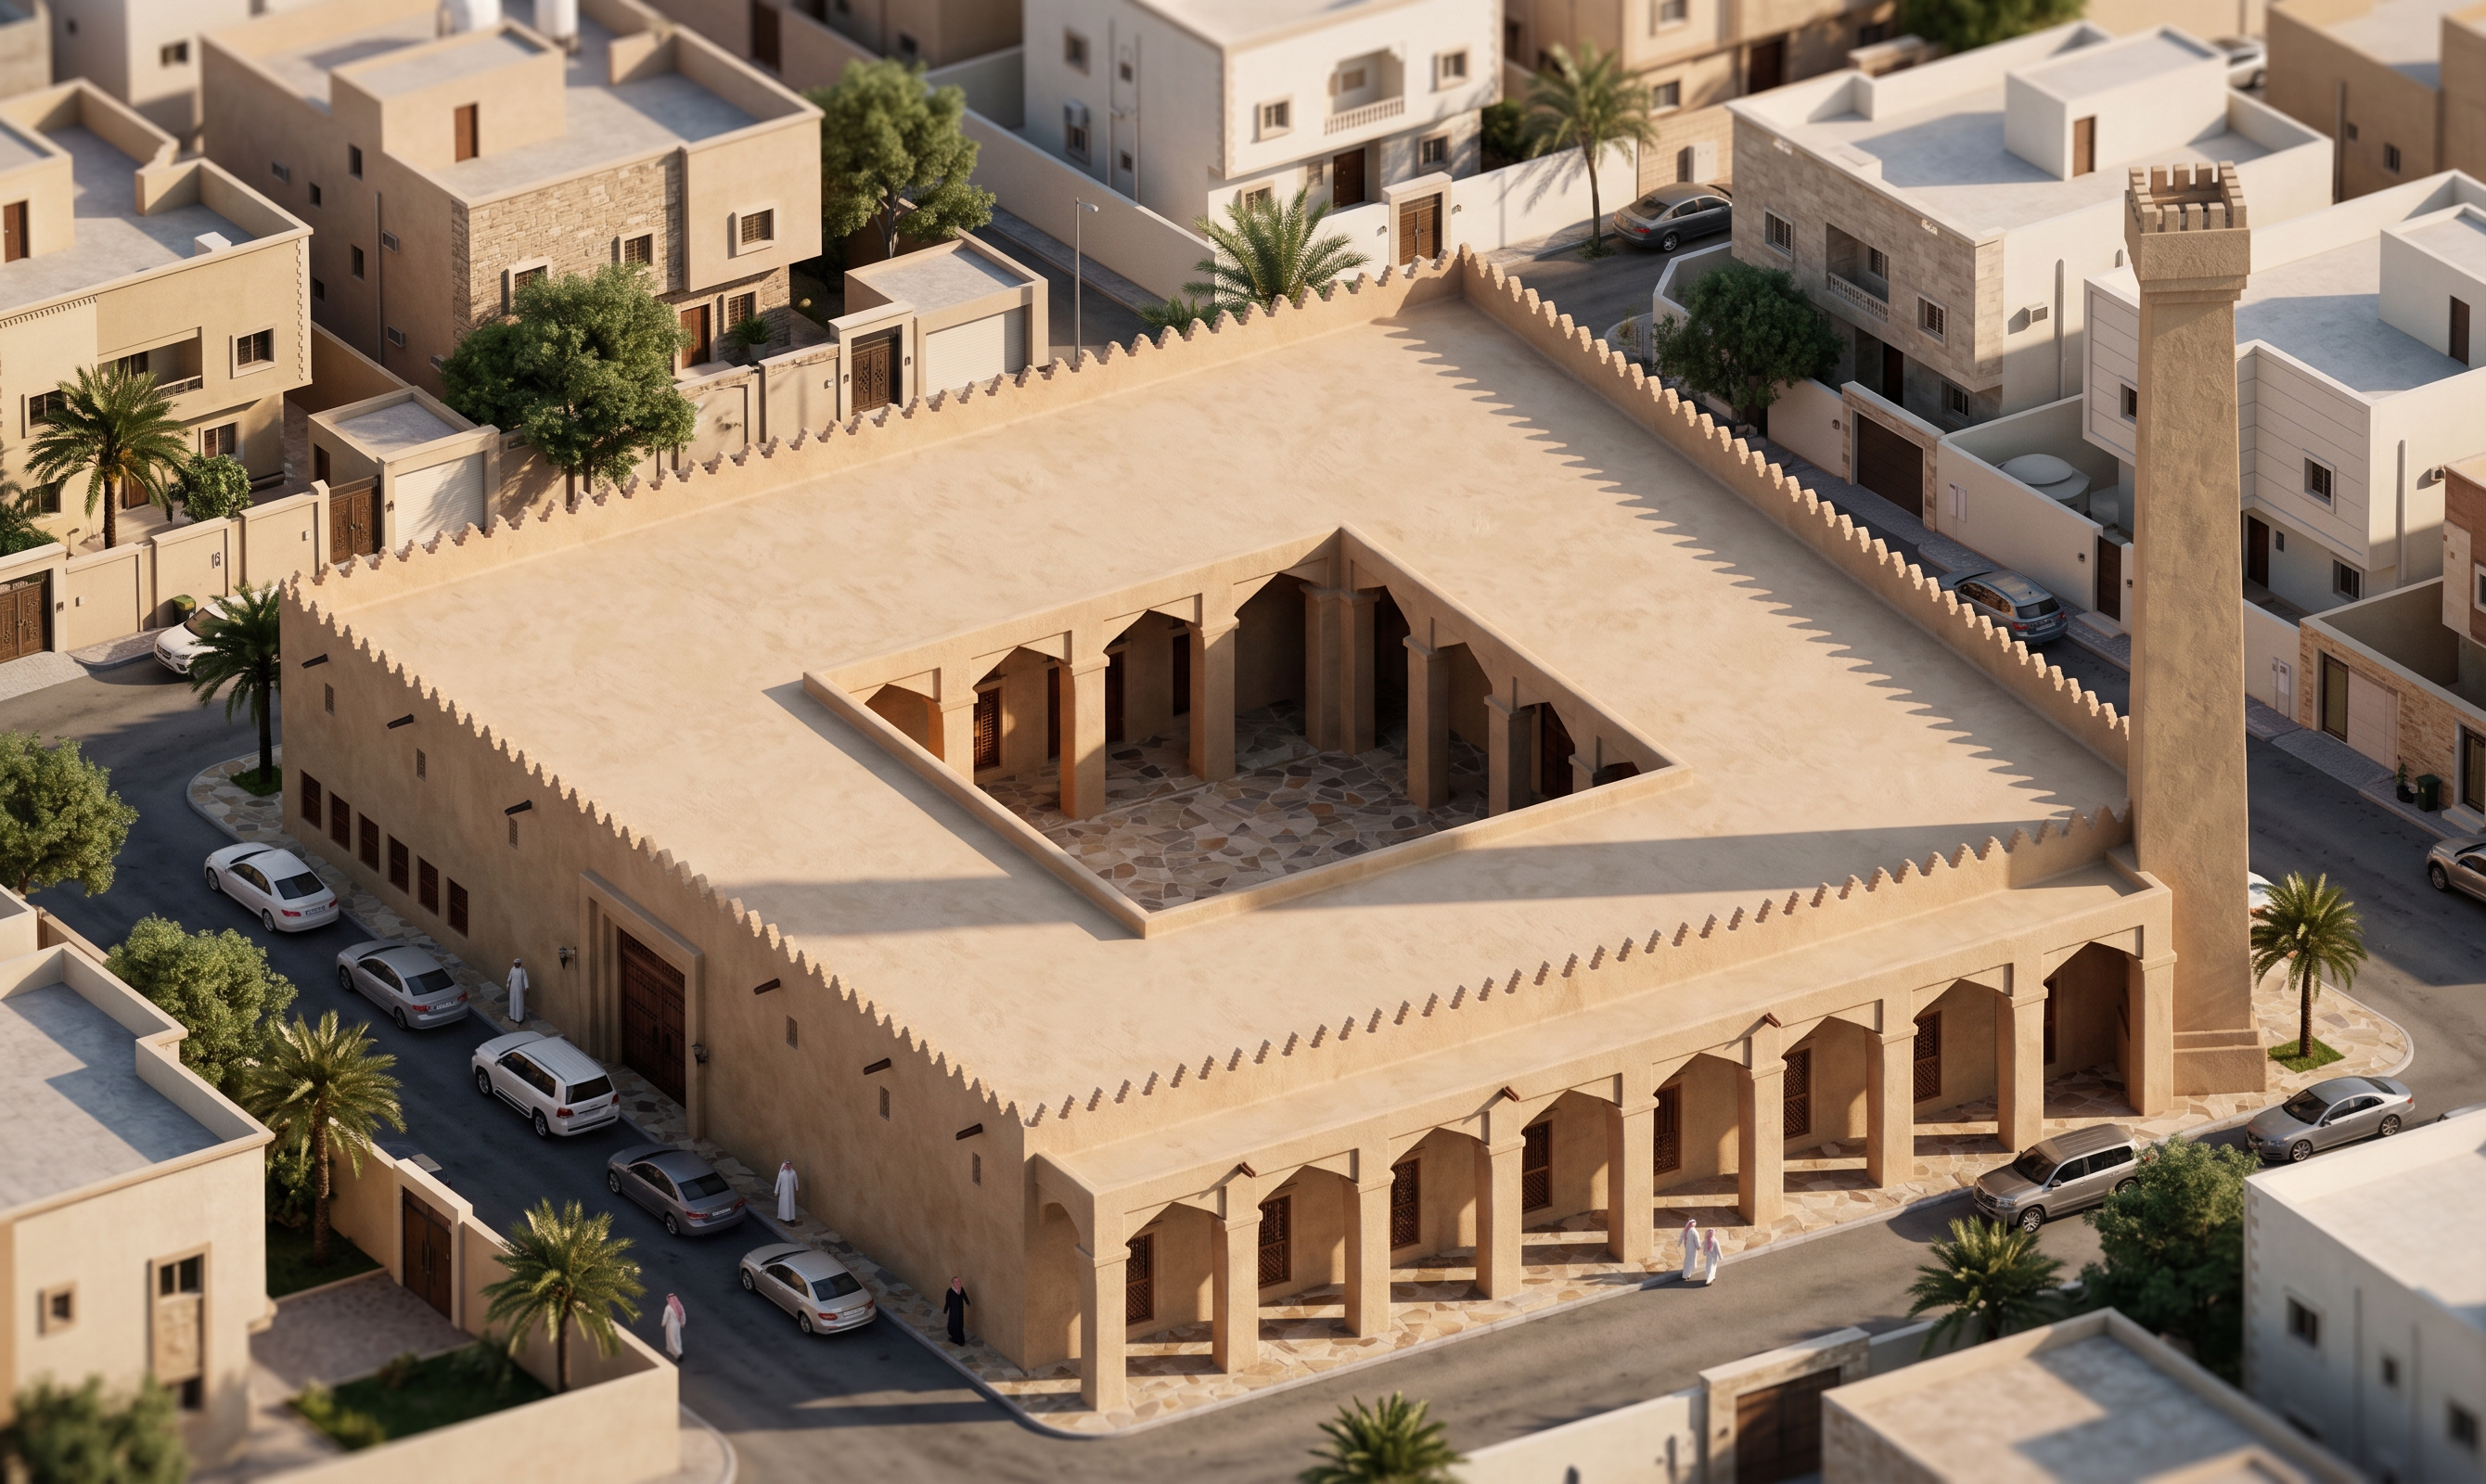
- Transform this exact Revit mosque model into a **Traditional Architectural Style Mosque (الطراز التقليدي)** and place it naturally within a **realistic Saudi residential neighborhood**.
This is an ARCHITECTURAL STYLE + CONTEXT TRANSFORMATION, NOT a redesign.
STRICTLY PRESERVE:
• Exact mosque massing, footprint and proportions
• Exact roof geometry and height
• Exact central courtyard location and dimensions
• Exact arcade locations, number of bays and rhythm
• Exact columns and openings
• Exact entrance locations
• Exact minaret location, height, proportions and geometry
• Exact parapet lines
• EXACT original camera angle, perspective and composition
The final result must clearly remain THIS EXACT REVIT MODEL.
TRADITIONAL ARCHITECTURAL CHARACTER:
Apply a clear traditional architectural expression using:
• Natural warm sand and earth-toned plaster
• Thick solid wall expression
• Textured handcrafted finishes
• Deep recessed openings
• Strong shade and shadow
• Limited local stone
• Traditional dark timber doors
• Simple timber details
• Restrained geometric ventilation openings
• Traditional parapet articulation
• Simple, human-scaled architectural detailing
Preserve the exact arcade geometry and enhance it only through traditional materials, depth and craftsmanship.
Keep the central courtyard exactly as modeled and use simple traditional stone or earth-toned paving.
MINARET:
Keep the EXACT existing minaret geometry, position, height and proportions. Only apply traditional materials and restrained architectural detailing.
RESIDENTIAL CONTEXT:
Place the mosque naturally in the middle of a **lived-in Saudi residential neighborhood (حارة سكنية)**.
Surround it with:
• Low-rise residential houses and villas, mainly 2–3 floors
• Closely spaced residential buildings forming a realistic neighborhood fabric
• Warm off-white, beige, sand and light stone façades
• Boundary walls, gates and private entrances
• Narrow local streets surrounding the mosque
• Sidewalks and pedestrian paths connecting directly to the mosque
• Parked Saudi-market cars
• A few residents naturally walking toward or around the mosque
• Streetlights and subtle everyday urban elements
• Climate-appropriate shade trees and occasional palms
The mosque should feel **embedded within the residential fabric as the neighborhood’s local community mosque**, not isolated on an empty plot.
Keep the surrounding houses secondary to the mosque and naturally varied in height, setbacks and façade treatment.
Do NOT create identical repetitive villas.
Do NOT create high-rise buildings.
Do NOT create a luxury master-planned compound.
Do NOT create an empty desert setting.
CRITICAL:
Do NOT change ANY mosque geometry.
Do NOT redesign the minaret.
Do NOT add domes.
Do NOT add new mosque volumes.
Do NOT change the courtyard or arcade rhythm.
Do NOT change the camera angle or perspective.
Final result: **the exact original mosque model transformed into a realistic Traditional Style mosque, naturally embedded in the center of an authentic Saudi residential neighborhood.**
Photorealistic architectural visualization, realistic traditional materials, natural Saudi daylight, believable residential urban context.
- Created
- August 30, 2026