- Prompt
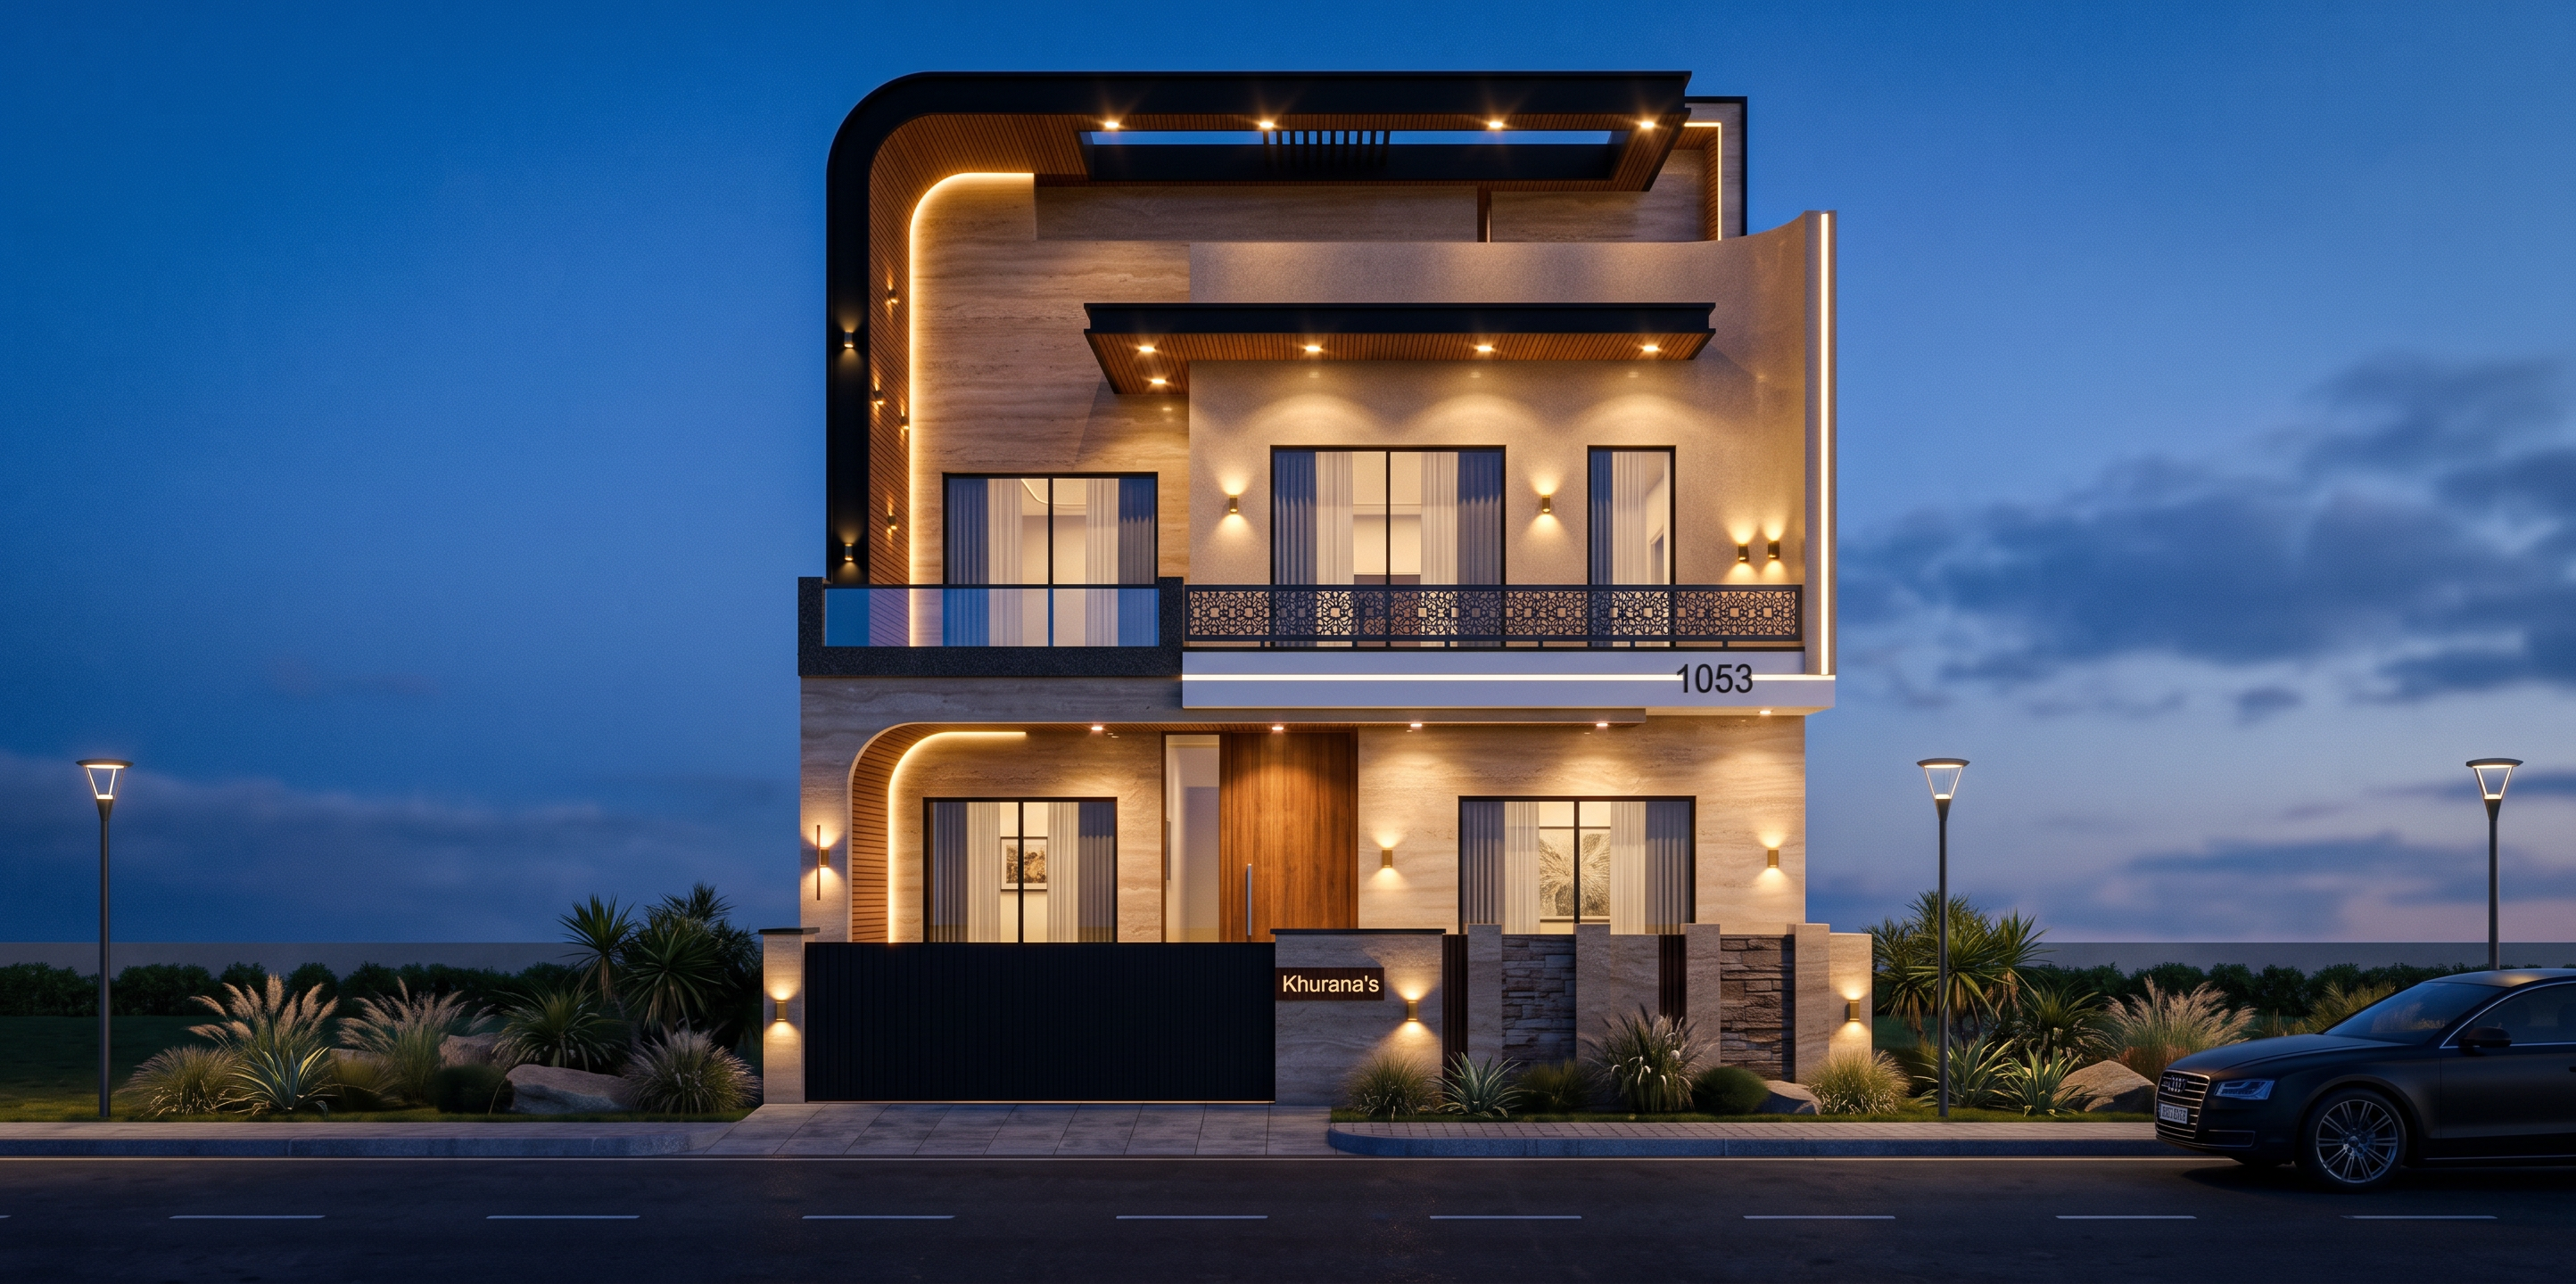
- Create an ultra-photorealistic, high-end architectural visualization of the uploaded residential exterior elevation, using the uploaded image as the absolute and unchangeable architectural reference. The purpose is to transform the existing elevation into a professionally photographed, fully finished residence at sophisticated blue hour/evening, while preserving the architecture exactly as shown. Do not redesign, reinterpret, simplify, modernize, enlarge, reduce, rearrange or invent any architectural element. Maintain the exact overall building width and height, floor-to-floor heights, slab thicknesses and projections, balcony sizes and positions, parapet heights, roof levels, mumty dimensions and location, windows, doors, entrance, façade recesses and projections, curves, vertical and horizontal elements, feature walls, railings, glass panels, boundary wall, entrance gate, existing lighting positions, signage, house number and every other visible architectural detail. The building must retain the exact same scale, proportions, geometry and visual composition as the reference image, as though the exact same house has already been constructed and a professional architectural photographer has arrived on site to photograph it at evening.
- Created
- September 15, 2026