Skip to content
Render tools
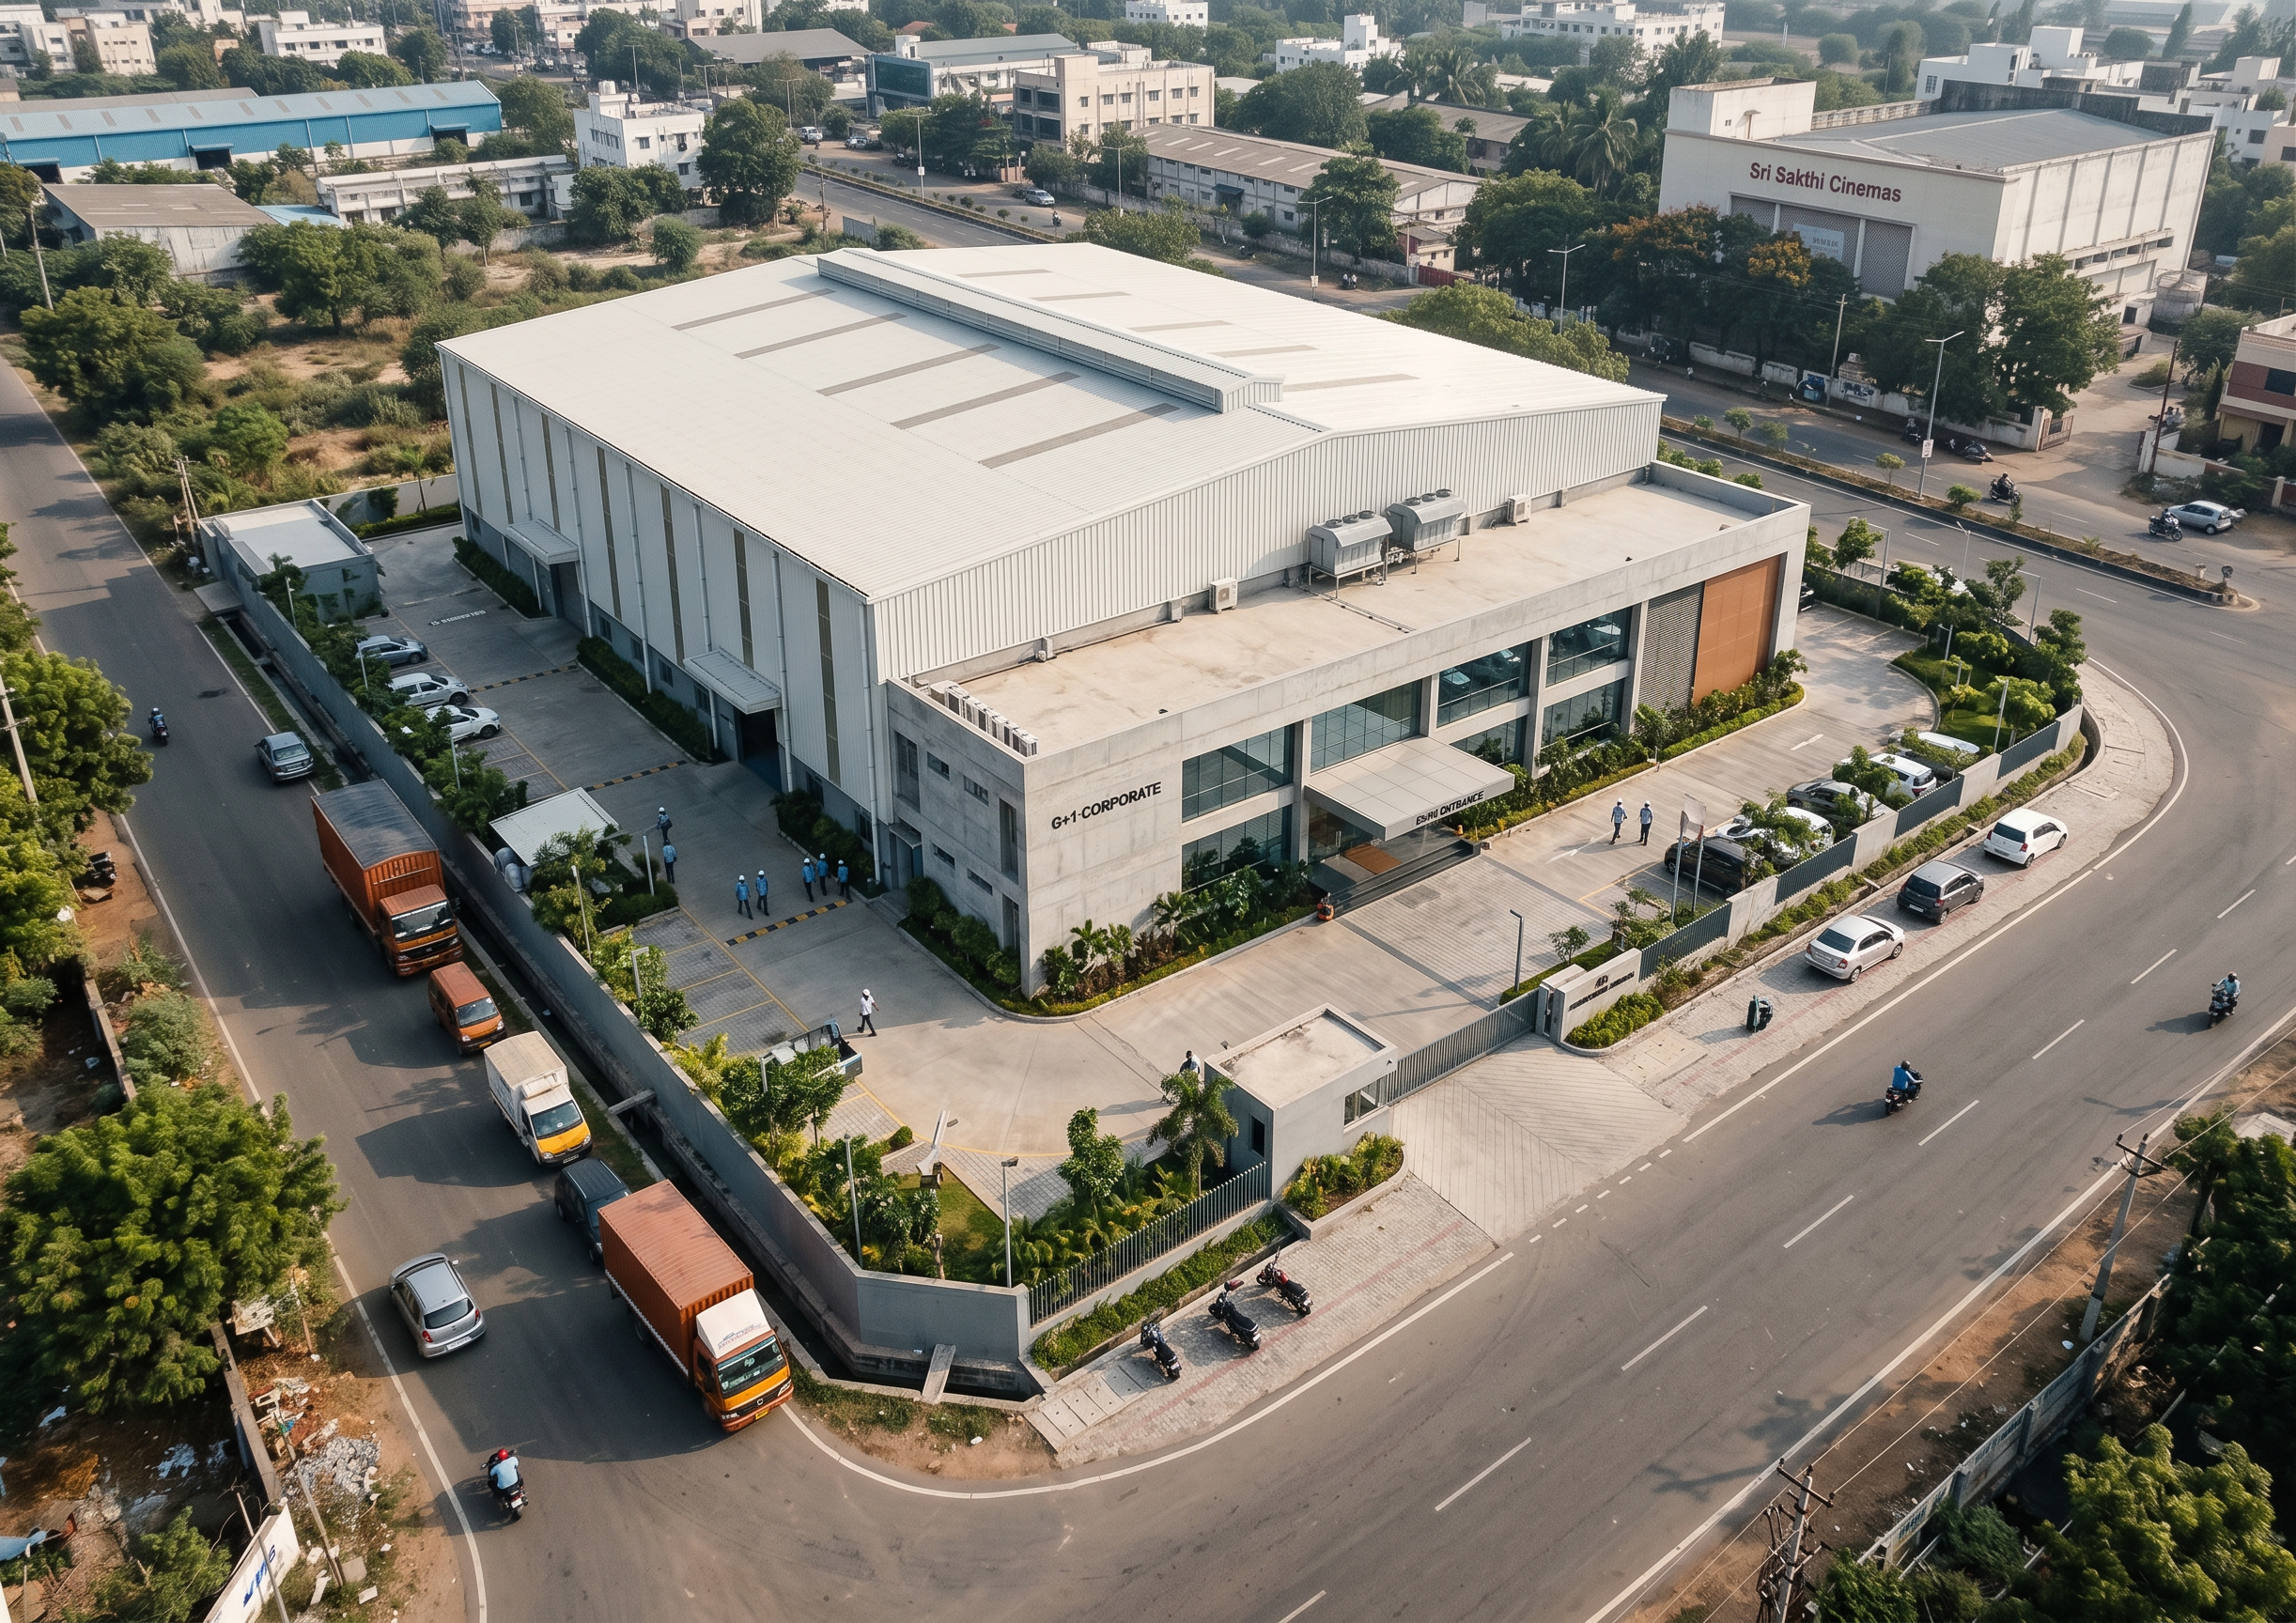
Create a photorealistic high-end architectural visualization of the completed G+1 RCC + PEB GARMENT MANUFACTURING FACILITY based strictly on the previously developed site plan, building footprint, circulation and facade design.

DO NOT redesign the building.

DO NOT change the site geometry.

DO NOT change the building footprint.

DO NOT change the 25-ft PEB eave height.

The site is EAST FACING.

Show the building from the EAST / Union Mill Road side.

The camera should capture:

• EAST main entrance
• G+1 RCC corporate block
• 25-ft-eave PEB production hall
• entrance canopy
• security gate
• visitor drop-off
• parking
• landscape
• pedestrian path
• realistic road connection
• South-side secondary access partially visible
• industrial service areas

### ARCHITECTURAL CHARACTER

Premium contemporary garment manufacturing factory.

RCC corporate block + large-span PEB production hall.

Materials:
• exposed/architectural concrete
• high-quality metal cladding
• insulated sandwich panels
• aluminium
• clear architectural glazing
• ACP/metal accent panels
• concrete paving
• landscaped planting

### PEB

Clearly communicate the scale of the 25'-0" eave height.

Show realistic:
• steel portal structure
• roof profile
• gutters
• downpipes
• cladding joints
• industrial doors
• ventilation
• skylights where appropriate

### ENVIRONMENT

Indian industrial/commercial context.

Realistic road surface.

Realistic vehicles.

Workers and pedestrians at appropriate scale.

Professional landscaping.

Natural tropical daylight.

Soft realistic shadows.

Physically accurate materials.

High-end architectural photography.

V-Ray / Corona / D5 / Lumion quality.

Ultra-realistic architectural visualization.

4K/8K.

The result should look like a REAL constructed garment factory photographed by a professional architectural photographer, not an AI-generated concept image.

Create renders like this

Turn any photo, sketch, or floor plan into a photoreal render in seconds.