- Prompt
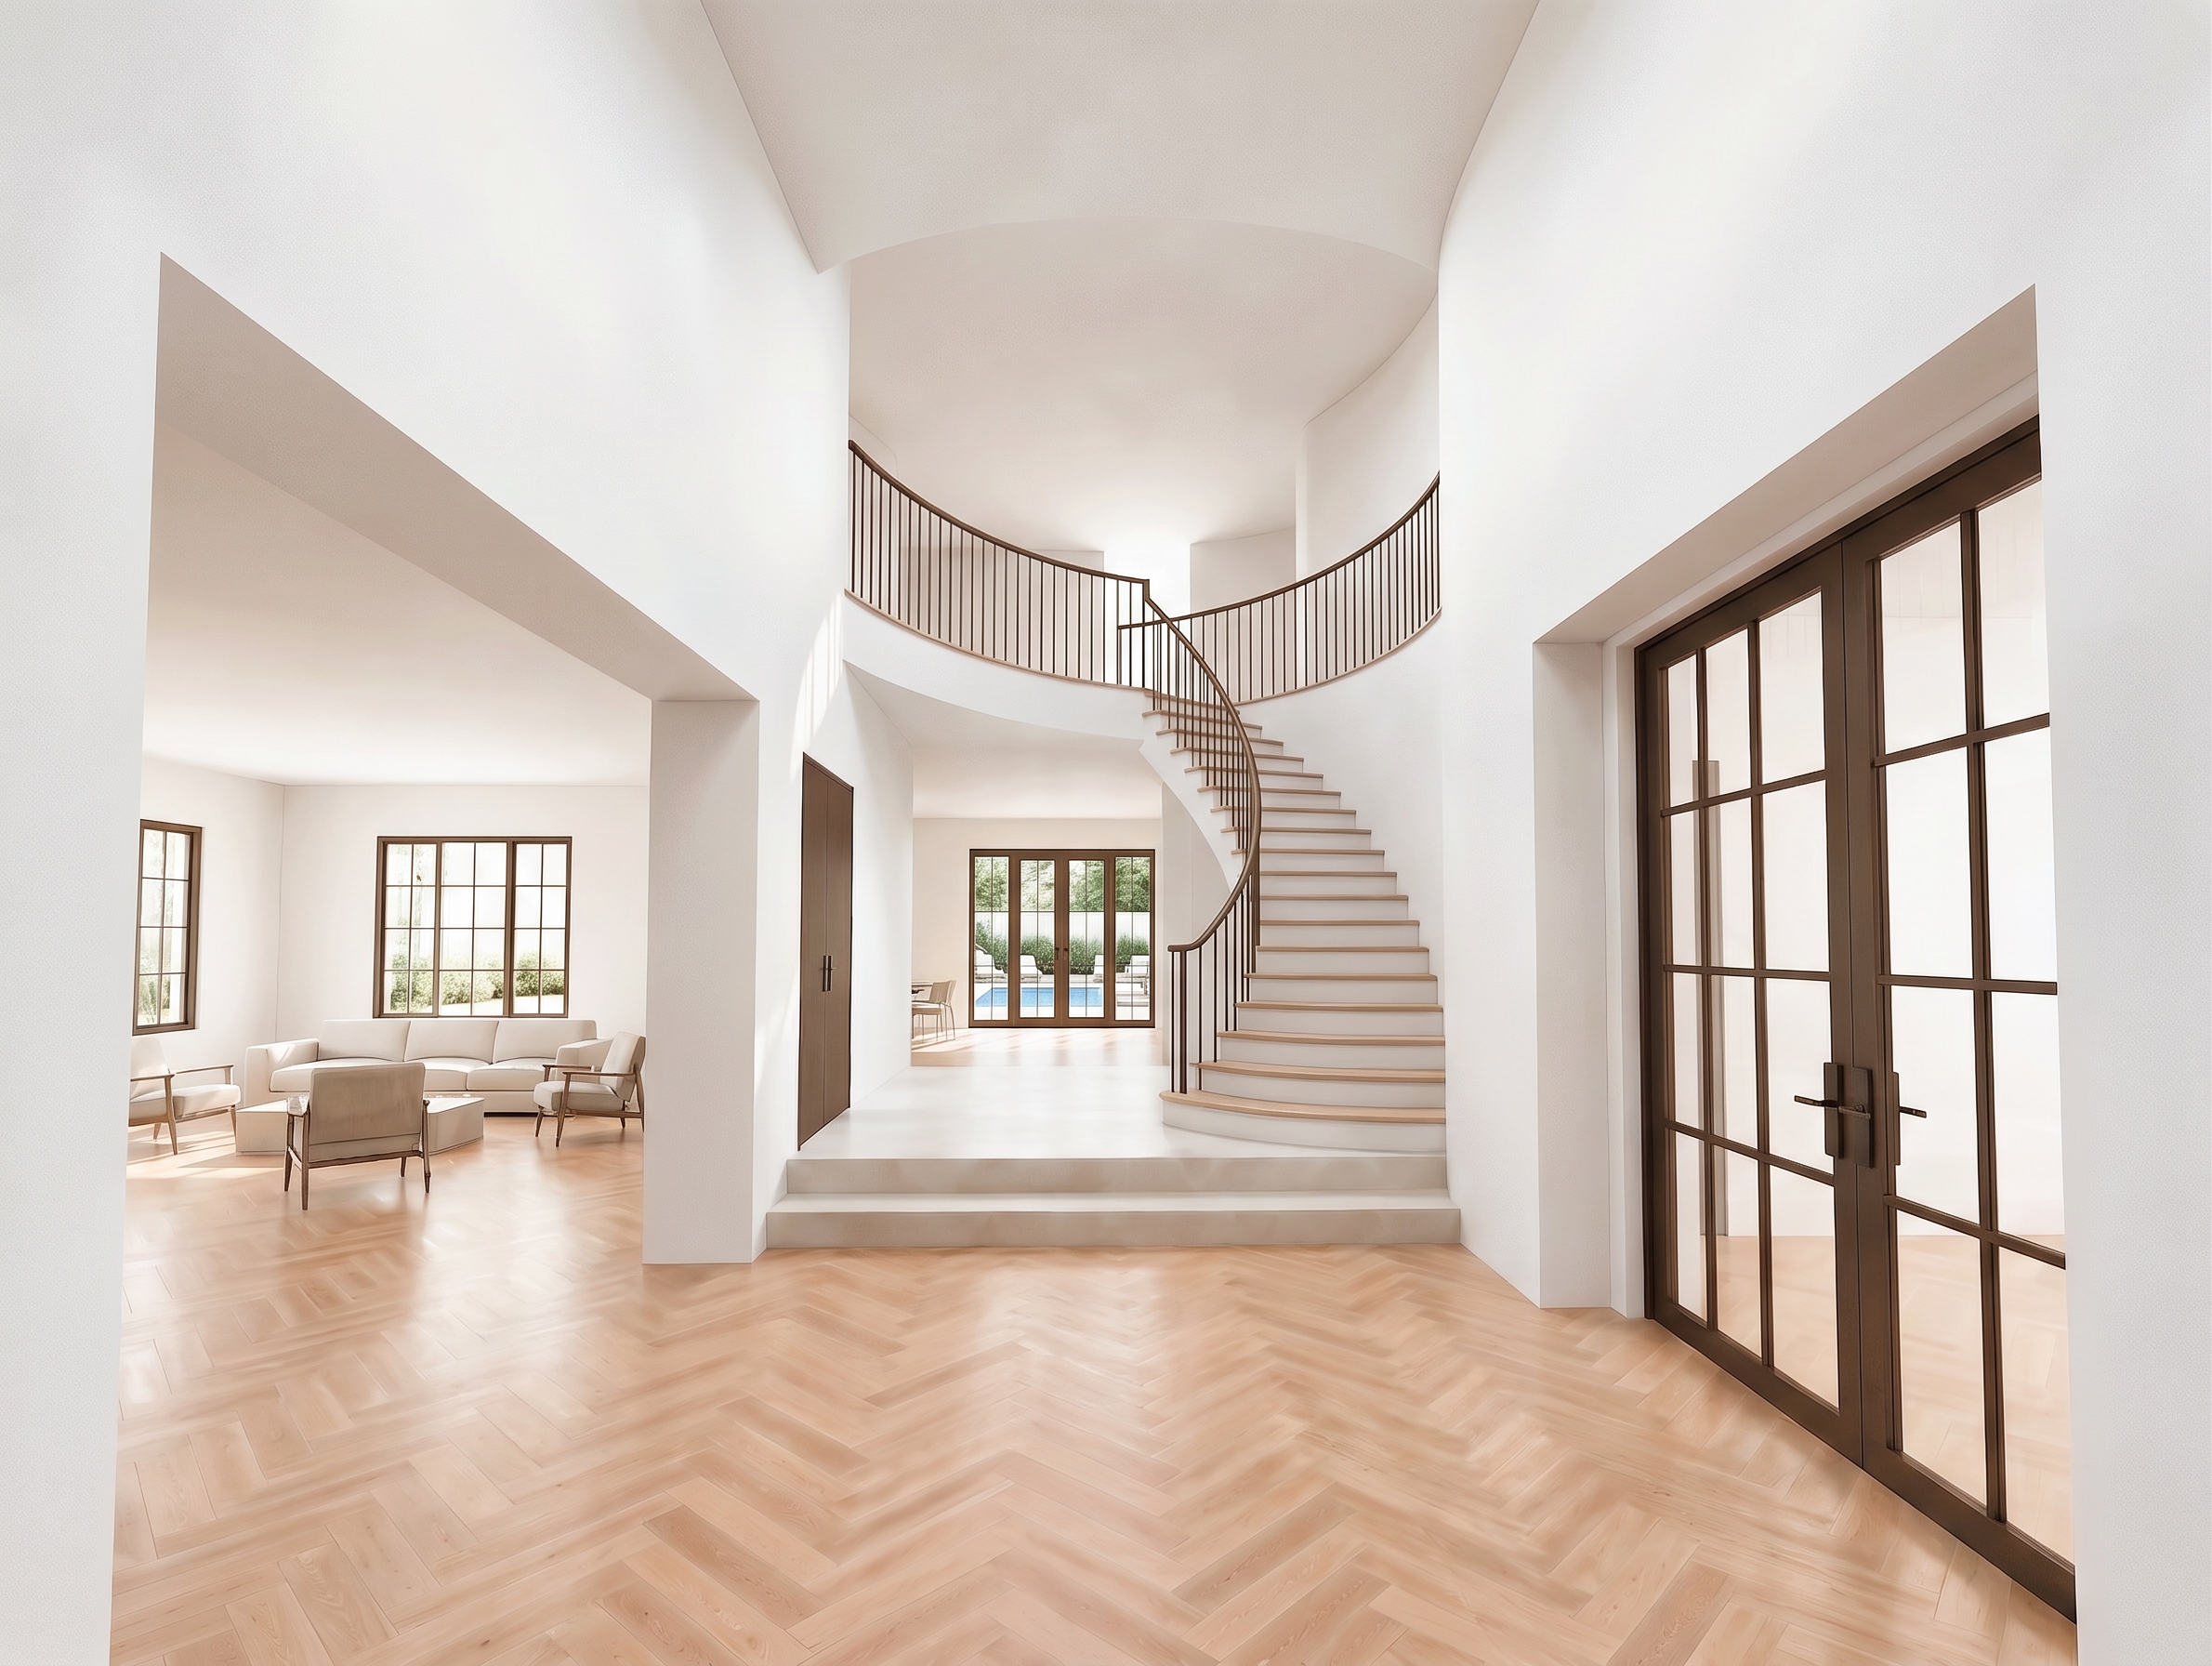
- Use the uploaded image as the exact architectural base. Create a sharp, high-resolution photorealistic architectural rendering.
100% preserve the existing geometry, proportions, camera, perspective, ceiling, walls, openings, staircase, doors, and windows. Do not reinterpret the architecture.
Apply smooth warm-white plaster walls and ceilings. Use light natural-oak flooring in a properly scaled herringbone pattern throughout the main floor. Retain pale stone flooring on the raised entry level and steps.
Provide a very light and airy stair and second-floor railing: slender matte coffee-bronze handrails, thin evenly spaced vertical balusters, minimal posts, and visually delicate proportions. Follow the existing stair and upper-floor curves exactly. Do not change the railing locations, endpoints, stair geometry, or floor openings.
The opening on the left leads to the living room. Add only a light touch of refined neutral furniture: a pale sofa, slender lounge chairs, and a minimal low table.
Clearly show the pool patio in the far background beyond the rear French doors. Include pale stone paving, visible blue pool water, subtle outdoor seating, and restrained green landscaping.
Use matching coffee-bronze finishes for all door frames, window frames, and railings. Maintain bright natural daylight, crisp whites, soft realistic shadows, and gentle contrast.
No geometry changes, indoor plants, artwork, chandeliers, rugs, excessive furniture, heavy railings, ornate balusters, new openings, gloomy lighting, fisheye distortion, or structural reinterpretation.
- Created
- September 10, 2026