- Prompt
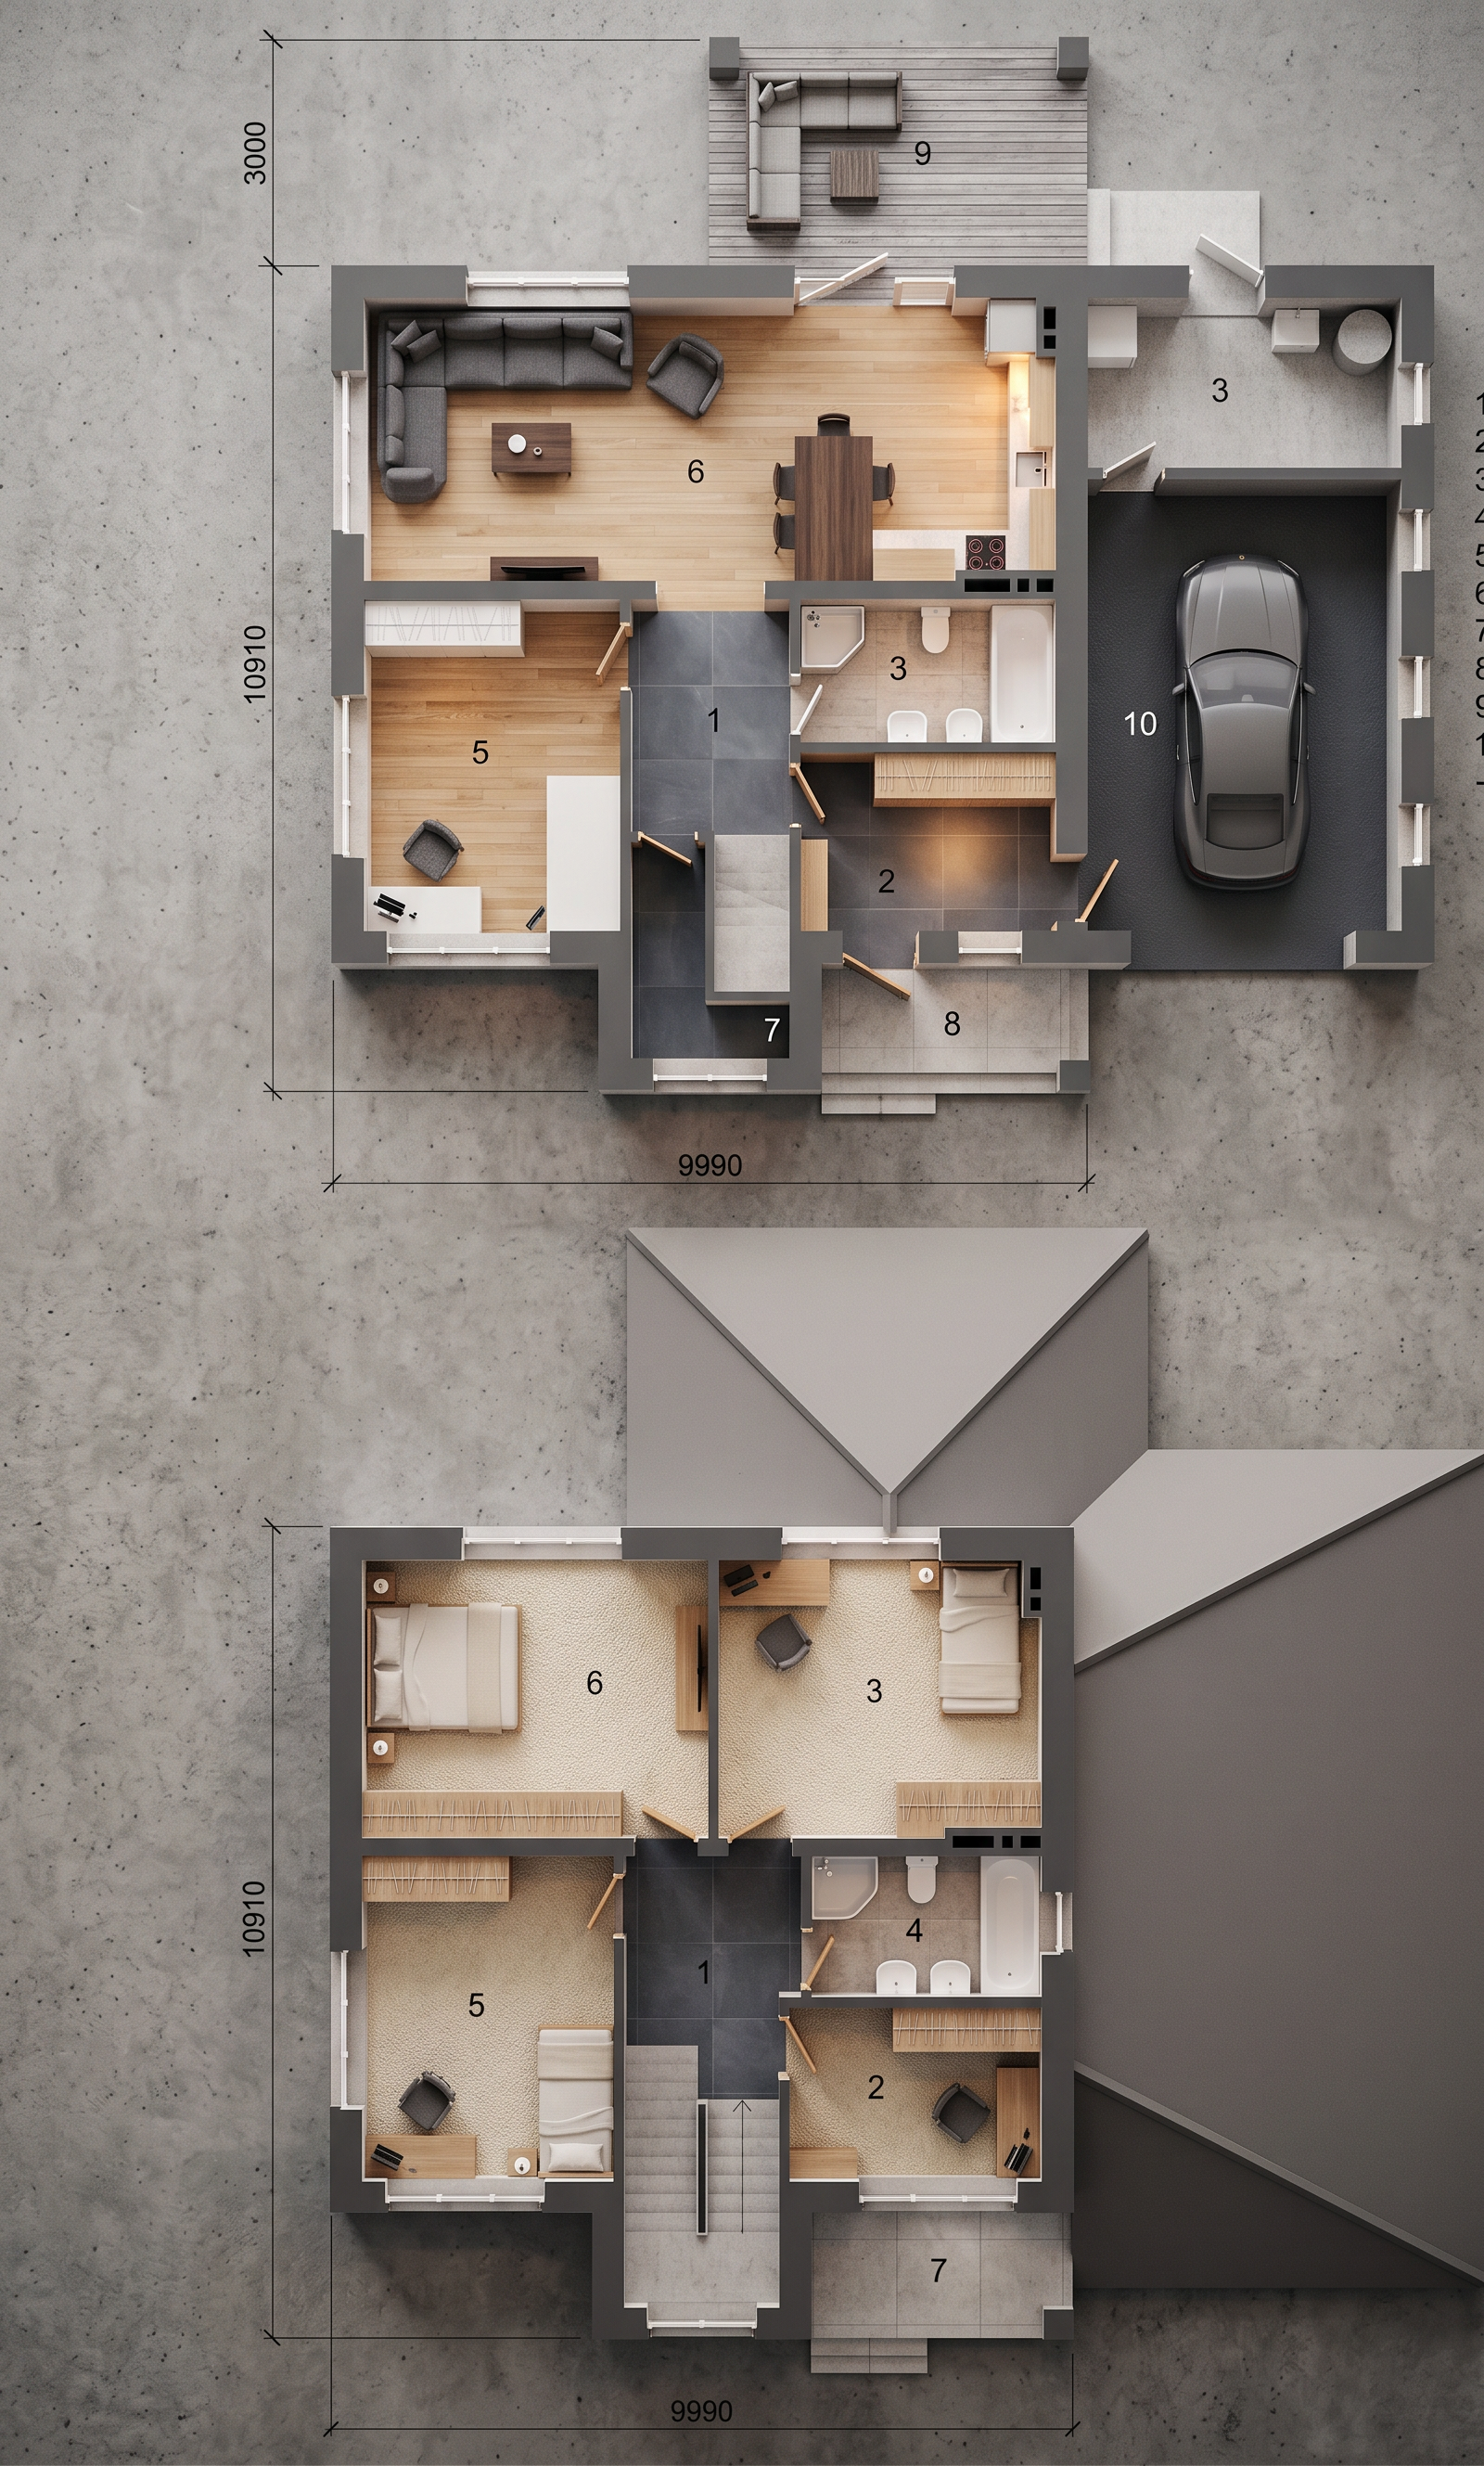
- Social & Private Rooms (Pink Areas: Ground 5, 6; Upper 3, 5, 6)The Main Living & Dining Hub (Ground 6): Fill this wide open-concept family sofa lounge, kitchen island, and dining area with a uniform natural light oak wood floor grain. This connects the social zones into one continuous, spacious, and bright family room.The Guest Suite / Office (Ground 5): Carry the same light oak wood flooring into this side bedroom/study area to keep the ground floor layout unified.The Upstairs Private Bedrooms (Upper 3, 5, 6): Extend the light oak floor into the large master suite (6) and the two children's bedrooms (3 & 5). Alternatively, swap it for a plush cream-colored textured carpet to maximize thermal comfort and quietness in the private quarters.Furniture Details: Color the main sectional sofa group a soft charcoal grey fabric, the dining table a dark walnut wood, and the custom bedroom wardrobes a clean matte white.🚪 Hallways, Vestibules, & Wardrobes (Green Areas: Ground 1, 2; Upper 1, 2)Entry Foyer & Central Corridors (Ground 1 & Upper 1): Use a sleek large-format slate grey or charcoal porcelain floor tile. Transitioning to durable tiles in these high-traffic hallway intersections, the main front entryway vestibule, and the central staircase landing maps out the core circulation paths beautifully.Dressing / Wardrobe Areas (Ground 2 & Upper 2): Apply a matching light oak laminate for the continuous wardrobe cabinetry to keep the master suite dressing areas and walk-in closets looking clean, organized, and bright.💧 Bathrooms, Laundry, & Technical Rooms (Blue Areas: Ground 3, 7; Upper 4)Downstairs Utility & Wash Zones (Ground 3 & 7): Apply a uniform soft stone grey or light travertine tile across the under-stair boiler/technical room (7) and the compact guest bathroom featuring a shower and double sinks (3).Upstairs Bathroom (Upper 4): Continue the same stone grey tile across the full master bathroom featuring double sinks and a tub. Paint all porcelain fixtures a glossy pure white so they pop sharply against the tile.🚗 Garage & Storage (Blue/Purple Wing: Ground 3, 10)The Attached Garage (Ground 10): Use a heavy-duty dark grey epoxy coating or interlocking concrete floor finish to handle the vehicle cleanly.The Technical Storage Nook (Ground 3 - top right): Use a matching light grey concrete texturing for this utility space behind the car.☀️ Outdoor Living & Terraces (Zones 8, 9; Upper 7)The Rear Patio Lounge (Zone 9): Color this upper outdoor terrace dining area a weathered grey cedar wood deck or use neutral outdoor concrete paving stones.The Front Porch & Balcony (Zone 8 & Upper 7): Use a matching light concrete grey paving stone texture to draw the eye cleanly to the entrance.
- Created
- September 11, 2026