Skip to content
Render tools
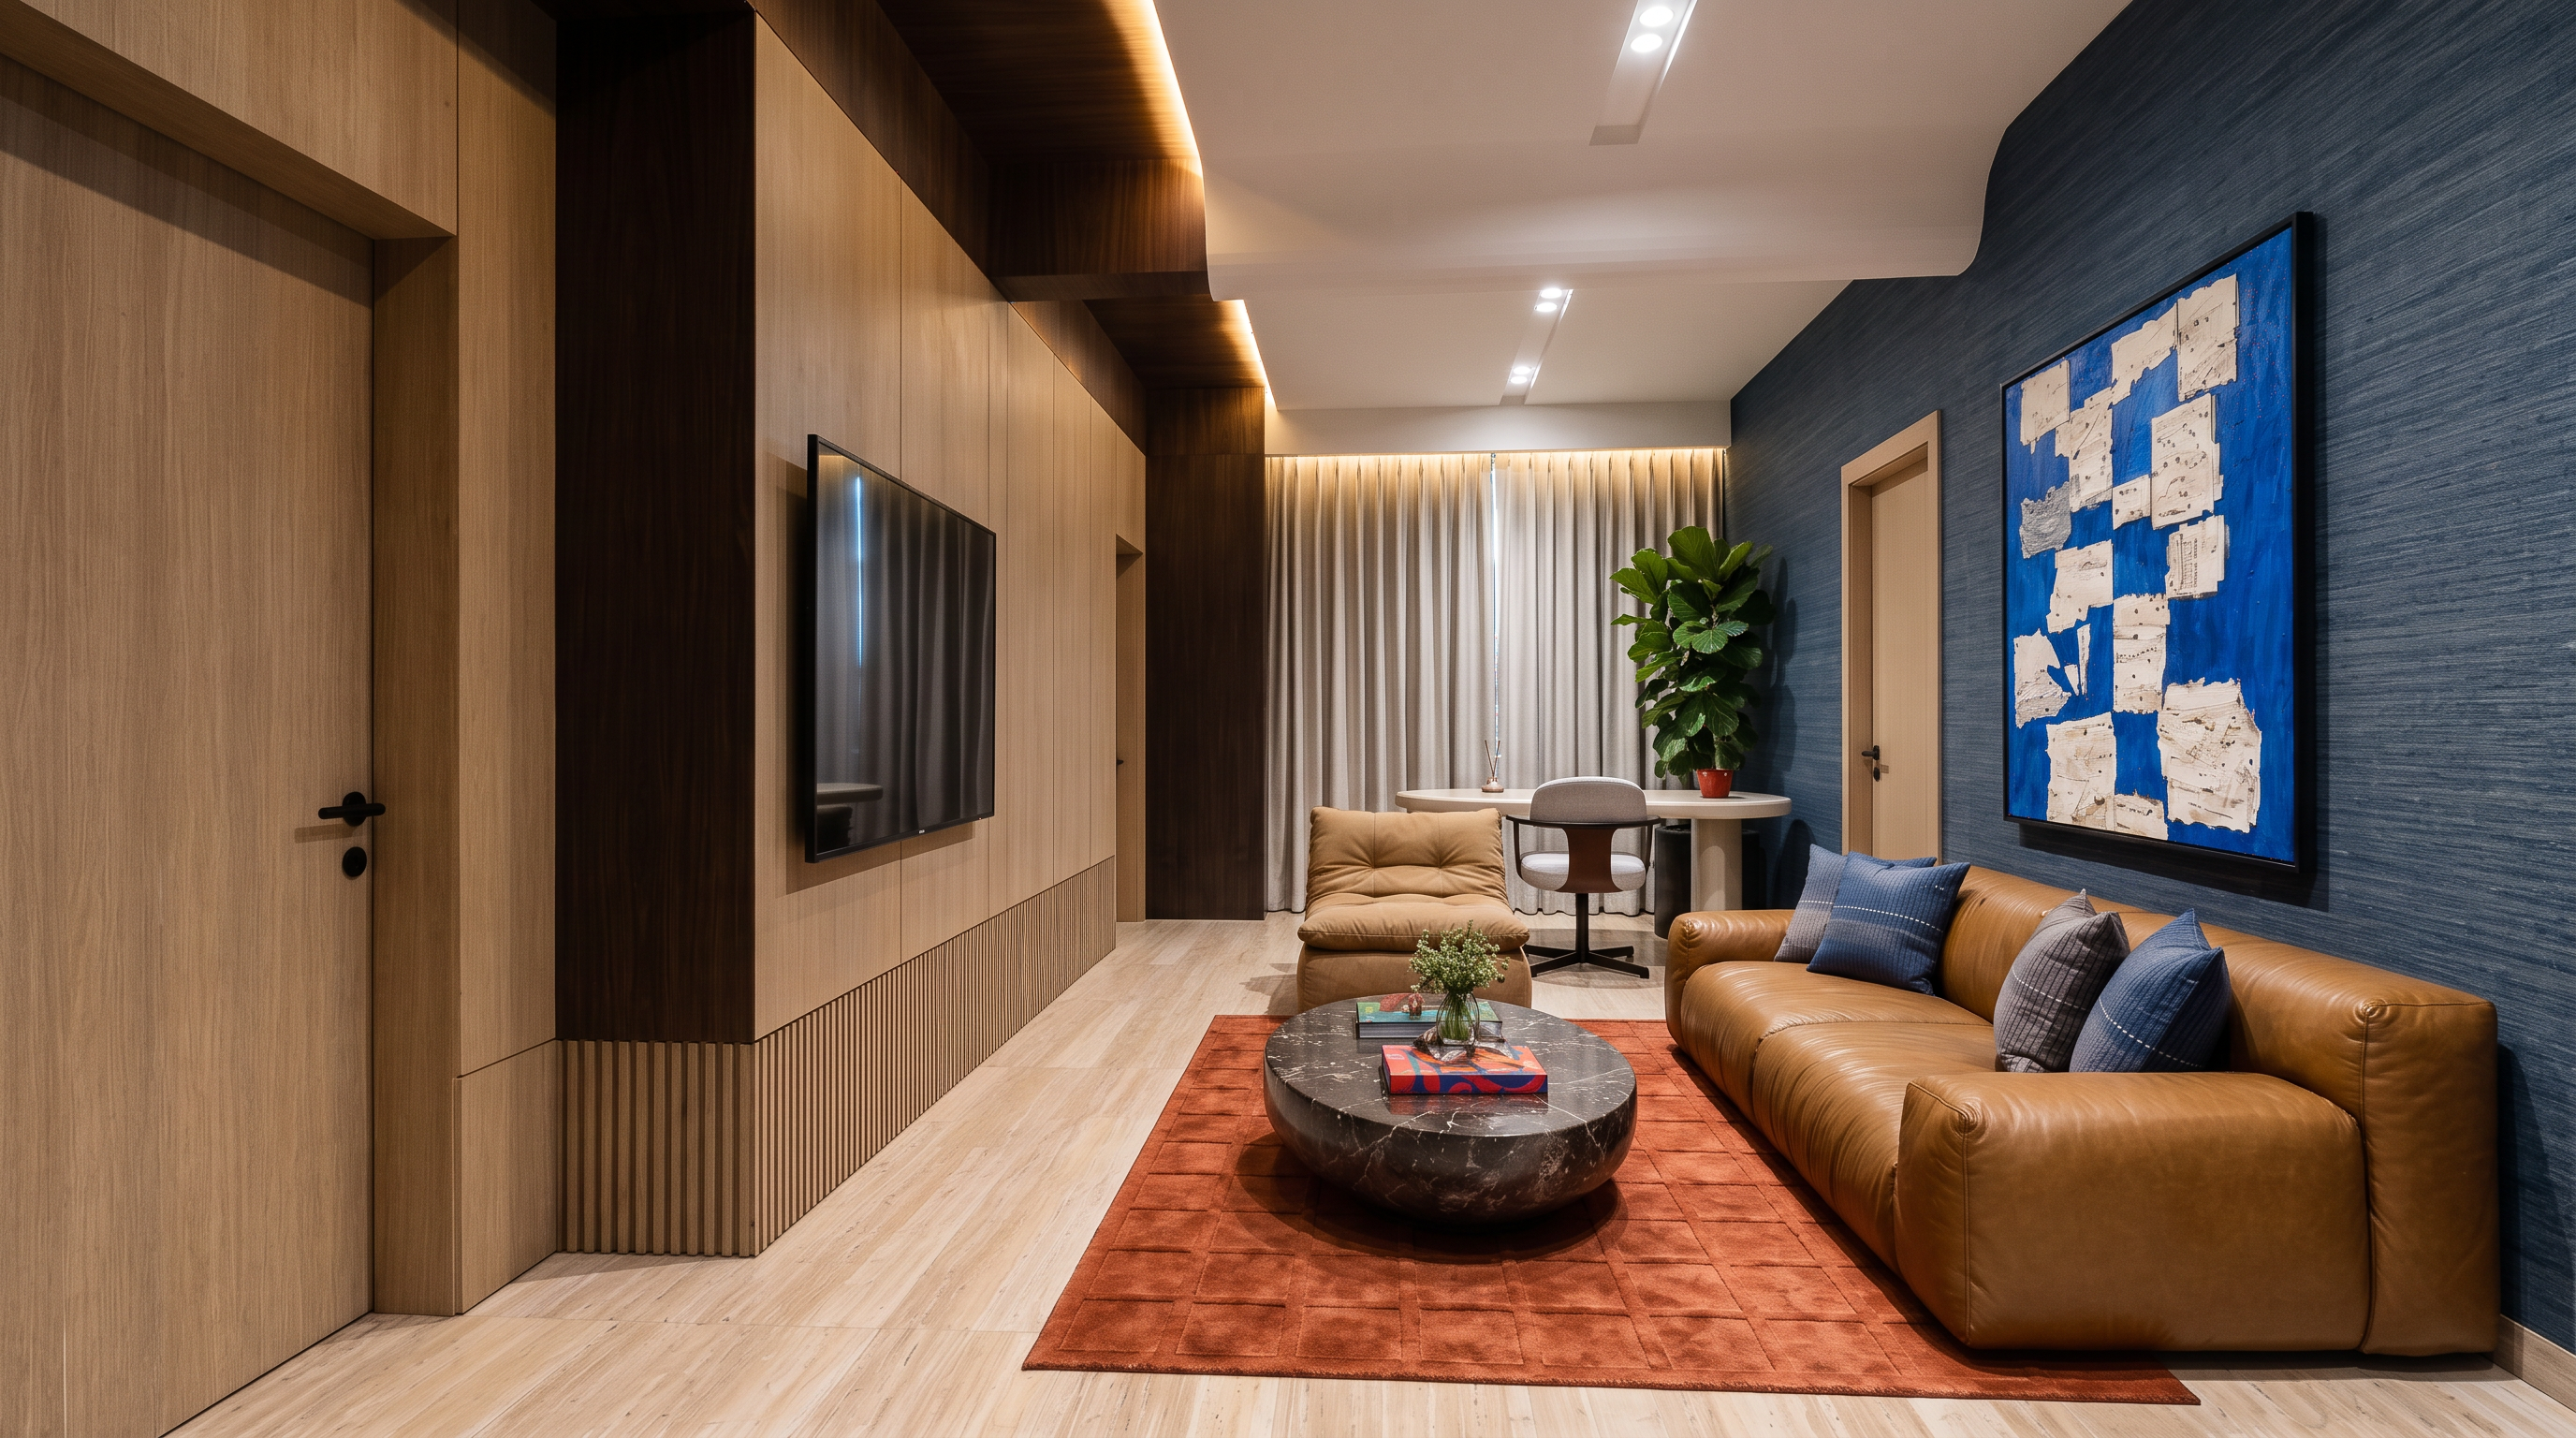
Generate a photorealistic image. The ceiling features a section of dark wood—free of grain patterns or knots—alongside a slightly lower section made of white drywall, as shown in reference image 2. At the junction between the wood and the drywall ceiling, a concealed indirect light source with a color temperature of 4000K (warm) has been installed. The drywall ceiling includes recessed white spotlights, which are shown illuminated with warm light. The curtains are integrated into a pearl-white beam; they are made of an opaque (blackout) fabric, exactly as shown in reference image 3. On the left side, the walls are clad in two types of wood: the upper portion features a very dark, knot-free wood—matching the wood on the ceiling—while the lower portion consists of a lighter-toned wood, also free of knots. This wall also incorporates a hinged door at each end, crafted from the same wood so that they appear as an integrated part of the wall cladding; both doors should feature simple black handles or locks. A flat-screen television is mounted on this wood-clad wall. The wall on the right, located behind the sofa, is covered with wallpaper, as shown in reference image 1. The floor consists of large-format rectangular tiles (120 x 60 cm) with a light-beige travertine marble finish, identical to the one shown in reference image 1. On the right-hand wall, there is a simple, beige-colored hinged door, equipped with a black handle or lock. The armchair must be the exact same model as the one shown in reference image 1. The coffee table must be identical to the one shown in reference image 1. The rug must be identical to the one shown in reference image 1. In front of the curtains, there is an irregularly shaped, curved desk—exactly like the one shown in reference image 3. Replace the desk chair with the same model as the one shown in reference image 3.

Create renders like this

Turn any photo, sketch, or floor plan into a photoreal render in seconds.