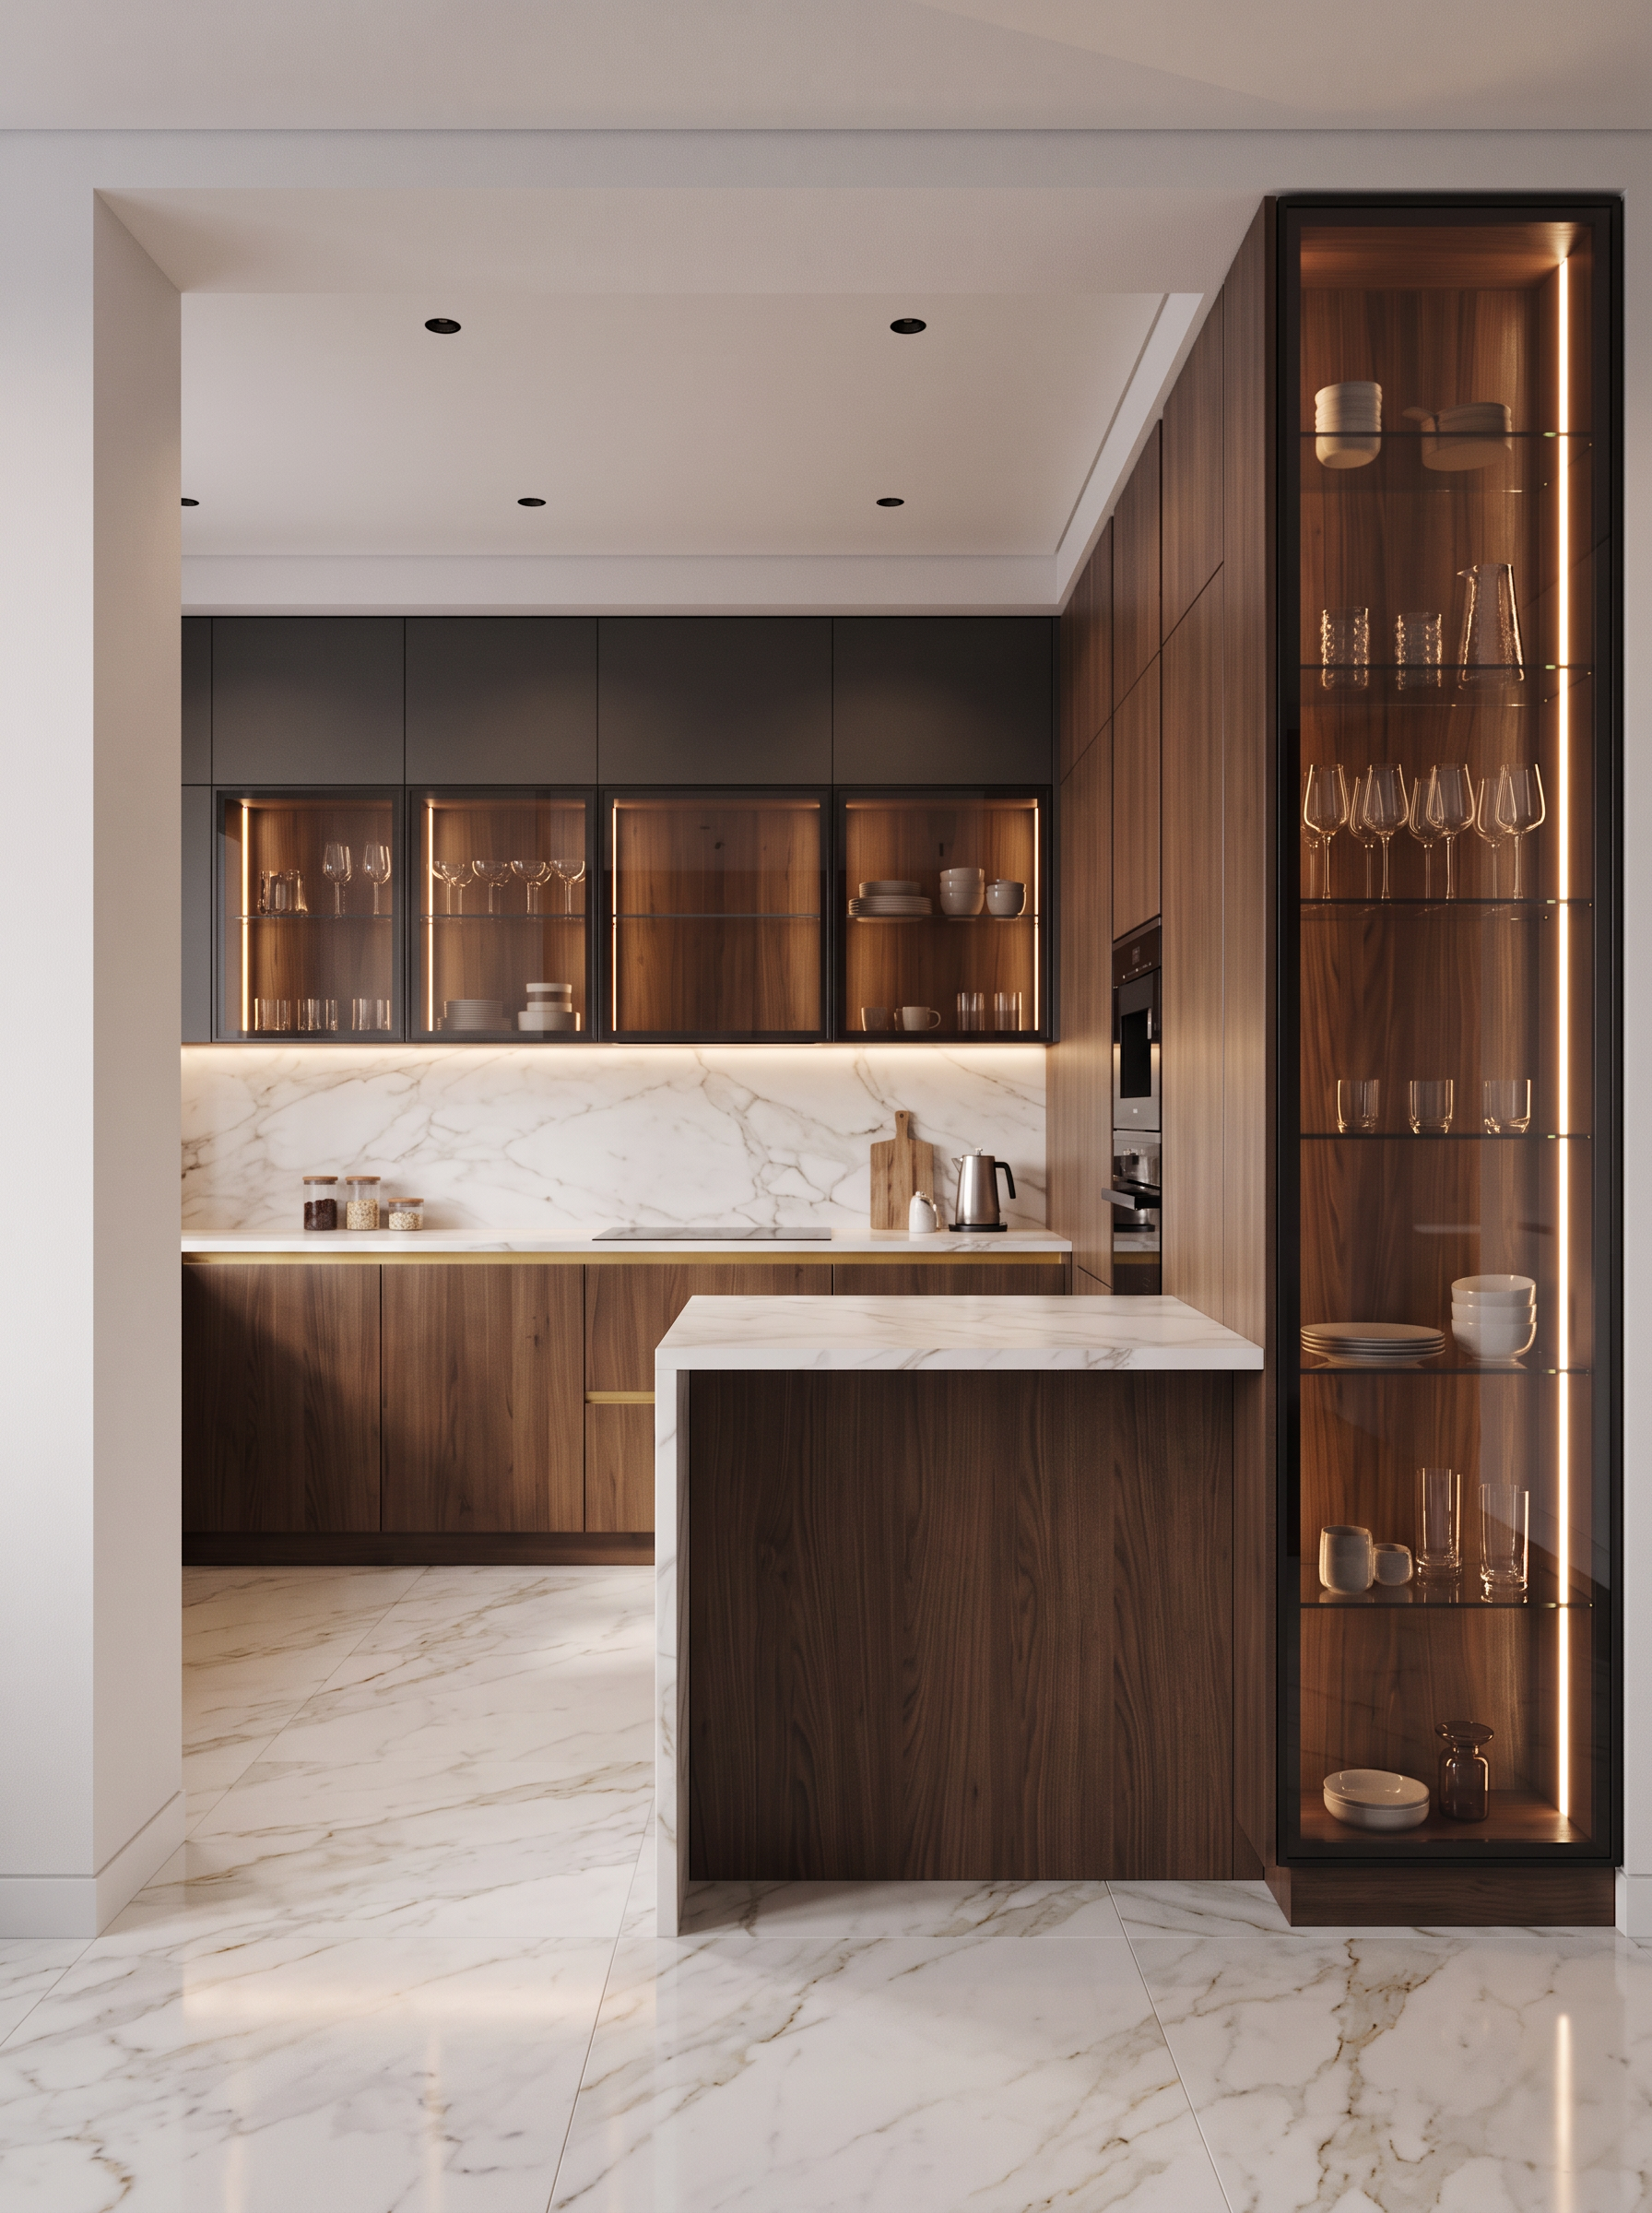
- Prompt
- IMPORTANT — DO NOT CHANGE ANYTHING ELSE.
Keep the exact image dimensions, aspect ratio, camera angle, camera position, perspective, room geometry, proportions, kitchen layout, cabinetry design, materials, colors, and all architectural elements exactly as they are.
Make only the following changes:
1. Kitchen floor:
Replace the dark oak parquet flooring only in the kitchen zone with the same white Calacatta marble used for the kitchen worktops and backsplash. The marble should look continuous, natural, and realistic, with subtle elegant veining.
1. Kitchen island position:
The kitchen island must start directly from the right-side tall glass display cabinet — at the point indicated by the model/reference. The island should visually connect to this cabinet.
Important: On the left side of the island, there must remain a clear passage between the island and the wall. Do not move the island toward the wall or close this passage.
Preserve the exact island geometry, dimensions, and design from the 3D model.
1. Lighting:
Remove all daylight and natural window light from the kitchen. There is no window in the kitchen, so the kitchen must not appear naturally lit by sunlight.
Use only realistic artificial interior lighting:
• neutral ambient ceiling lighting;
• black recessed spotlights;
• warm integrated LED lighting inside the glass cabinets.
The lighting should create a sophisticated, realistic evening/interior atmosphere without visible sunlight, sun rays, or blue daylight entering the space.
Do not make any other changes whatsoever.
Do not alter the cabinetry, island design, walls, ceiling levels, materials, colors, furniture, accessories, camera composition, or proportions. The 3D model remains the absolute source of truth for geometry and layout.
- Created
- October 29, 2026