Skip to content
Render tools
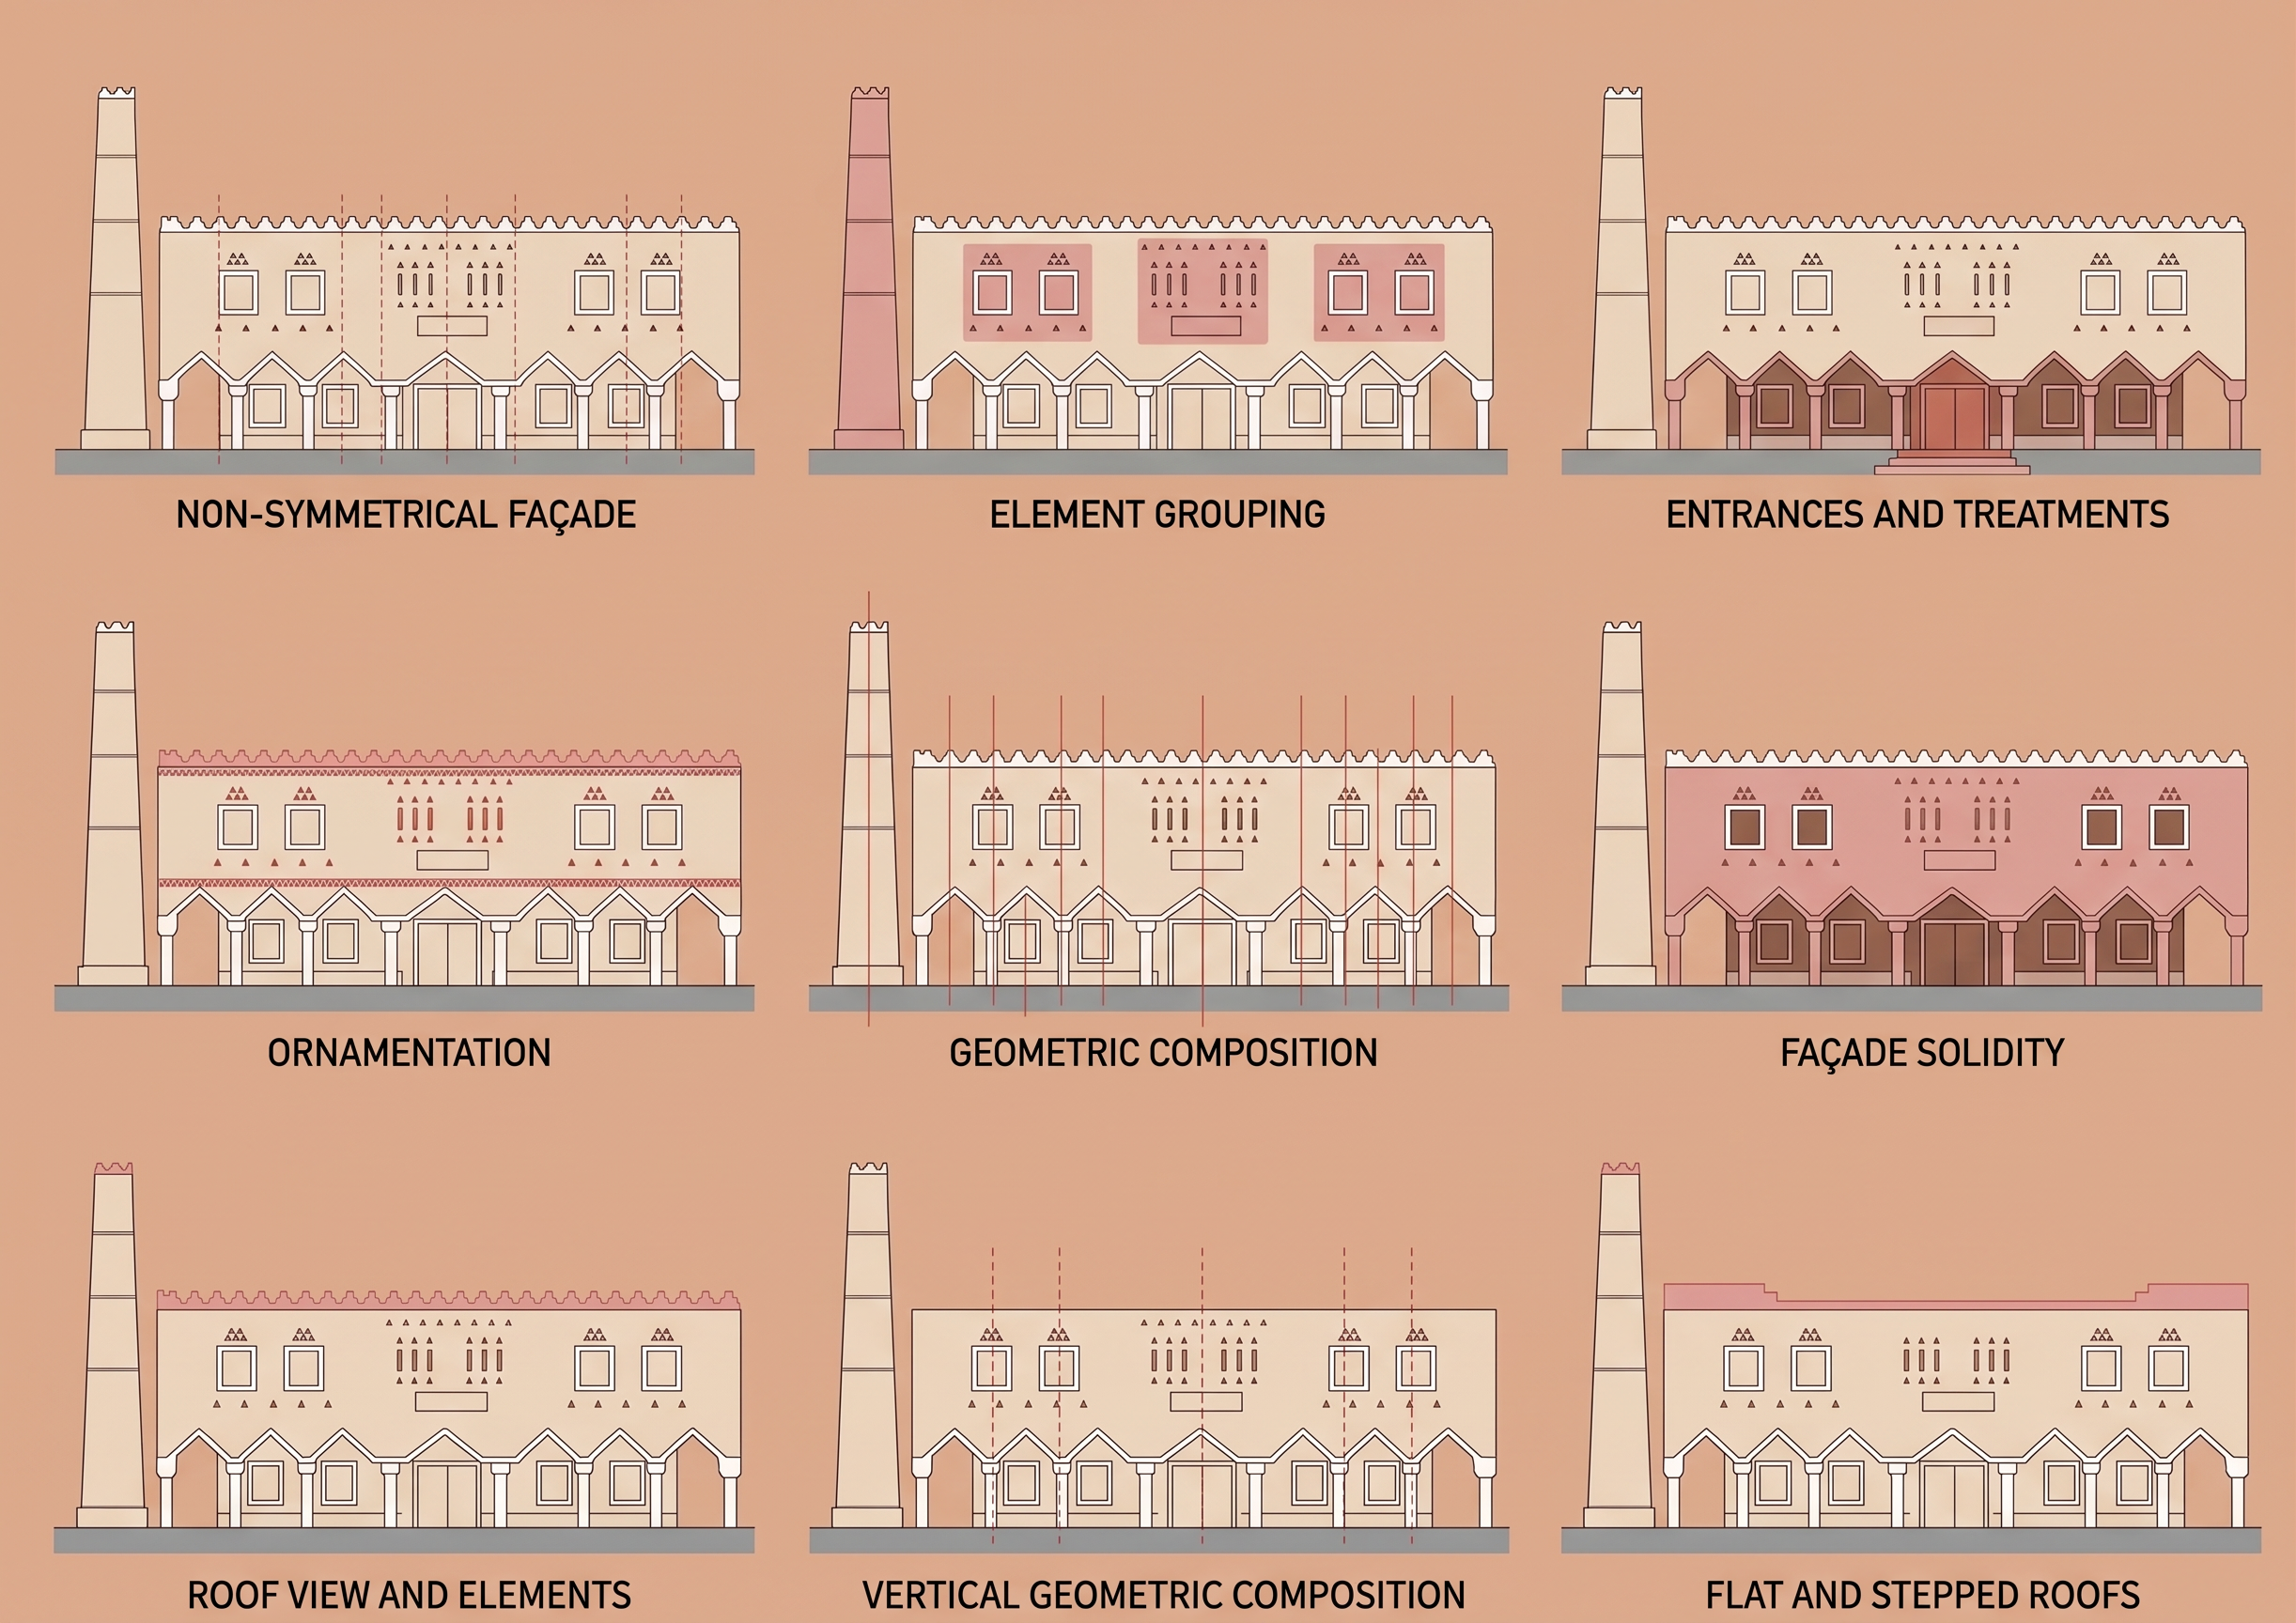
Create architectural guideline diagrams using the EXACT SAME visual style as the uploaded Reference Image.

The Reference Image defines the GRAPHIC STYLE ONLY:
- same flat elevation drawing style
- same warm beige background
- same muted terracotta / pink highlight color
- same simplified architectural representation
- same thin clean outlines
- same soft flat fills
- same minimal vector-like appearance
- same no-shadow, no-texture presentation
- same simple gray ground strip
- same restrained color palette
- same diagram clarity

Use the uploaded mosque image as the EXACT architectural base.

CRITICAL:
Do NOT redesign the mosque.
Do NOT invent new masses.
Do NOT change proportions.
Do NOT move the minaret.
Do NOT alter the façade.
Do NOT add floors.
Do NOT create new architectural elements.
Do NOT simplify the mosque into a different building.

Preserve exactly:
- mosque width and height
- minaret location and shape
- entrance position
- arcade rhythm
- windows
- openings
- parapet
- façade composition
- Najdi architectural details

Create separate flat front-elevation diagrams from the SAME mosque.

For each diagram, keep the whole mosque light and neutral, then highlight ONLY the architectural feature related to that rule using the same muted pink / terracotta overlay style as the Reference Image.

Do not create any new geometry to explain the rule.
The rule must be shown ONLY by highlighting existing parts of the mosque.

Required diagram logic:

1. NON-SYMMETRICAL FAÇADE
Use thin vertical dashed guide lines to show the unequal façade zones and different spacing of openings and arcade bays.
Do not alter the building.

2. ELEMENT GROUPING
Highlight existing grouped façade masses and repeated architectural zones.
Do NOT extrude or invent new blocks.
Use only the real mosque massing already visible.

3. ENTRANCES AND TREATMENTS
Highlight the main entrance, entrance frame, nearby arcade bays and threshold zone.
Keep the rest of the façade pale.

4. ORNAMENTATION
Highlight only existing Najdi ornament:
- crenellated parapet
- small triangular motifs
- decorative bands
- ornament around openings and entrance

5. GEOMETRIC COMPOSITION
Use thin vertical guide lines through existing windows, doors, columns and openings to reveal the current alignment.
Do not reposition any element.

6. FAÇADE SOLIDITY
Highlight the existing solid wall areas and the shaded arcade zone while keeping openings readable.

7. ROOF VIEW AND ELEMENTS
Highlight only the real roof edge, parapet and stepped roof elements already present.
Do not add roof rooms or new volumes.

8. VERTICAL GEOMETRIC COMPOSITION
Use vertical dashed alignment lines through existing façade openings and columns.
Do not modify geometry.

9. FLAT AND STEPPED ROOFS
Highlight the existing flat roof profile and any real stepped roof levels already present.
Do not invent new stepped masses.

VISUAL RULE:
Every panel must use the SAME mosque drawing.
Only the highlighted area changes from one diagram to another.

NO TEXT.
NO TITLES.
NO LABELS.
NO ARROWS.
NO NUMBERS.
NO SHADOWS.
NO PHOTOREALISM.
NO 3D.
NO PERSPECTIVE.

Final result:
a set of clean architectural guideline elevation diagrams that look visually identical in style to the Reference Image, using the exact same mosque architecture in every panel, with only the relevant existing elements highlighted.

Create renders like this

Turn any photo, sketch, or floor plan into a photoreal render in seconds.