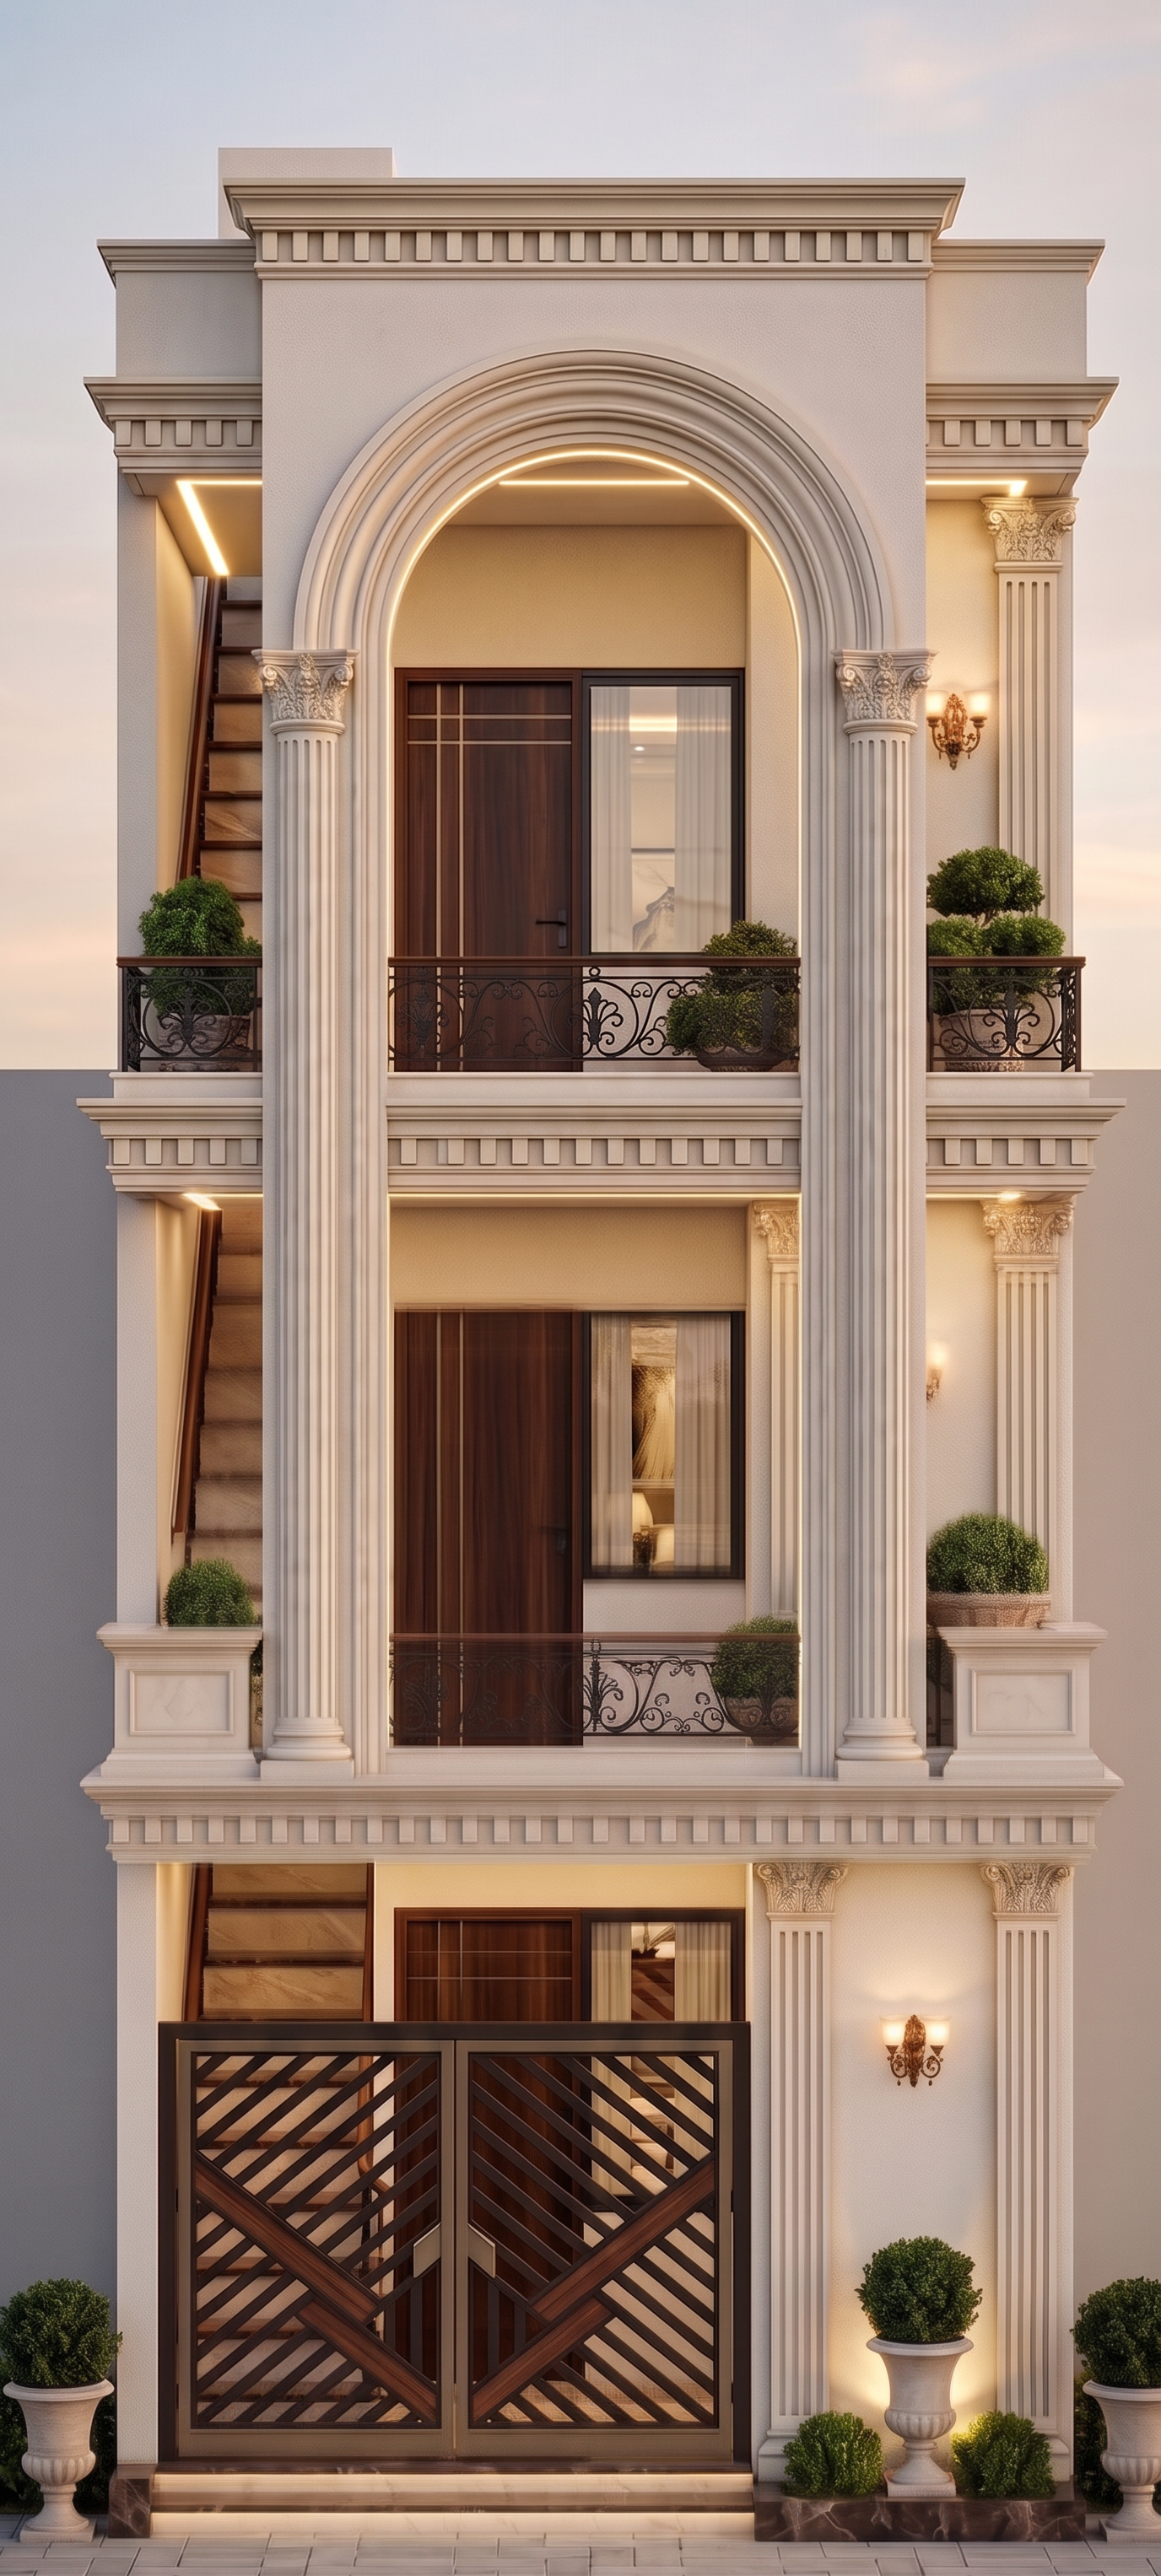
- Prompt
- Modify the supplied architectural render by introducing a continuous Neo-Classical arch with supporting columns, starting precisely from the first-floor parapet wall and extending up to the second-floor parapet wall.
1. ARCH DESIGN
Create a large, symmetrical semicircular arch, inspired by the existing design.
The arch must start directly from the top of the first-floor parapet wall and extend vertically to the second-floor parapet.
Ensure that the arch is centrally aligned with the façade and the balcony opening.
Use multiple concentric mouldings with elegant recessed profiles and consistent thickness.
Maintain a smooth, uninterrupted curvature and symmetrical proportions.
2. COLUMN PLACEMENT
Introduce two elegant Neo-Classical columns supporting the arch.
The columns must start directly from the first-floor parapet wall, not from the ground floor.
Extend both columns vertically to meet the arch at the second-floor level.
Use refined Corinthian-style capitals, subtle fluting, and decorative bases.
Position the columns symmetrically on either side of the balcony opening.
3. FIRST-FLOOR PARAPET
Retain the existing first-floor parapet wall without altering its height or thickness.
Make the arch and columns appear to emerge naturally from the parapet.
Ensure that the columns have a proper architectural connection to the parapet.
4. SECOND-FLOOR INTEGRATION
Extend the arch and columns up to the second-floor parapet wall.
Integrate the arch mouldings seamlessly with the existing cornices.
Maintain consistent alignment between the arch, columns, balcony railing, and façade.
5. MATERIALS AND LIGHTING
Use the existing warm ivory and cream colour palette.
Apply realistic plaster textures and detailed classical mouldings.
Introduce subtle warm LED lighting along the inner arch.
Illuminate the columns with soft architectural lighting, maintaining the same colour temperature and intensity as the other floors.
CRITICAL GEOMETRY REQUIREMENTS
The arch and columns must begin at the first-floor parapet, never at the ground floor.
The arch must terminate at the second-floor parapet.
Preserve the original building width, floor heights, balcony dimensions, doors, windows, and staircase.
Do not stretch, distort, or modify the building's proportions.
Maintain perfect symmetry between the arch and its supporting columns.
Keep all other architectural elements exactly as they are in the supplied image.
FINAL RESULT: A grand, symmetrical Neo-Classical arch supported by two elegant columns, extending continuously from the first-floor parapet to the second-floor parapet. The design must look structurally realistic and blend seamlessly with the existing façade, without making any other changes to the building.
- Created
- September 27, 2026