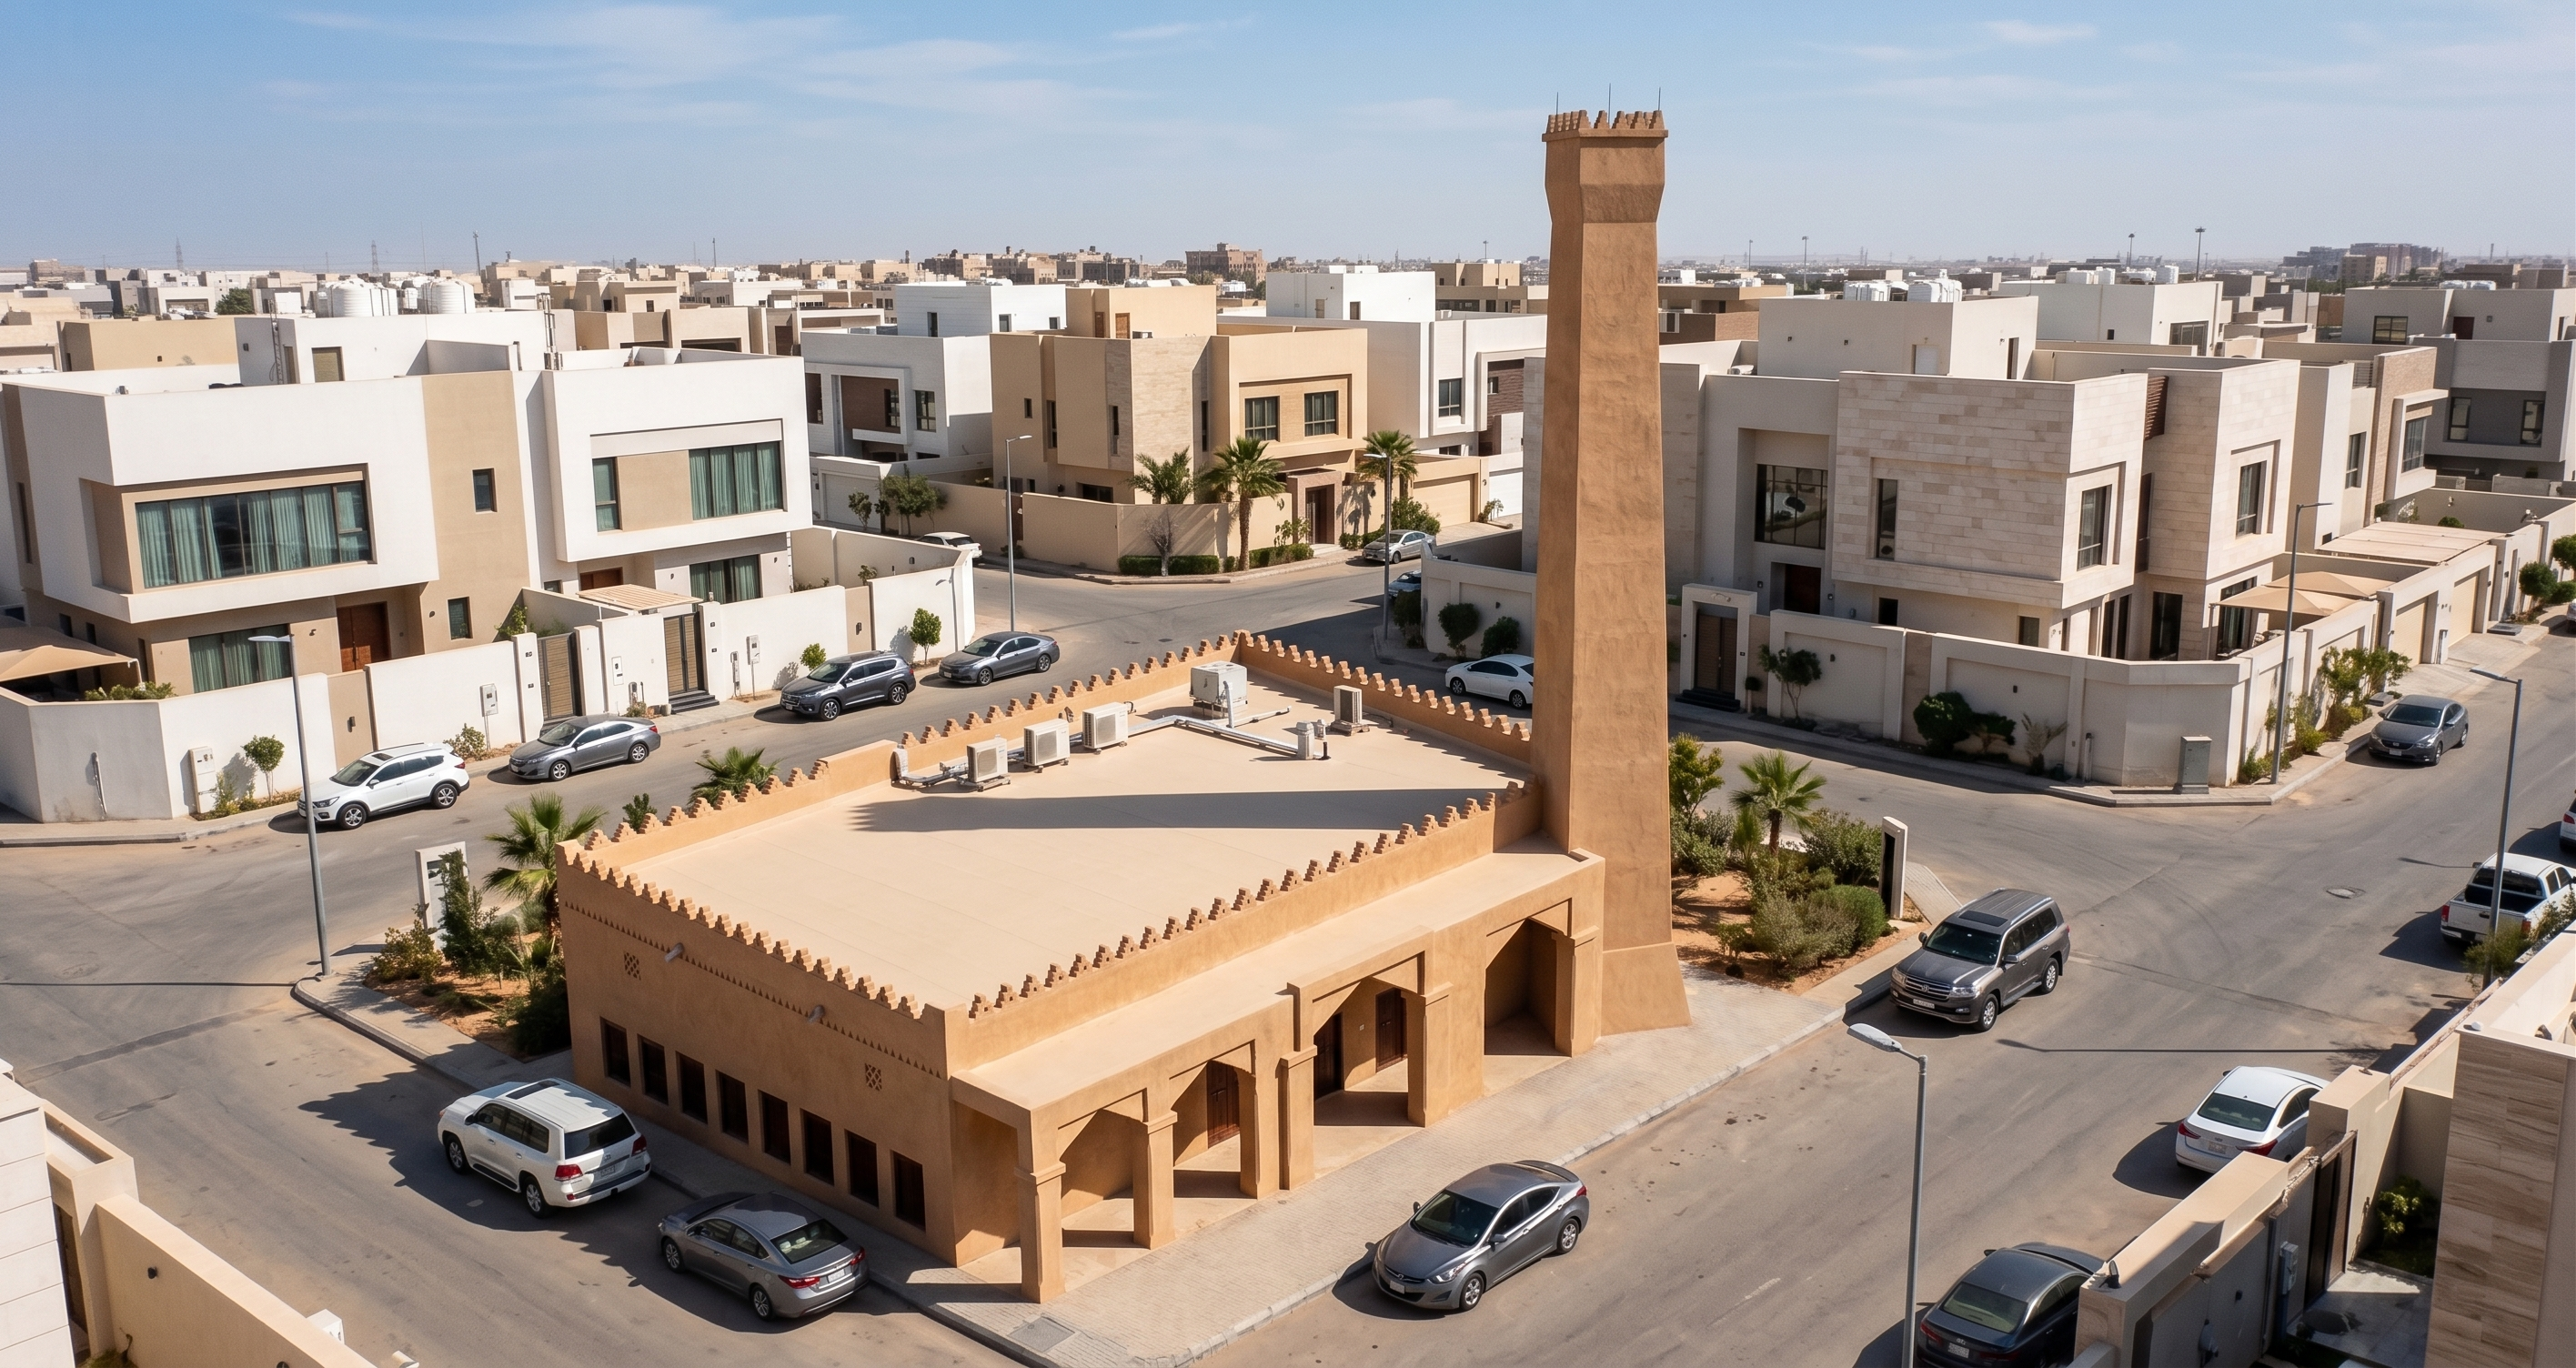
- Prompt
- Transform this EXACT Revit mosque model into **Najdi Architecture – Traditional Style (العمارة النجدية – النمط التقليدي)** according to the architectural language of the **Saudi Architecture initiative**, and place it naturally within a **present-day residential neighborhood in Riyadh**.
This is a STYLE + MATERIAL + CONTEXT TRANSFORMATION, NOT a redesign.
### FIXED MOSQUE GEOMETRY
Treat the original Revit model as the ABSOLUTE geometric base.
STRICTLY PRESERVE:
• Exact footprint, massing, height and proportions
• Exact rectangular prayer hall
• Exact front arcade geometry, number of bays, columns and openings
• Exact window positions and sizes
• Exact roof geometry and parapet
• Exact minaret position, height, taper and silhouette
• EXACT original camera angle, perspective and framing
Do NOT modify the mosque geometry.
### NAJDI TRADITIONAL STYLE
Apply authentic **Traditional Najdi architectural character** through:
• Warm Riyadh earth and clay-toned textured plaster
• Muted sandy and natural earthen colors
• Thick solid-wall expression
• Deep recessed openings
• Strong shade and shadow
• Dark natural timber doors and screens
• Small traditional Najdi triangular ventilation motifs
• Restrained horizontal geometric bands
• Traditional Najdi parapet detailing
• Subtle handcrafted plaster texture
• Limited off-white accents on selected details
Keep the existing arcade EXACTLY as modeled. Enhance it only through traditional Najdi materials, depth, shade and detailing.
Keep the minaret EXACTLY as modeled. Apply matching Najdi materials and restrained geometric detailing without changing its shape.
### ROOF
Keep the exact flat roof geometry.
The roof must look REALISTIC, CLEAN and properly constructed, with a smooth waterproofed finish in a light warm neutral tone.
NO sand, raw mud, dirt, cracks or unfinished earth texture on the roof.
### PRESENT-DAY RIYADH NEIGHBORHOOD
Place the mosque naturally in the middle of a **realistic residential neighborhood in Riyadh today**.
Surround it with:
• Contemporary Riyadh villas, mainly 2–3 floors
• Modern Saudi residential architecture
• White, off-white, beige and light stone façades
• Modern rectangular masses
• Contemporary windows and entrance gates
• Boundary walls and garage doors
• Modern parked cars
• Asphalt neighborhood streets and sidewalks
• Contemporary streetlights
• Restrained trees and palms
The surrounding houses must look CURRENT and lived-in, NOT historical.
IMPORTANT:
**MOSQUE = NAJDI TRADITIONAL STYLE according to Saudi Architecture initiative.**
**SURROUNDINGS = PRESENT-DAY RIYADH RESIDENTIAL NEIGHBORHOOD.**
Do NOT make surrounding houses traditional.
Do NOT create an old Najdi village.
Do NOT change mosque geometry.
Do NOT change the arcade.
Do NOT reshape or relocate the minaret.
Do NOT add domes.
Do NOT add/remove major volumes.
Do NOT change camera angle or perspective.
Final result: **the exact same Revit mosque transformed into Najdi Traditional Style, realistically built and maintained today, embedded naturally within a contemporary Riyadh residential neighborhood.**
Photorealistic architectural visualization, realistic buildable materials, natural Riyadh daylight.
- Created
- August 31, 2026