- Prompt
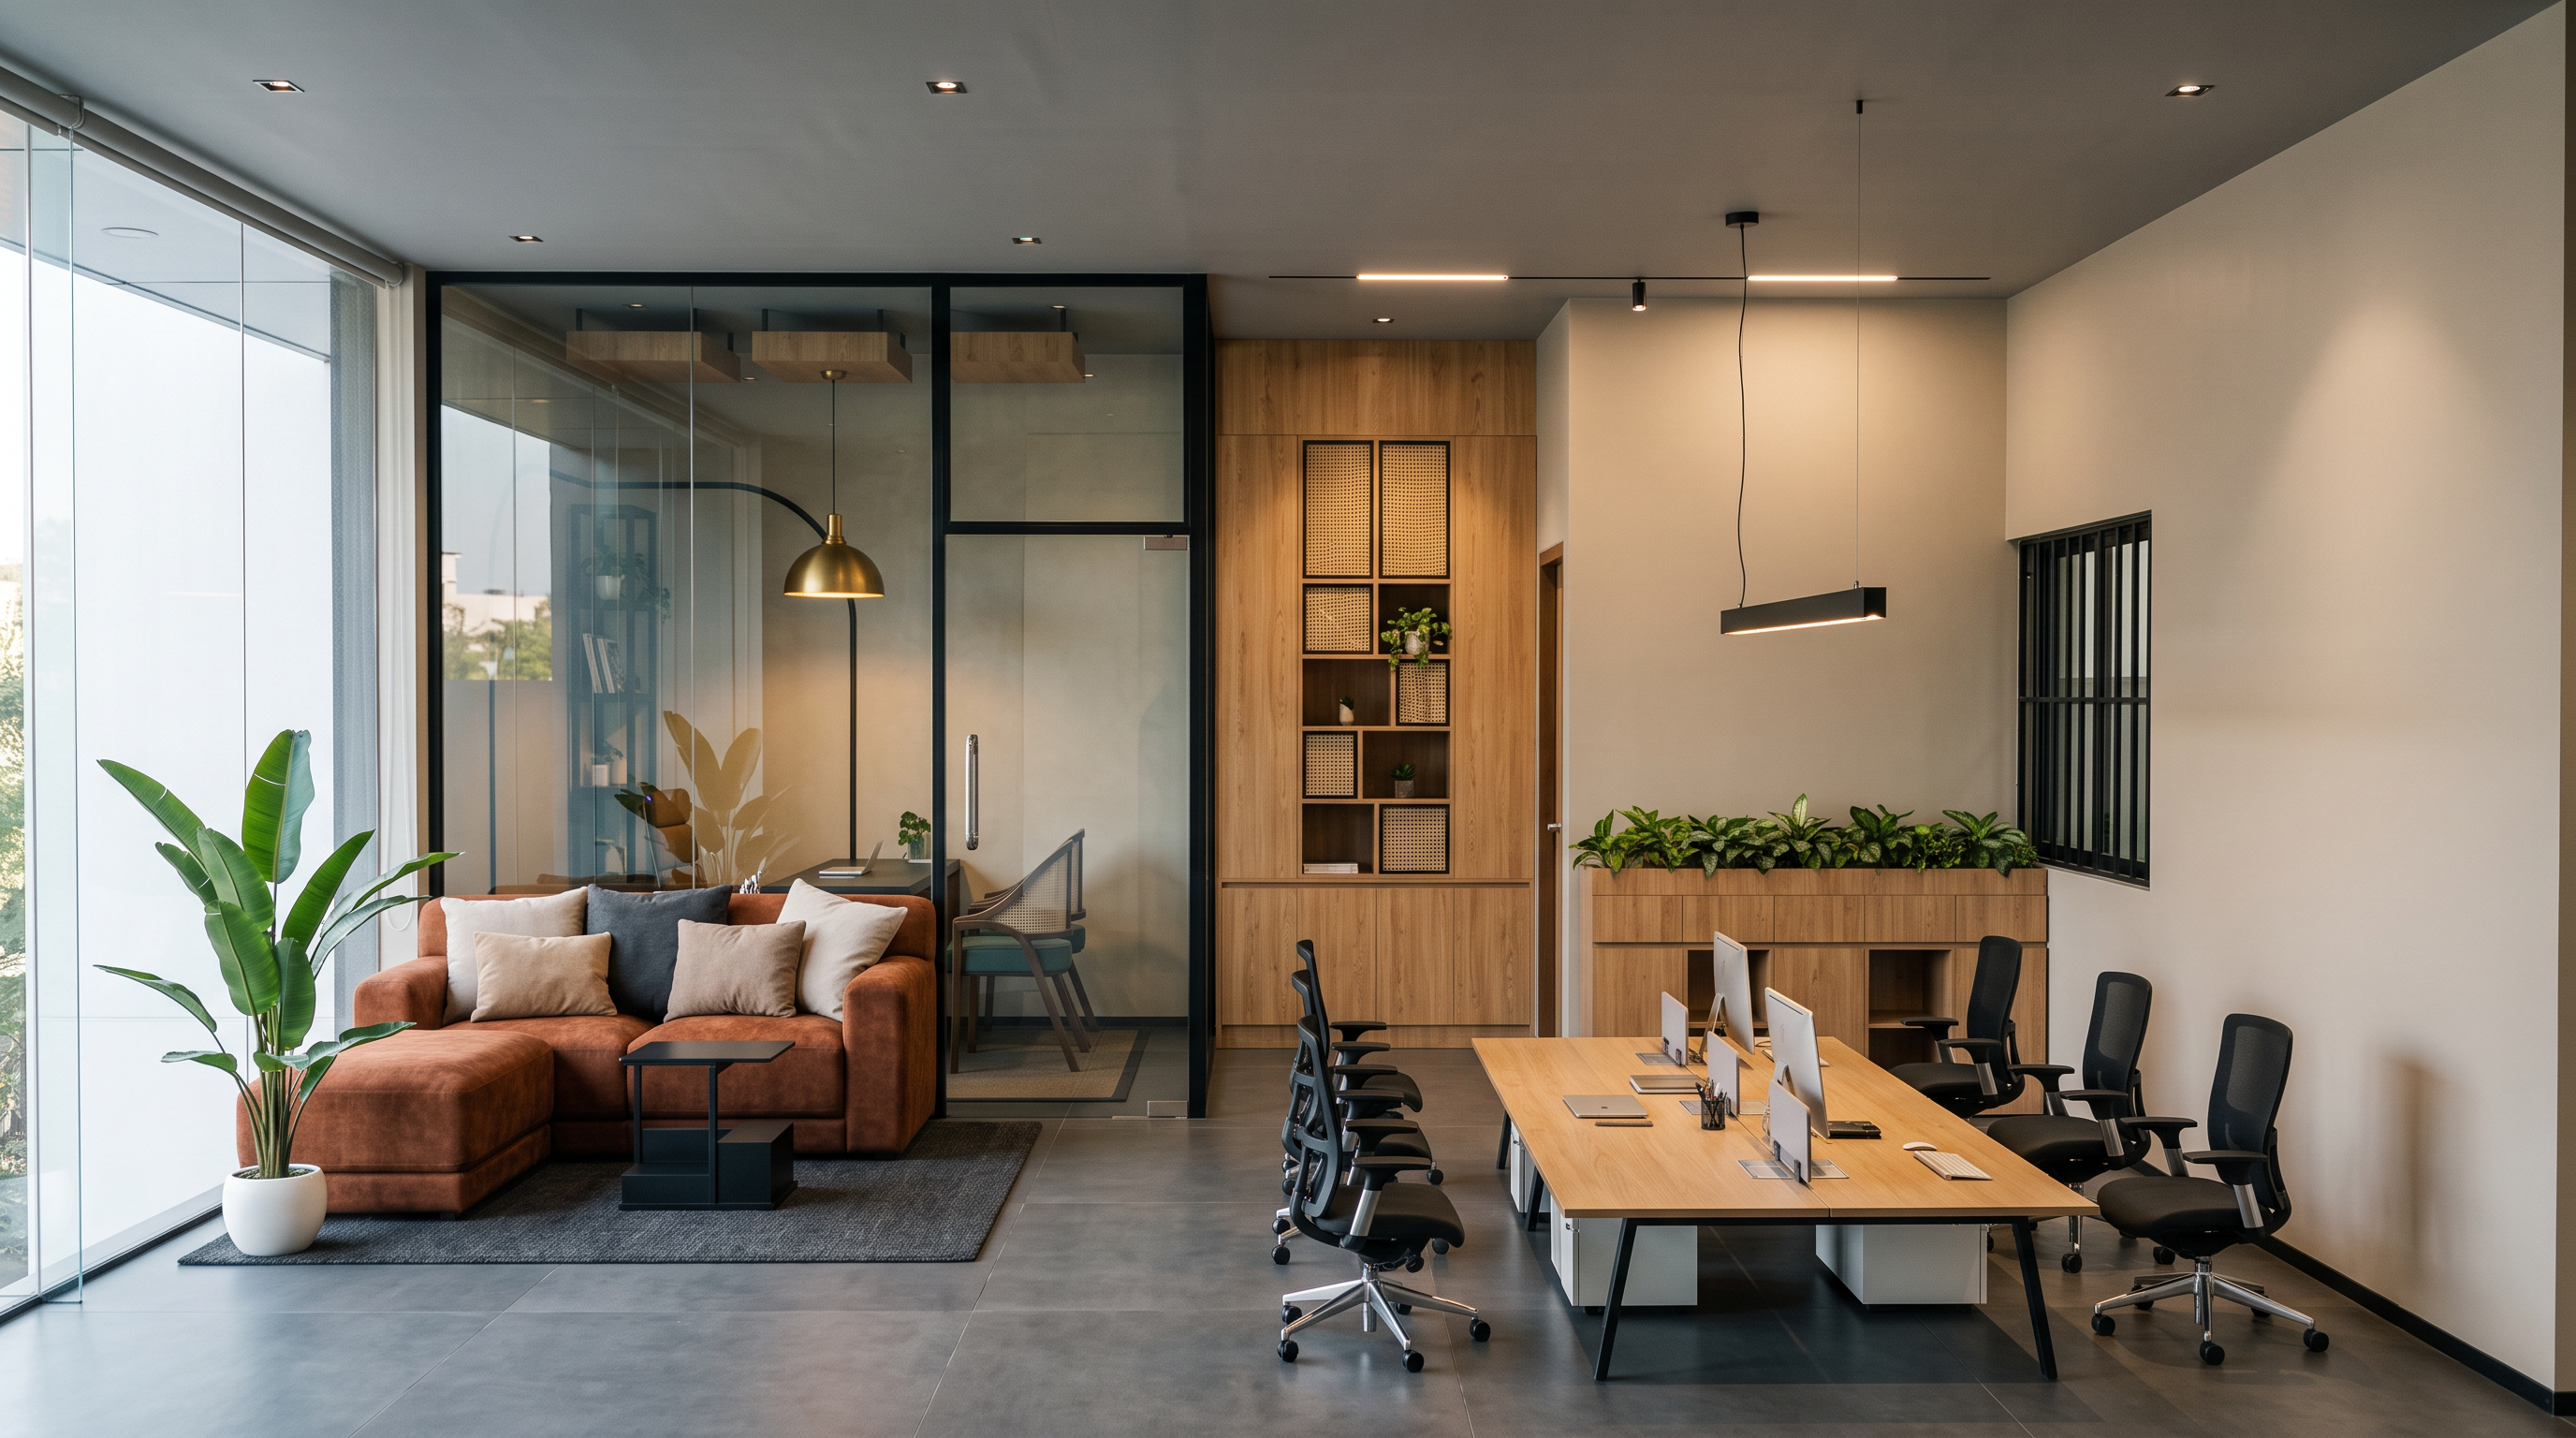
- Create an ultra-realistic, high-end architectural interior visualization of a contemporary office space, maintaining professional functionality, sophisticated aesthetics, and realistic material detailing.
**Design style:** Modern minimalist corporate interior with warm contemporary elements.
**Materials and finishes:**
- Natural light oak wood veneer for workstations and wall cladding.
- Neutral beige, warm grey and off-white colour palette.
- Matte-finish porcelain floor tiles.
- Subtle textured wall finishes.
- Black powder-coated aluminium frames and glass partitions.
- Premium fabric upholstery for office chairs and lounge seating.
- Stone or quartz finish for reception counters.
**Interior elements:**
- Ergonomically designed office workstations with computers and accessories.
- Elegant reception counter with a feature backdrop.
- Modern false ceiling with recessed linear LED lighting and downlights.
- Glass partitions separating cabins and meeting rooms.
- Indoor plants integrated naturally into the interior.
- Contemporary furniture with realistic proportions.
- Subtle decorative elements and professional office accessories.
**Lighting:** Balanced combination of natural daylight entering through large glazed windows and warm artificial lighting (3000K–4000K). Realistic shadows, accurate reflections on glass surfaces, soft ambient illumination and physically accurate light distribution.
**Rendering quality:** Photorealistic architectural visualization, 4K quality, V-Ray / Corona Renderer quality, physically based materials (PBR), realistic textures, global illumination, ambient occlusion, ray-traced reflections, detailed material imperfections and natural colour grading.
**Camera:** Professional architectural interior photography, eye-level perspective, 24mm wide-angle lens, corrected vertical lines, realistic depth of field and balanced composition.
The final image must look like a professionally photographed, fully constructed office interior rather than a computer-generated concept. Maintain realistic construction details, furniture dimensions, material junctions and ceiling detailing. Avoid exaggerated designs, artificial lighting, distorted furniture, oversaturated colours and unrealistic glossy surfaces.
- Created
- November 12, 2026