- Prompt
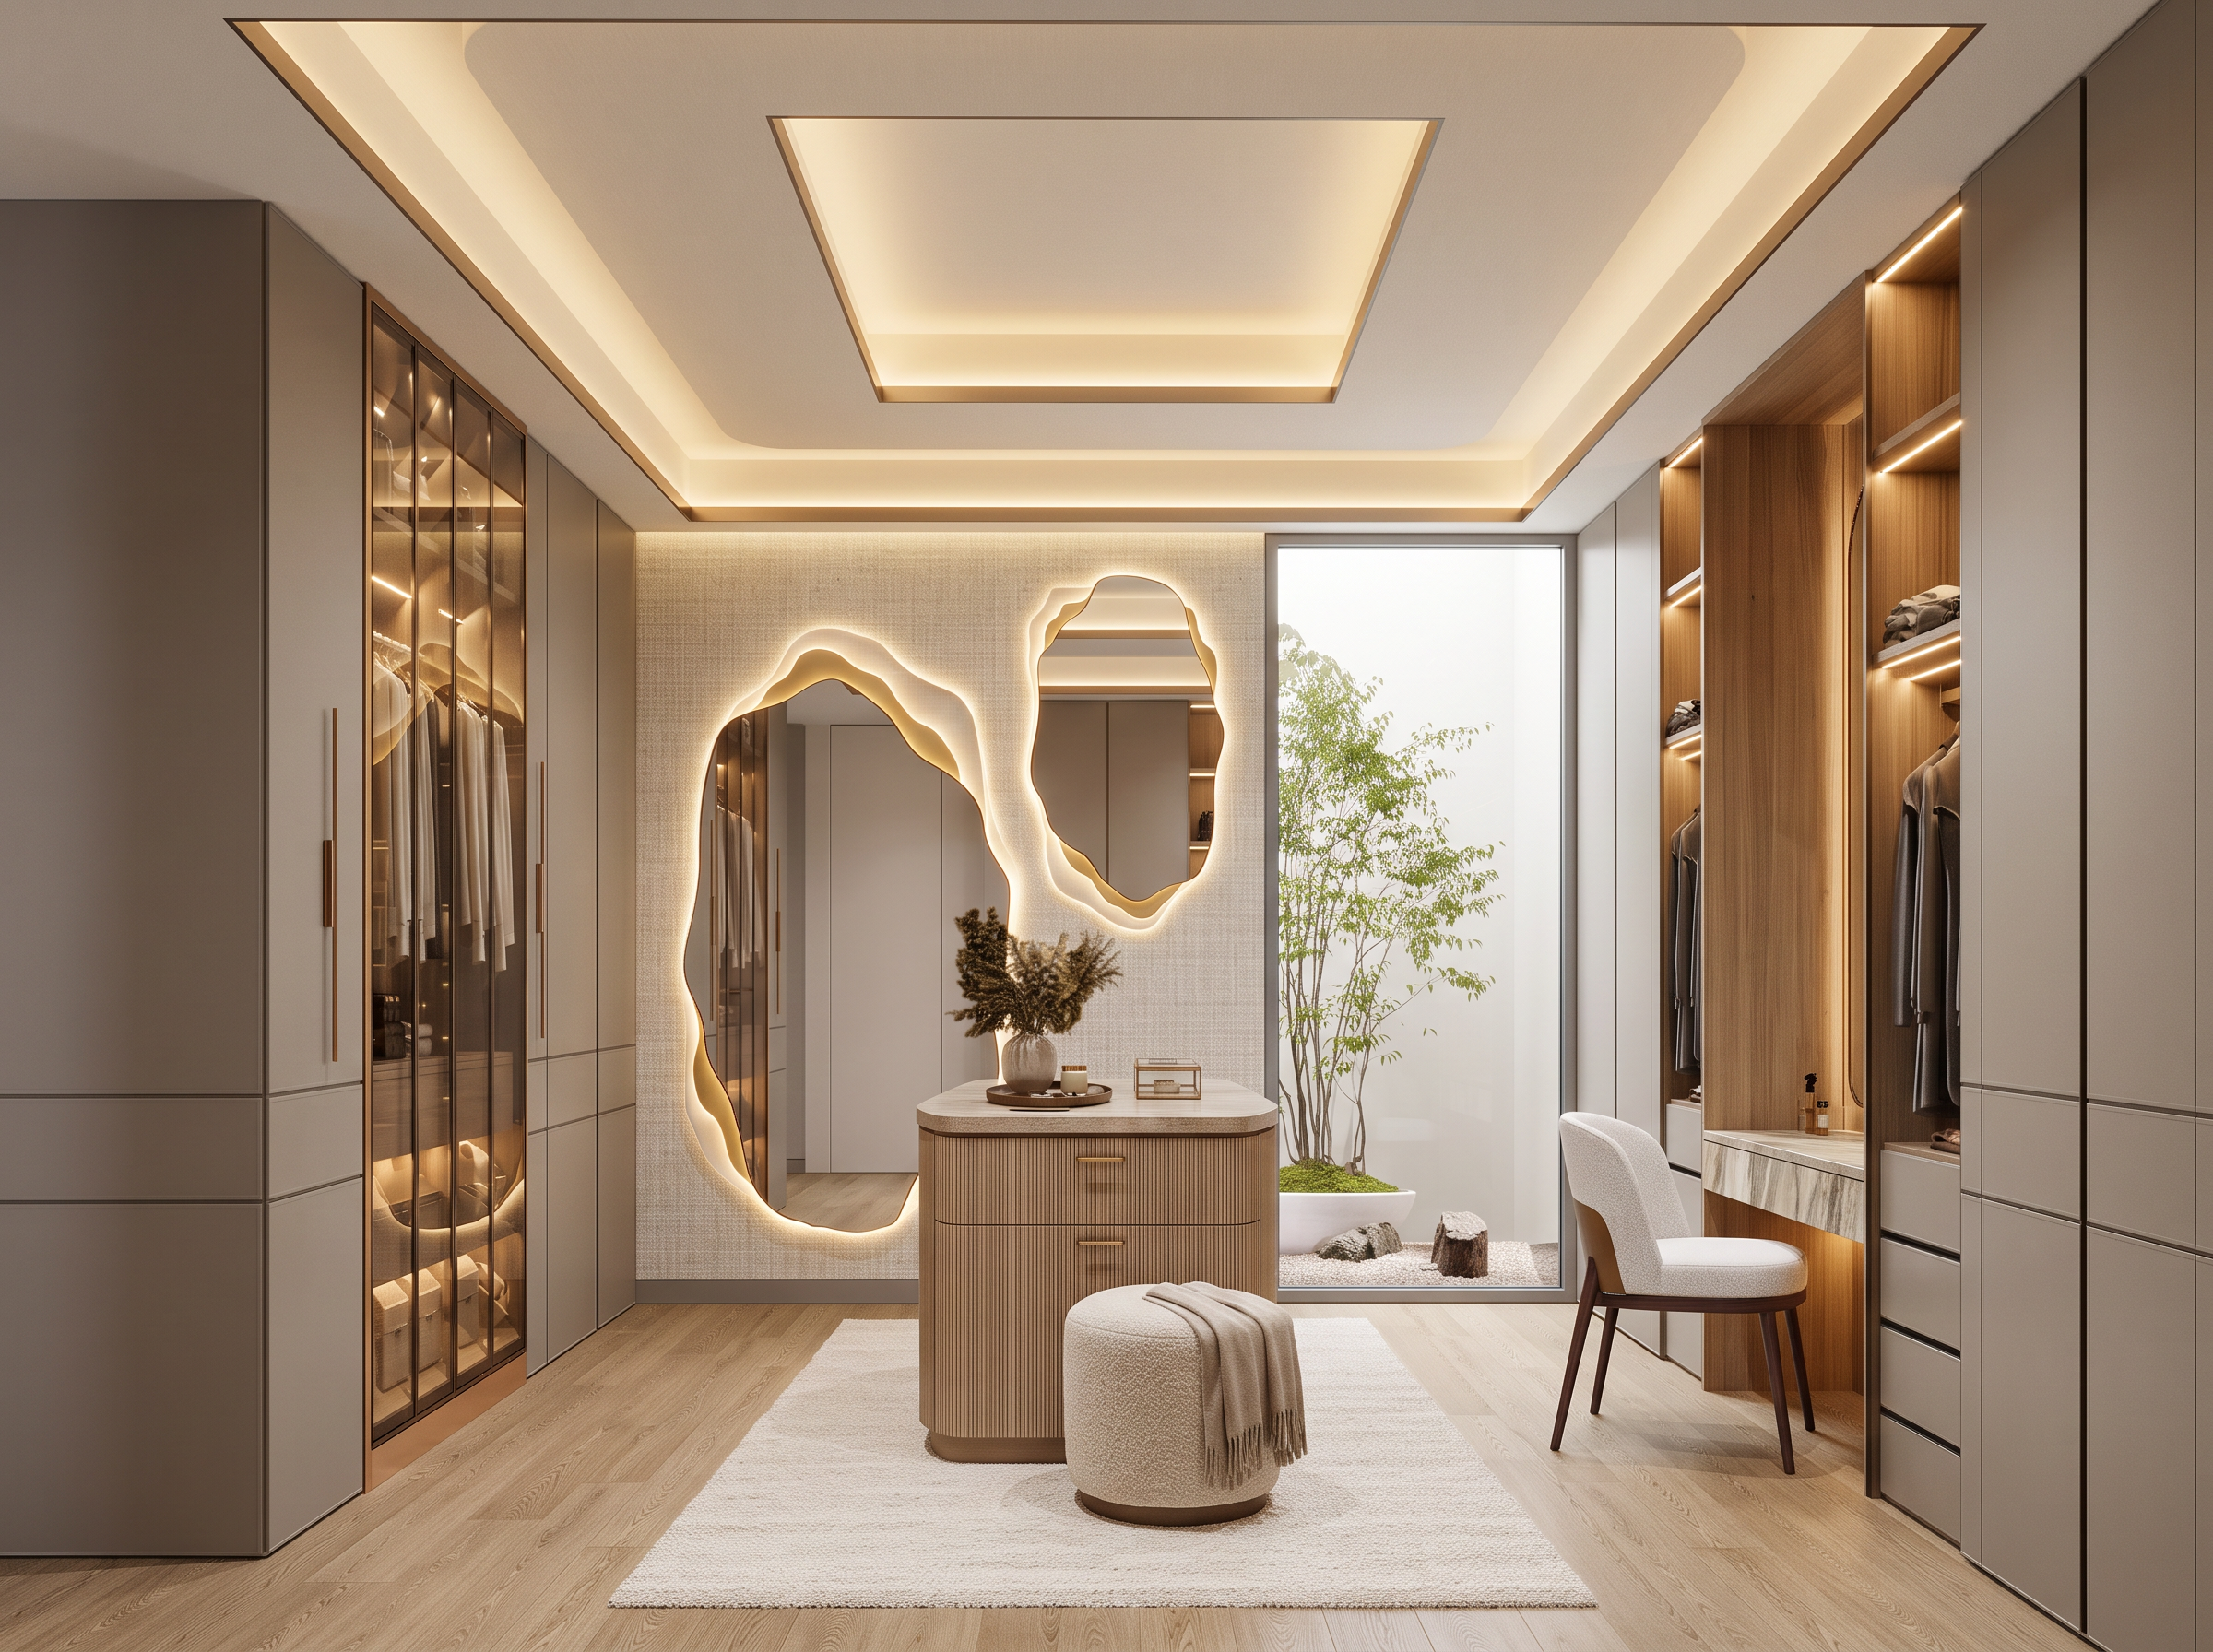
- Create a photorealistic interior render based on the provided Sketch, following these design requirements:
1. **Oak Wood Flooring:** Use natural oak wood flooring throughout the space.
2. **Glass Cabinets:** Follow the cabinet design, materials, finishes, and details shown in Reference Image 1.
3. **Solid Cabinets and Open Display Niches:** Apply the cabinet design shown in Reference Image 2 to all solid cabinets surrounding the room, including the open display niches.
4. **Island:** Follow the exact design, materials, finishes, and details of the island shown in Reference Image 3.
5. Adjust the dimensions, proportions, and spatial planes of the shelves and chairs to accurately align with the room's perspective, viewing angle, and spatial geometry. Ensure all elements are properly scaled, positioned, and oriented to match the room's perspective, creating a natural and visually consistent integration with the overall interior.
Ensure that all elements accurately follow their respective reference images while maintaining the original Sketch's architectural layout, cabinet positions, dimensions, proportions, and overall composition.
**Rendering Style:** Photorealistic, high-end interior visualization with realistic materials, natural oak wood grain, refined finishes, realistic lighting, and detailed textures.
Do not alter any design elements that are not explicitly specified above.
Rendering and Visualization Requirements:
- Create a luxurious, elegant, contemporary interior atmosphere.
- Use realistic oak wood grain, transparent glass, polished rose gold stainless steel, and premium material textures.
- Ensure accurate metallic reflections and realistic glass transparency.
- Incorporate warm concealed LED lighting as indicated in the Sketch.
- Create natural ambient lighting, soft shadows, and realistic reflections.
- Achieve a premium Photorealistic High-End Interior Visualization with ultra-realistic 4K rendering quality.
Strict Preservation Requirements:
- Use the original Sketch as the primary reference for architectural structure, furniture layout, dimensions, proportions, and overall composition.
- Preserve the exact original image dimensions and aspect ratio.
- Maintain the original camera angle, viewpoint, and perspective.
- Do not resize, crop, stretch, or distort the image.
- Do not modify any elements that are not explicitly specified above.
- Created
- November 18, 2026