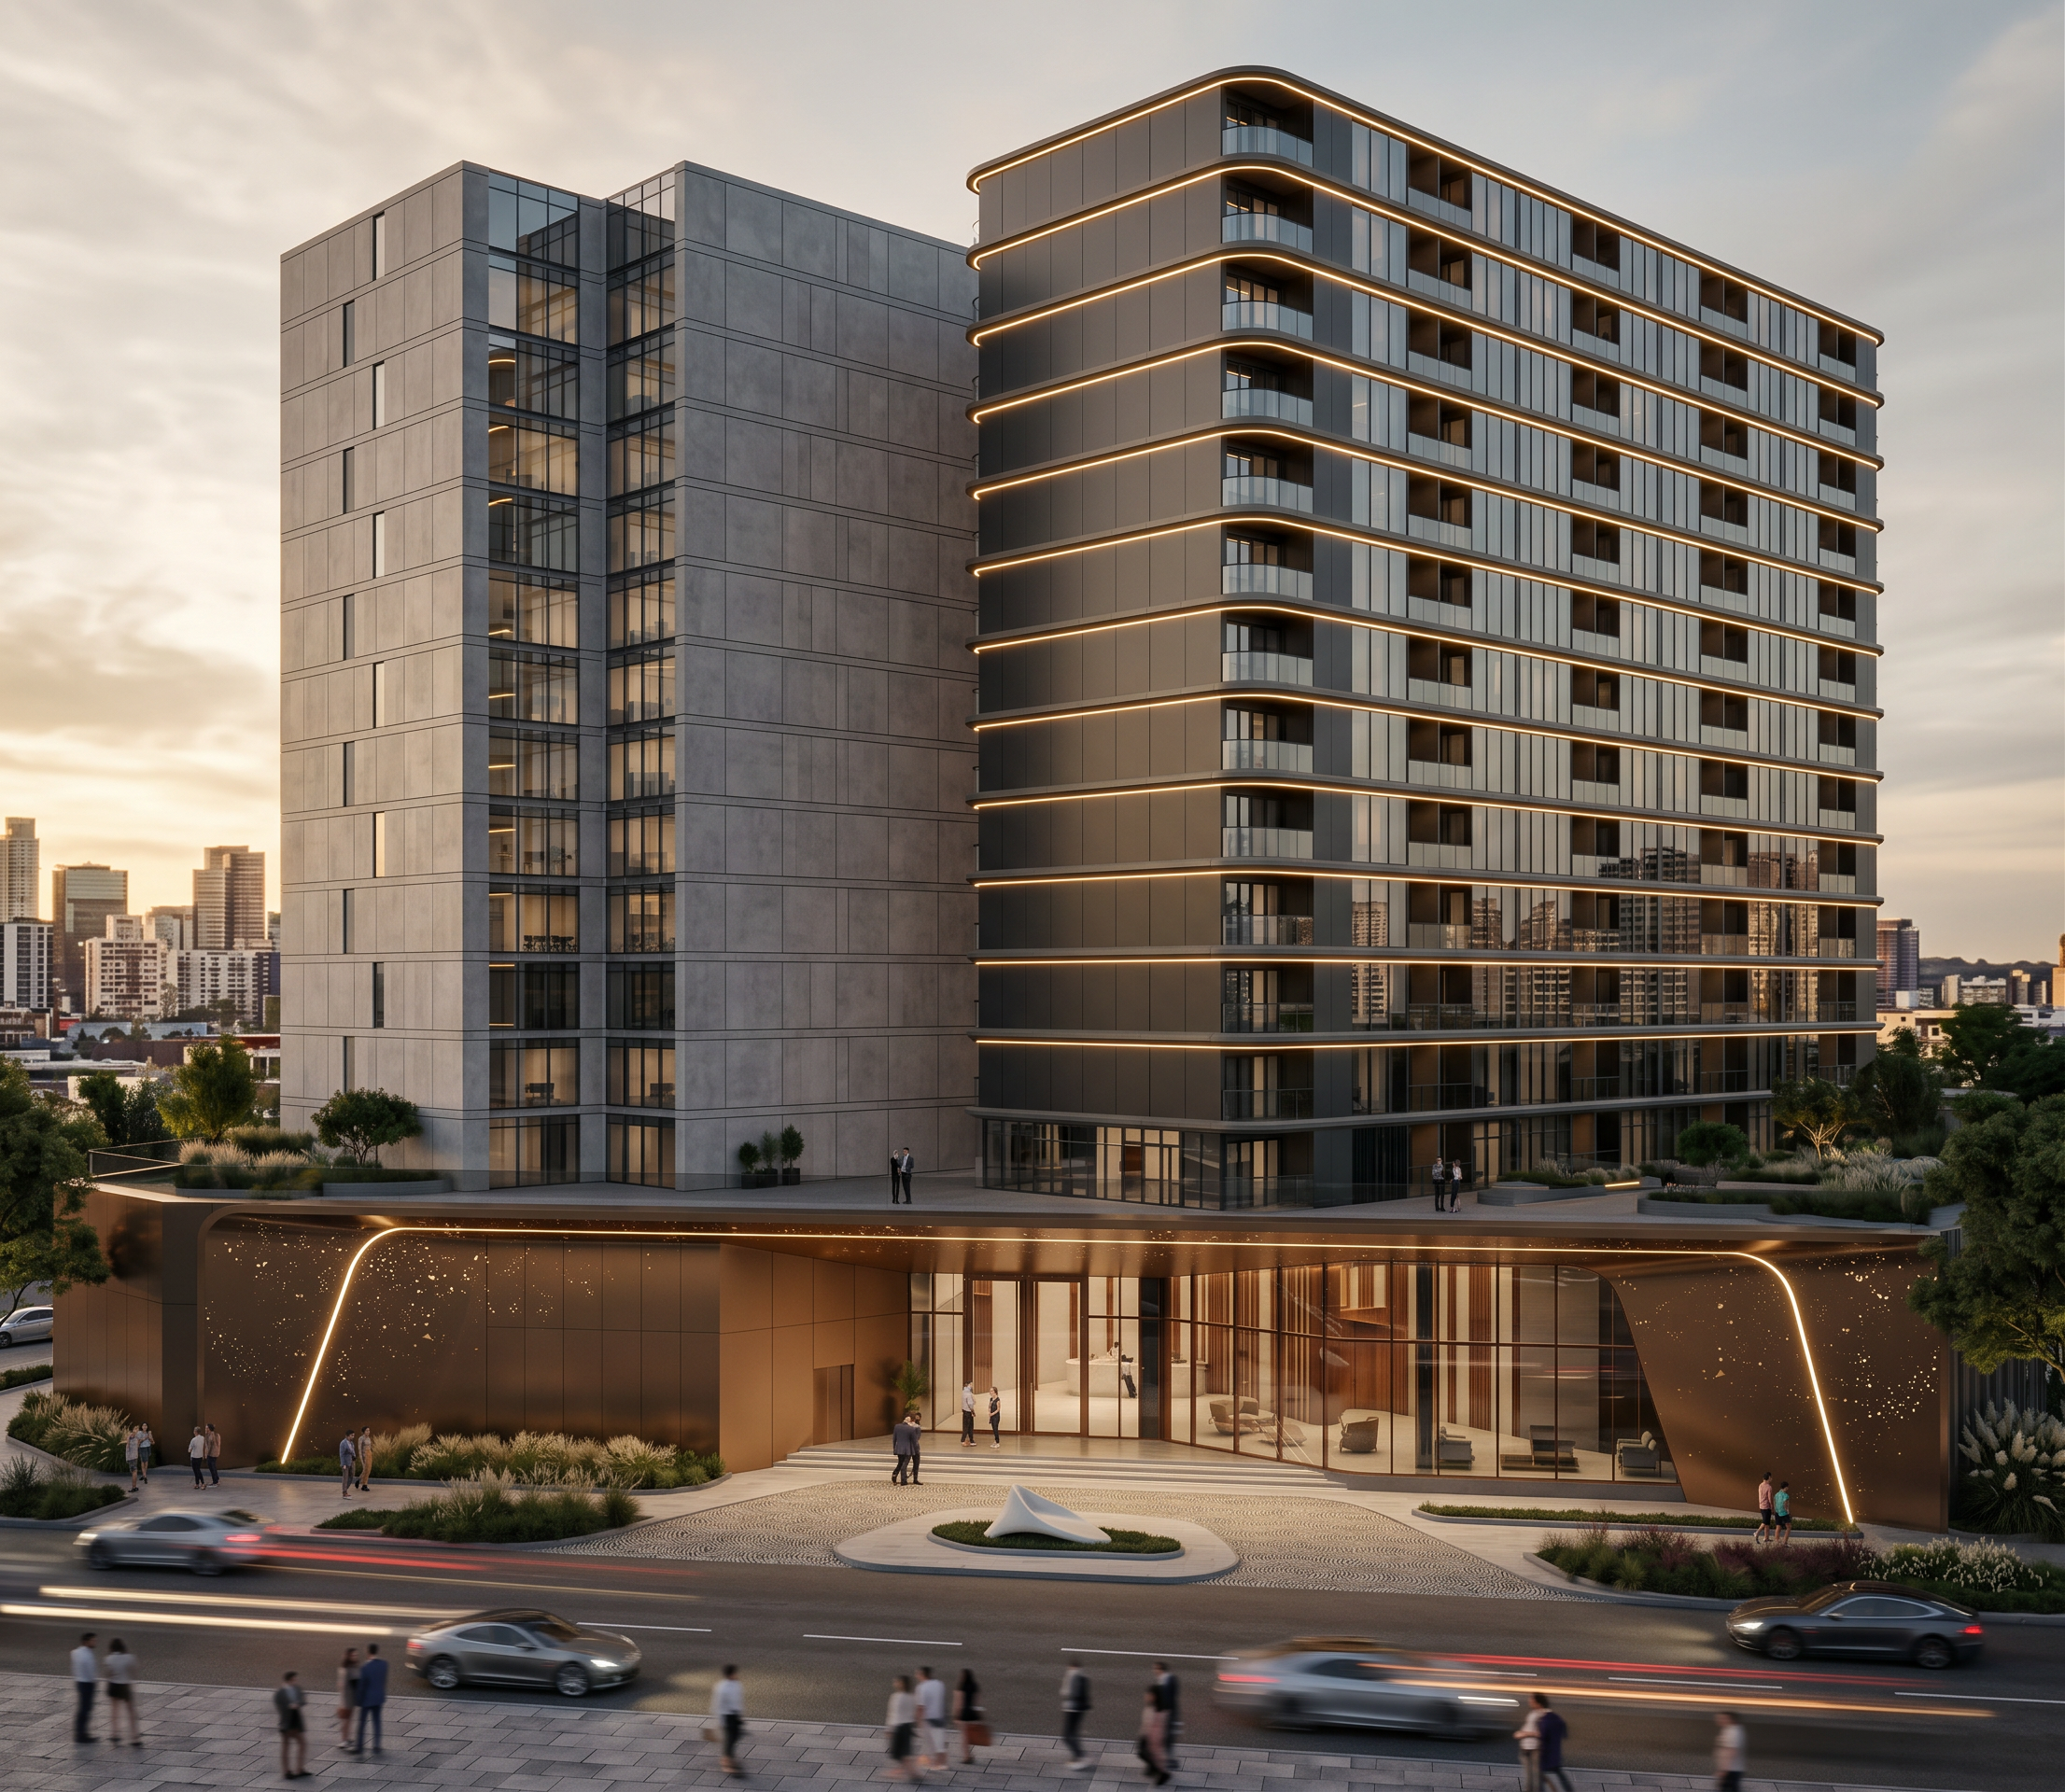
- Prompt
- Ultra-photorealistic architectural visualization of the provided project.
**IMPORTANT: Preserve the project exactly as shown.** Do not change, redesign, move, remove, add, or resize anything in the project layout. Keep the exact site plan, building positions, tower locations, proportions, heights, floor levels, circulation, streets, platform, landscape, entrances, and overall massing.
Use the **reference photo only as the façade and architectural-material reference**. Apply its façade language, materials, colors, glazing, window patterns, balconies, architectural details, and overall visual character to the existing towers while adapting them naturally to the exact tower geometry.
Keep the towers in their **exact existing locations, orientations, heights, and dimensions**. Do not alter the composition or camera viewpoint.
Make the final image highly realistic and fully detailed: physically accurate materials, realistic glass reflections, natural concrete/stone textures, subtle imperfections, realistic shadows, global illumination, detailed façade elements, believable vegetation, cars, pedestrians, road surfaces, and environmental details.
Maintain the **exact same camera position, viewing angle, perspective, elevation, framing, streets, and surrounding environment** as the original project image.
The result should look like a **real professional architectural photograph of the same project**, with only the tower façades realistically transformed according to the reference photo.
**No redesign. No layout changes. No camera changes. No changes to massing or proportions. Only realistic façade application and rendering enhancement.**
- Created
- September 28, 2026