- Prompt
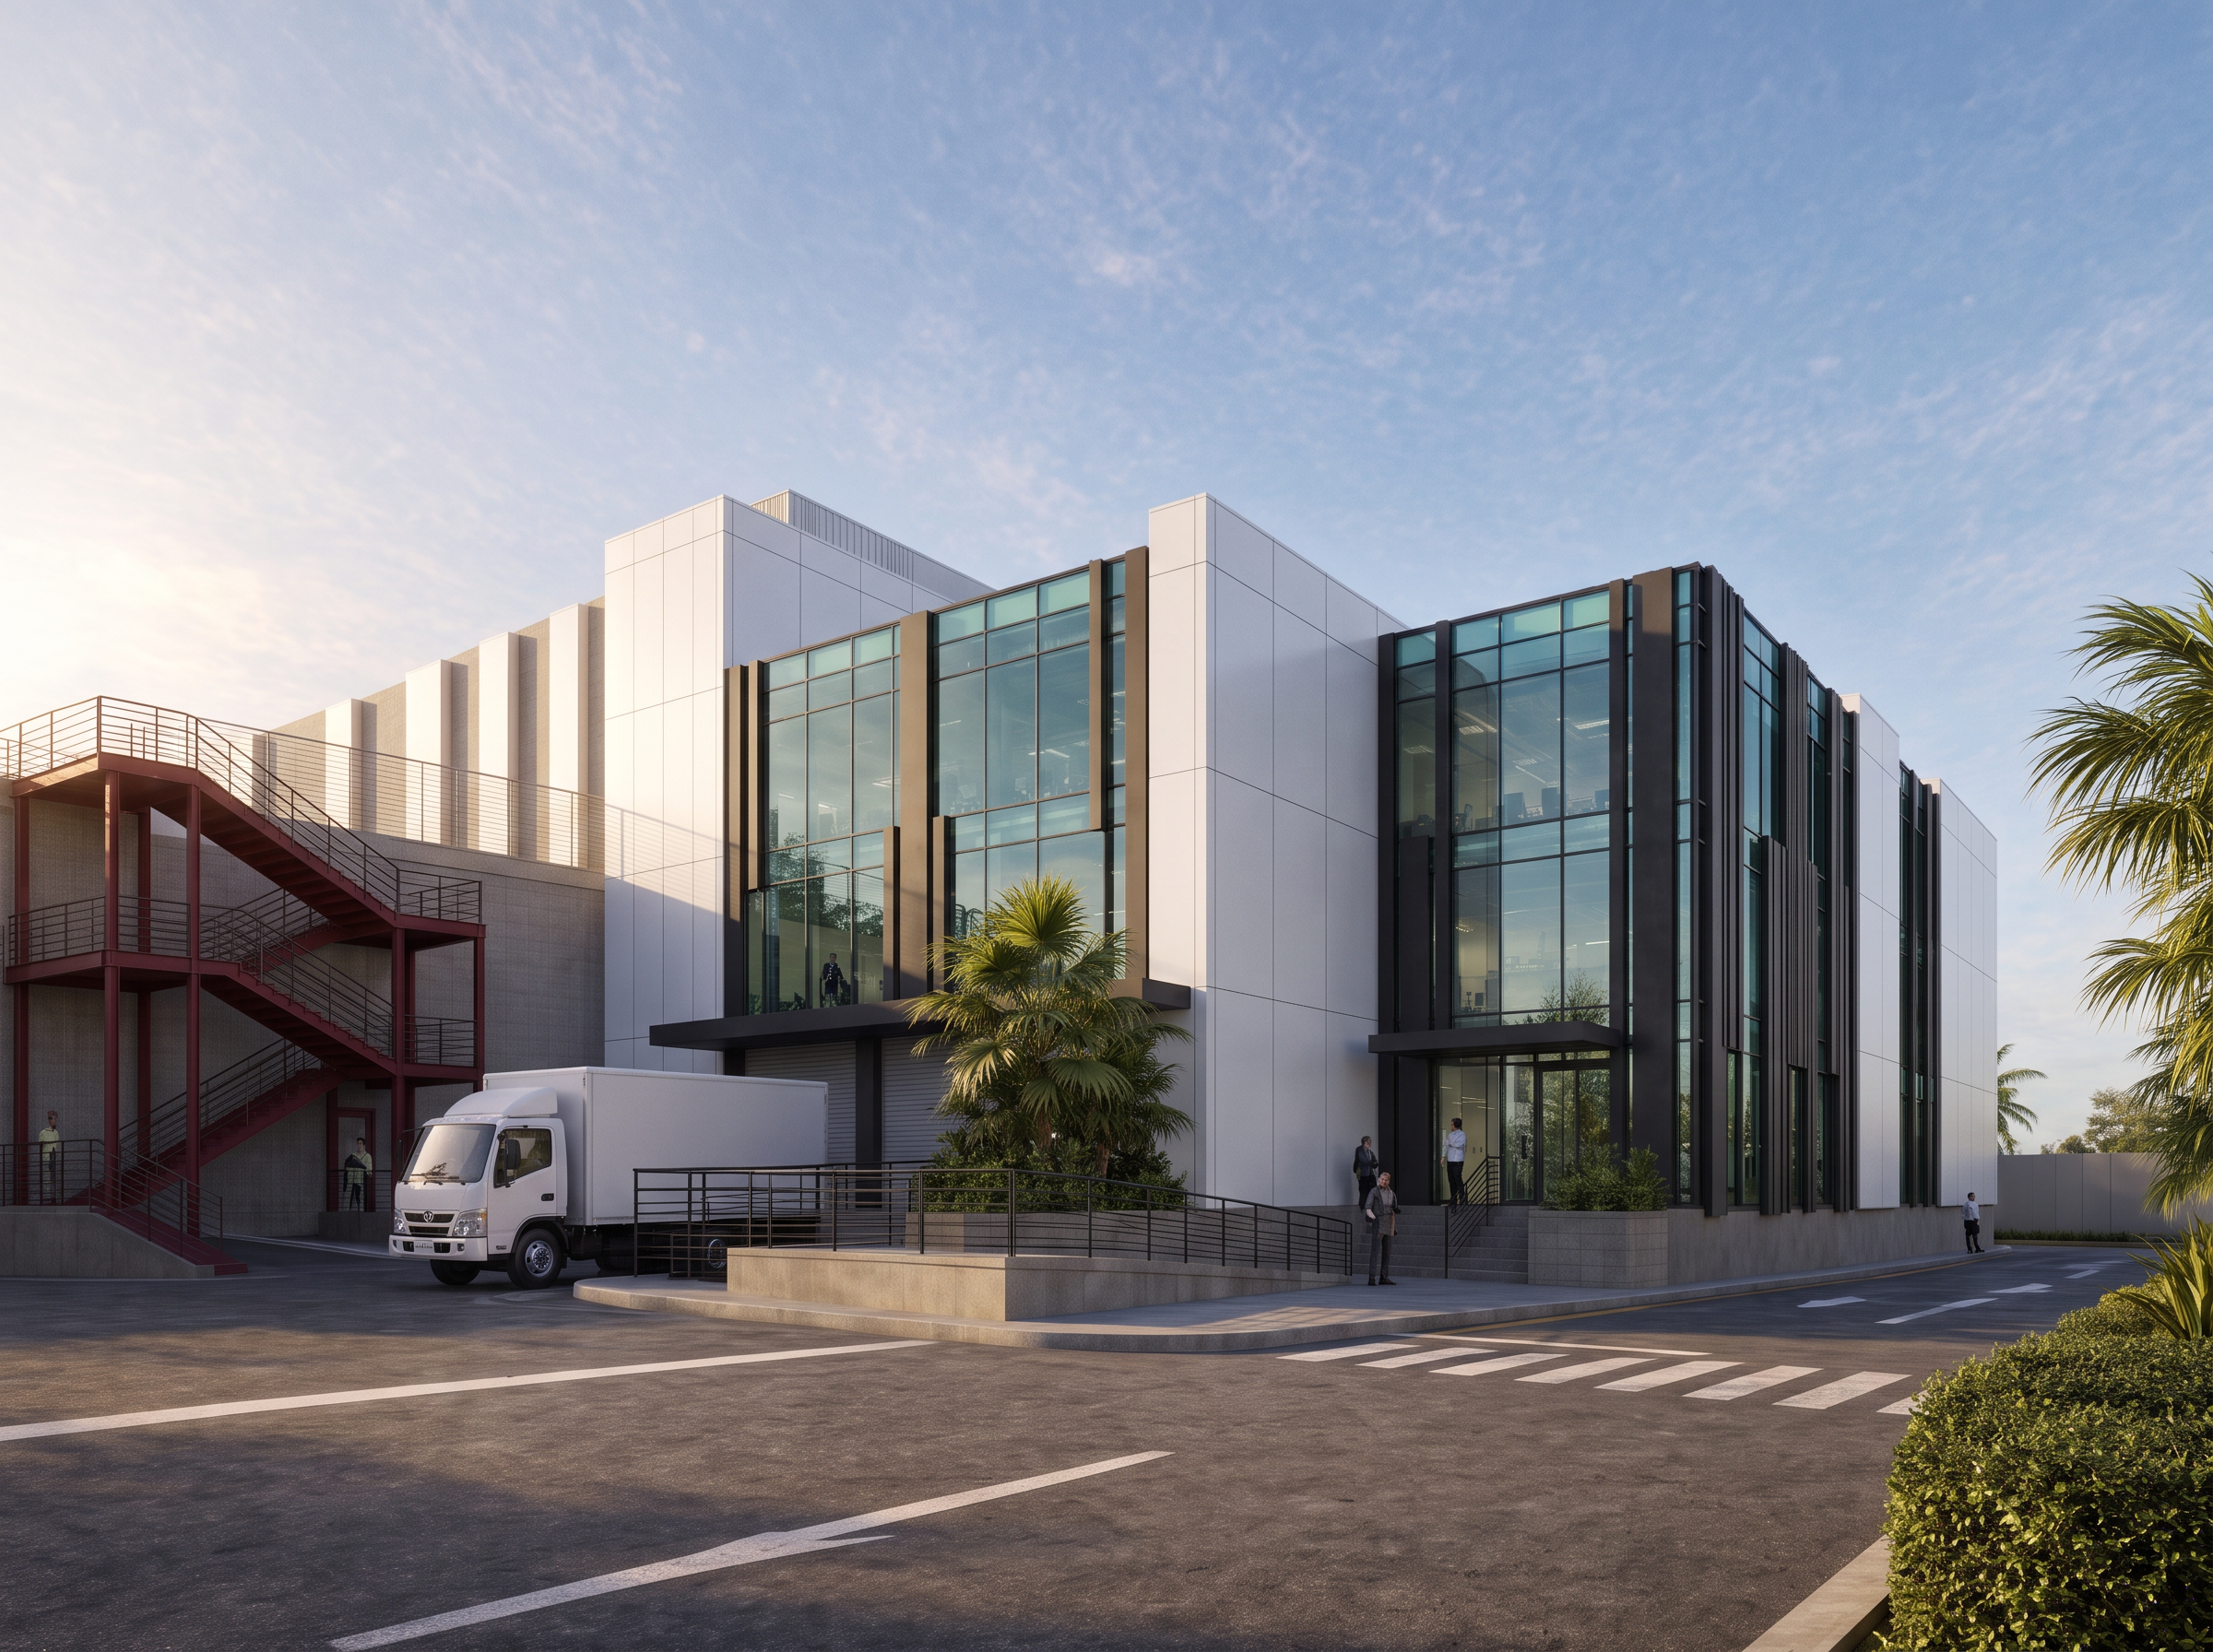
- Photorealistic exterior render of a modern three-storey data center
office building. Follow the input image exactly for camera, geometry,
facade layout and site layout. Follow the reference image for
materials, lighting and mood.
Cladding: white Alucobond aluminium composite panels, satin metallic
finish, thin dark joint lines, no gloss.
Left side building at the exit stair: off-white precast concrete
with narrow vertical grooves at 20 cm spacing, matte.
Facade: matte charcoal-black vertical fins, frames and mullions.
Glazing: blue-green tinted glass, low reflectivity, interior softly
visible, not mirror-like, not fully clear.
Exit stair: dark red steel (RAL 3005), matte, charcoal treads and
railings.
Loading dock: exactly two grey roller shutter doors under one
continuous flat dark canopy that extends to the right, all the way
to the right end of the building.
Ramp: long, wide full-size concrete ramp parallel to the facade as
in the input image, black metal handrails.
Vehicle: white cab-over box truck parked beside the ramp.
Site: dark asphalt, white road markings, fan palms at the entrance,
hedge at bottom right.
Lighting: blue sky, wispy clouds, warm low sun from the left, soft
shadows. High-end archviz, 4K.
Negative: mirrored glass, strong reflections, glossy cladding, extra
doors, short ramp, short canopy, changed geometry, text, watermark.
- Created
- November 15, 2026