- Prompt
- ABSOLUTE REQUIREMENT:
Keep the original image composition pixel-aligned as closely as possible. Preserve the exact camera position, camera height, viewing direction, perspective, focal length, vanishing points, crop, and horizontal proportions. Do not zoom in, zoom out, widen the view, or reveal additional parts of the rooms.
PRESERVE EXACTLY:
Every wall location, wall thickness, opening, step, floor level, ceiling plane, distance, proportion, and alignment.
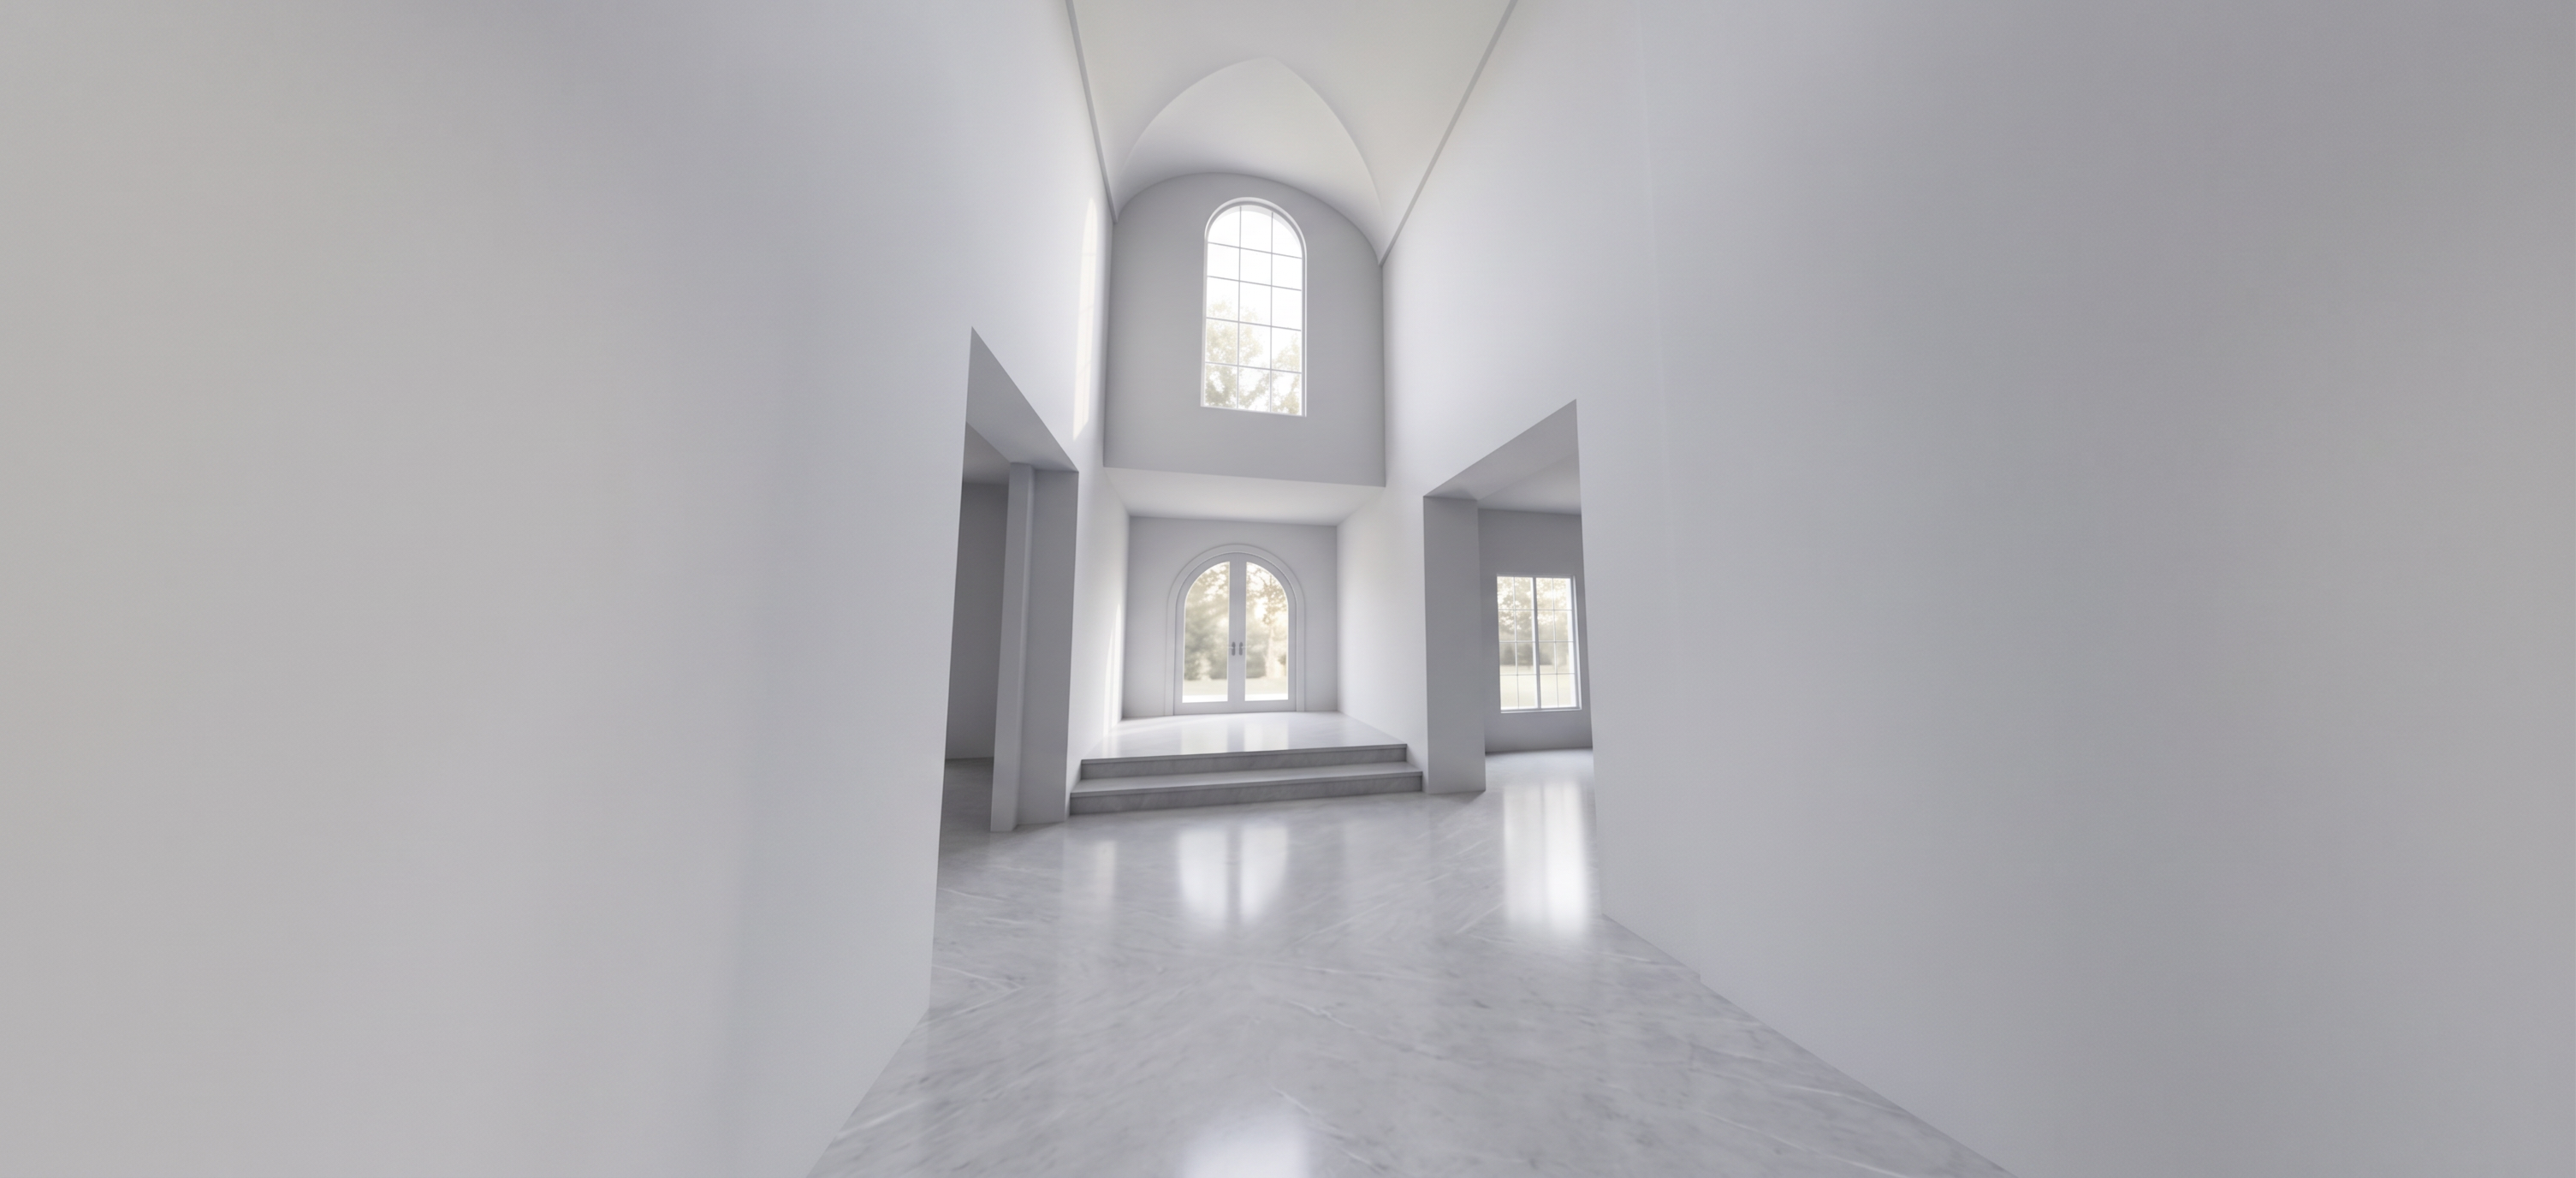
The narrow central entry foyer and its dramatic vertical height.
The centered arched double entry doors on the raised landing.
The two broad steps descending toward the camera.
The tall arched window directly above the entry doors.
The deep recessed upper wall containing the arched window.
The three-dimensional half-dome located only above the arched window.
The dome must curve from the left wall to the right wall above the window, with a clearly visible curved junction line across the full width.
The existing left and right openings exactly as modeled, including their present width, height, depth, and limited visibility into the adjoining rooms.
All walls and openings must remain in their original positions.
IMPORTANT SPATIAL LIMIT:
Do not look farther into the rooms on either side. Do not enlarge the side openings or expose additional doors, fireplaces, artwork, walls, windows, columns, or room interiors. Render only the architecture already visible in the source image.
VISUAL STYLE:
Refined white-and-gray architectural clay model.
Smooth white plaster walls.
Light-gray marble floor with extremely subtle veining.
Soft natural daylight through the existing entry doors and upper arched window.
Realistic soft shadows and ambient occlusion.
Clearly show the depth of openings, wall thicknesses, steps, recessed window wall, and curved dome.
Maintain balanced exposure and crisp architectural edges.
Remove the scale figure.
DO NOT:
Do not redesign, reconstruct, complete, or reinterpret the building.
Do not move, resize, add, or remove any architectural element.
Do not change the camera or perspective.
Do not widen the foyer or side rooms.
Do not add columns, beams, posts, wall projections, trim, moldings, or ceiling details.
Do not extend the side openings toward the camera.
Do not create a barrel-vaulted ceiling along the foyer.
Do not extend the curved ceiling beyond the area directly above the arched window.
Do not change the flat ceiling areas.
Do not add furniture, doors, fireplaces, artwork, niches, lighting fixtures, rugs, plants, or decorations.
Do not mirror the image.
Do not generate a different architectural scene.
FINAL RESULT:
The output must look like the exact uploaded SketchUp view with the same geometry and composition, upgraded only with grayscale materials, a subtle marble floor, soft daylight, depth, and realistic shadows.
- Created
- September 9, 2026