- Prompt
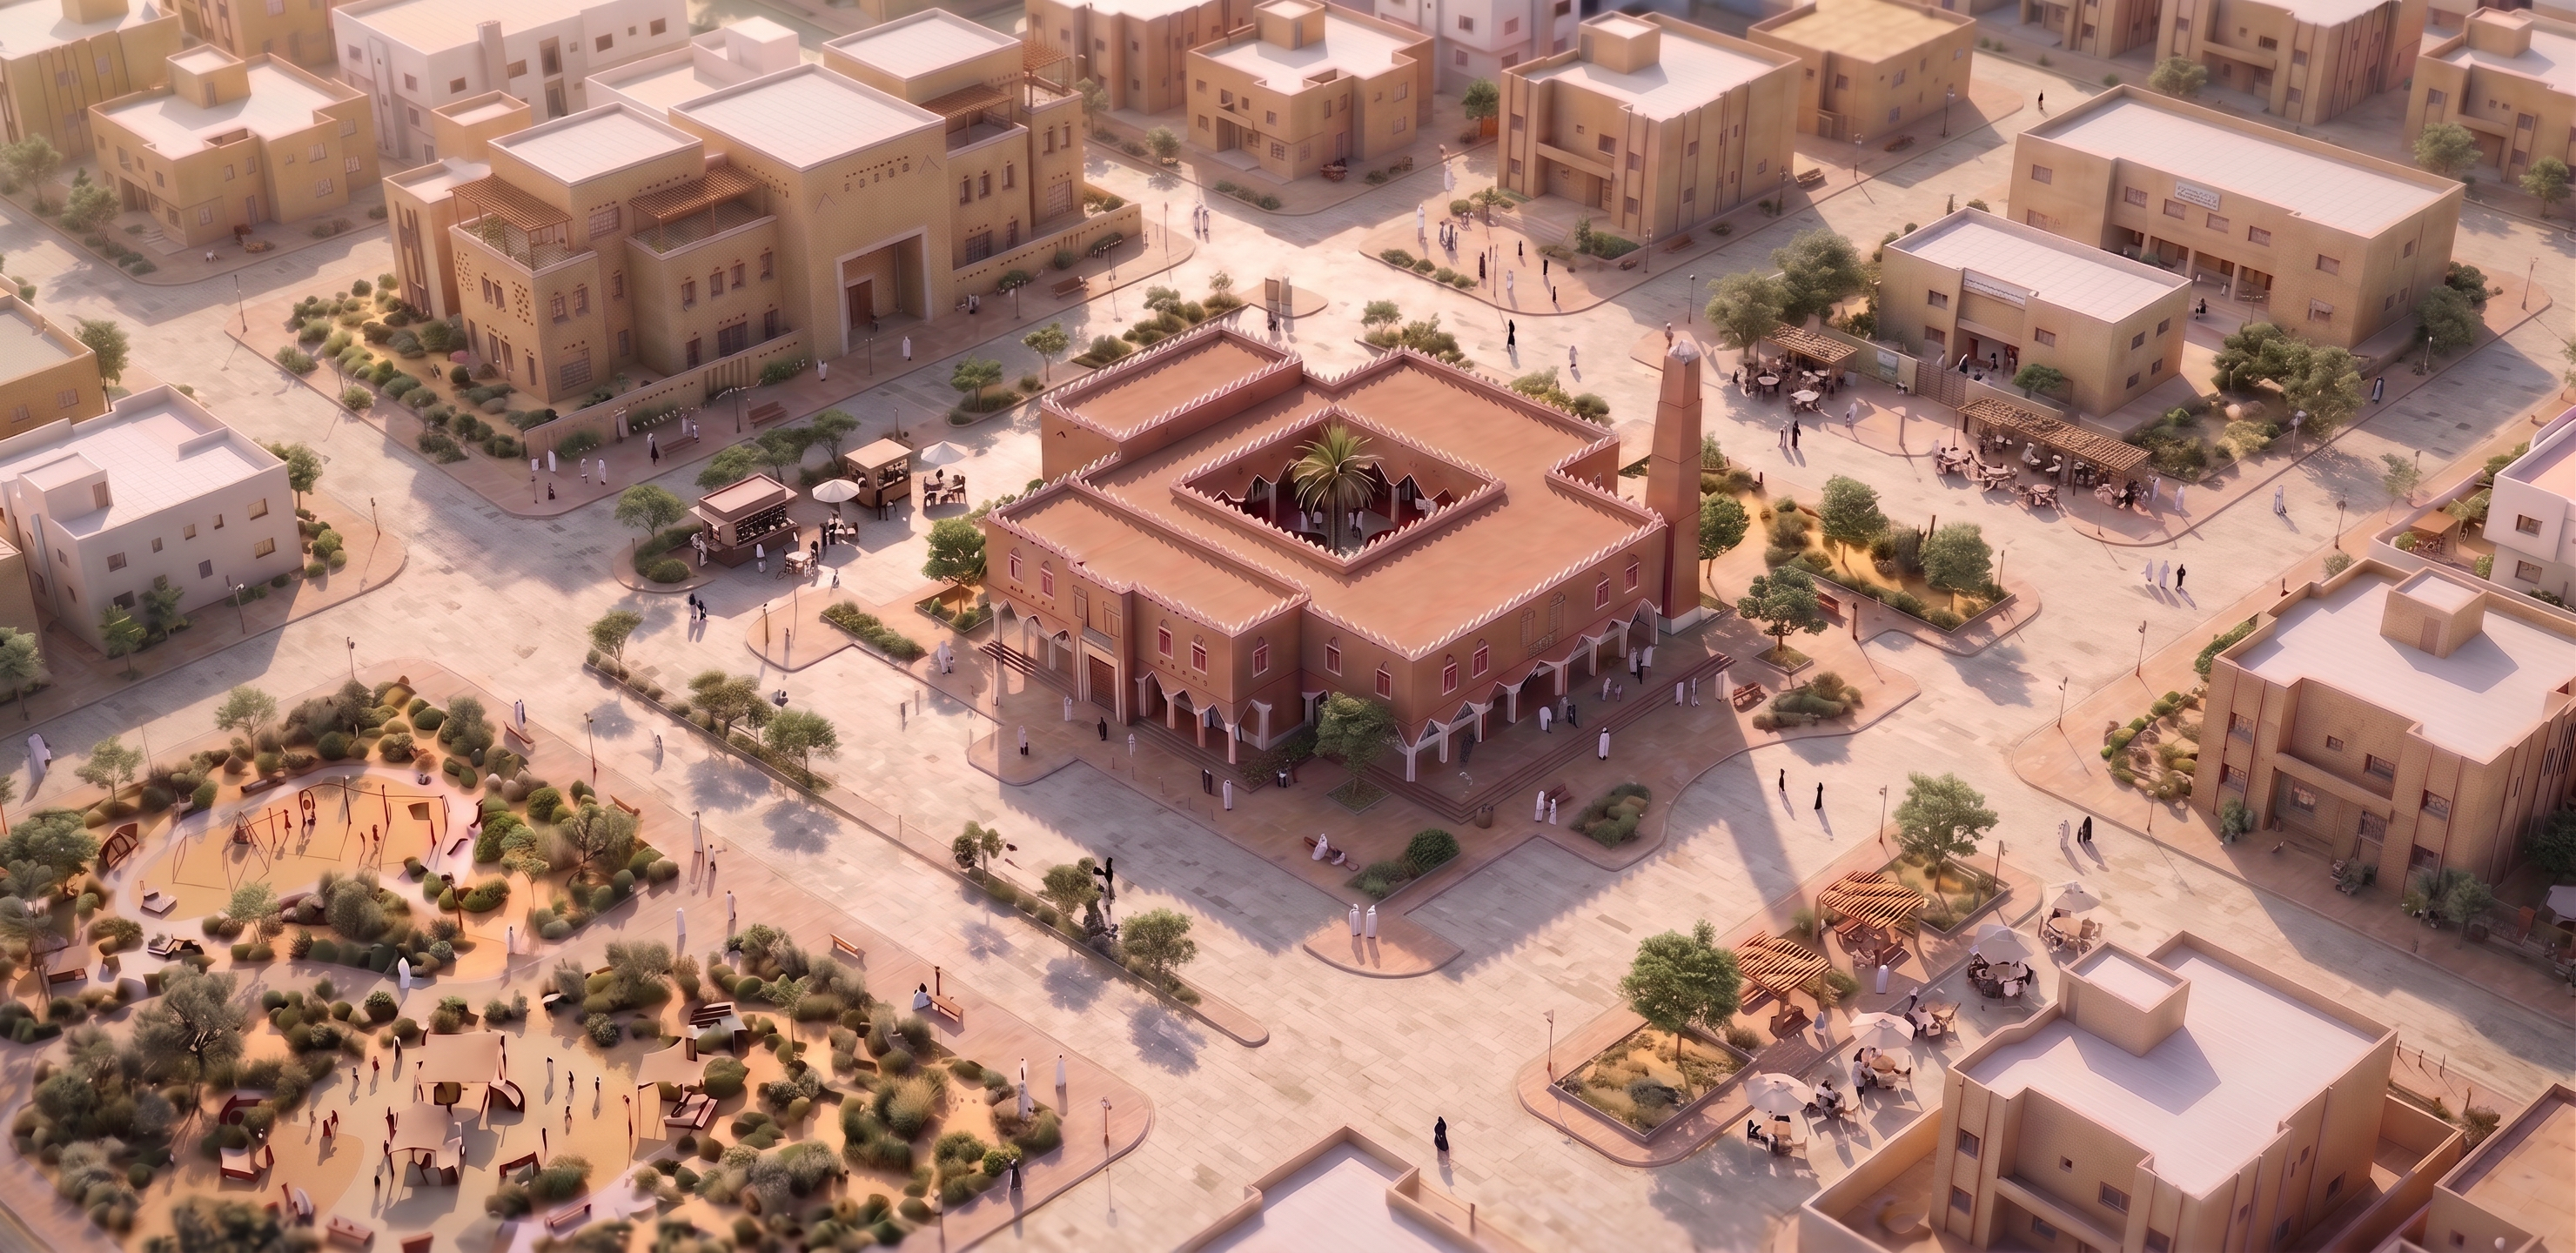
- Use the uploaded image as the exact base image.
Make ONLY the following urban-design modification:
REMOVE ALL perimeter walls, boundary walls, compound walls, fences and enclosed property boundaries surrounding the buildings that face the public plaza.
This includes the walls around:
- the large civic/government building
- the surrounding residential and mixed-use buildings
- any building directly facing or connecting to the mosque public plaza
OPEN THE BUILDINGS DIRECTLY TO THE PUBLIC REALM.
Where a wall is removed, extend the existing pedestrian plaza paving, landscaping and pedestrian paths naturally up to the building frontage.
The ground floors and entrances of the surrounding buildings should connect directly to the public space without physical barriers.
Create a continuous open pedestrian urban fabric:
BUILDING → SIDEWALK / LANDSCAPE → PUBLIC PLAZA
with NO perimeter wall between them.
CRITICAL:
Do NOT replace removed walls with new walls, fences, hedges or barriers.
Do NOT create enclosed compounds.
Do NOT demolish or redesign any building.
Do NOT change building footprints.
Do NOT change the mosque.
Do NOT change the mosque façade, minaret, courtyard, roof or architecture.
Do NOT change the camera angle.
Do NOT add roads.
Do NOT add cars.
Do NOT reduce the existing pedestrian plaza.
Preserve the existing shops, cafés, seating, trees, landscaping, people, paving and pedestrian activity.
The final result should feel like one large, seamless, open, walkable civic district centered around the mosque, where the mosque, garden, shops and surrounding civic buildings are visually and physically connected through the same public realm.
No text, labels or arrows.
Photorealistic architectural visualization.
- Created
- September 2, 2026