Skip to content
Render tools
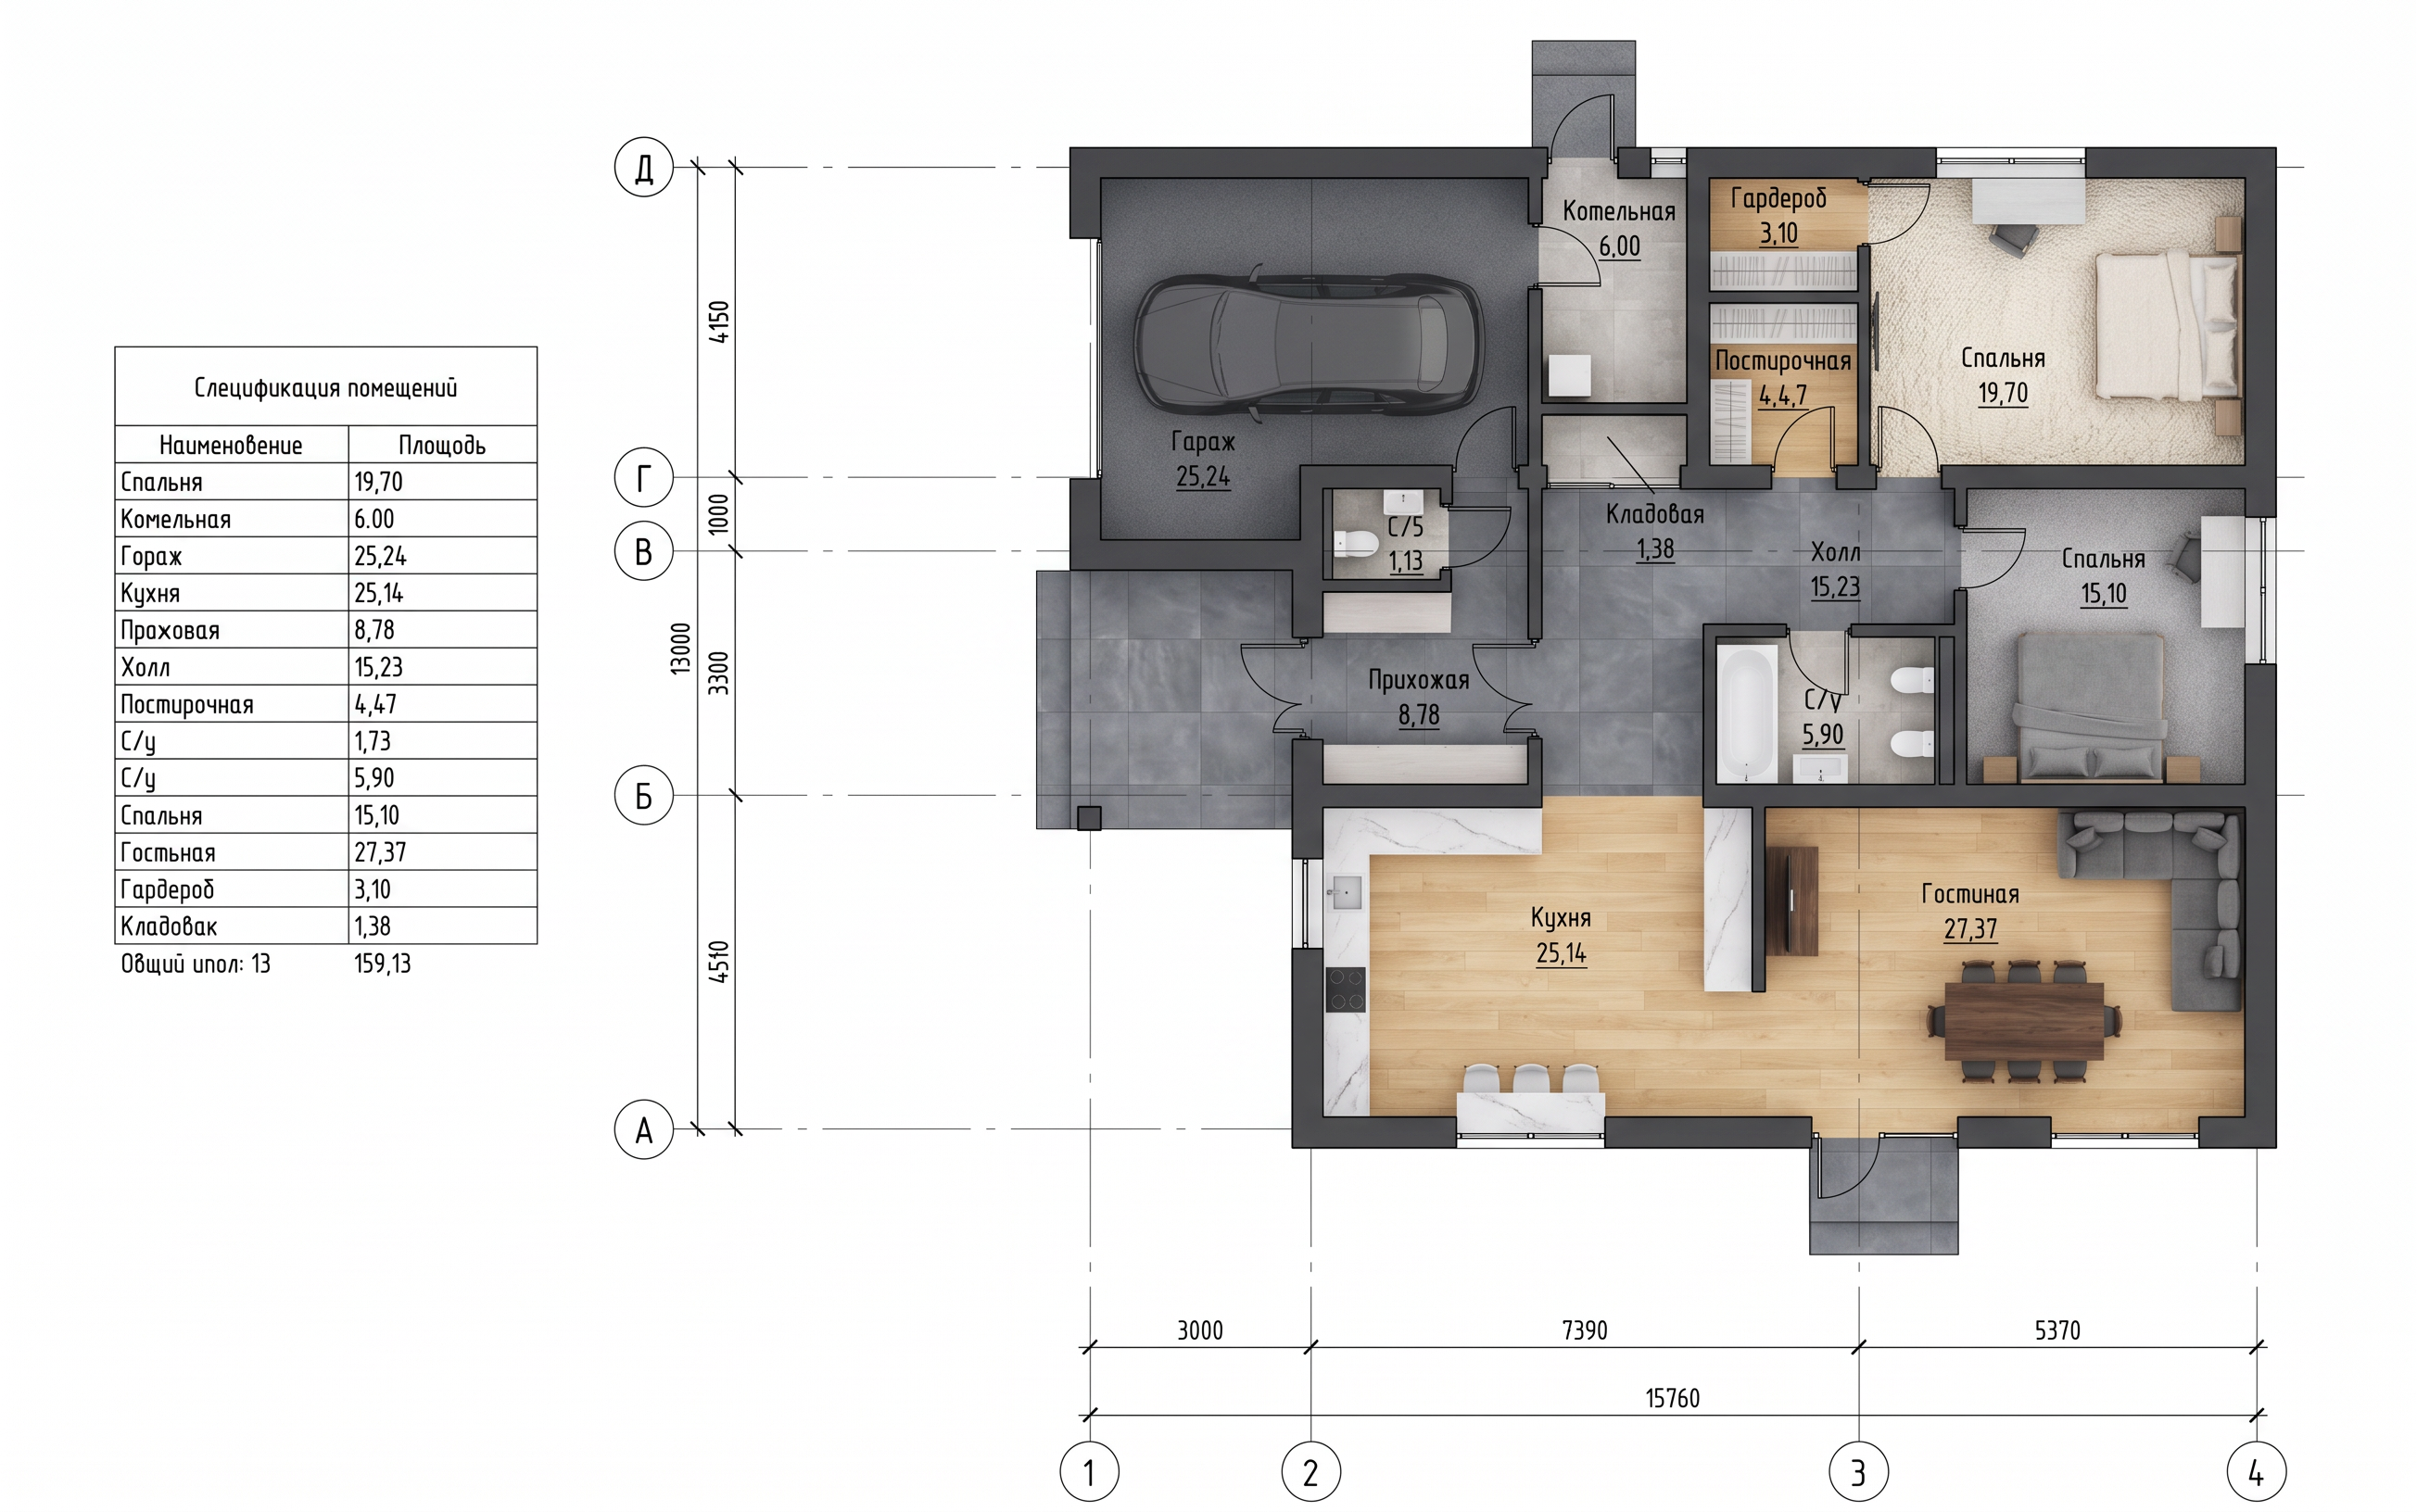
Social Gathering & Living Zones (Bottom & Center Sections)Гостиная (Living / Dining Room - 27.37 m²): Fill this wide right-wing social zone with a uniform natural blonde oak or light hickory wood floor grain. This makes the dining table setup and large L-shaped corner sectional sofa area feel incredibly bright, open, and warm.Кухня (Kitchen - 25.14 m²): Carry the same blonde oak flooring smoothly straight through into the wide kitchen hub at the bottom center to maintain an unbroken, expansive flow. Finish the long kitchen counters and the built-in breakfast bar stools in a sleek white quartz with subtle grey marble veining.Furniture Details: Color the large sectional couch group a soft charcoal gray fabric and the dining table a dark walnut wood to create anchoring contrast points over the light oak floor.🛏️ Private Bedrooms & Closets (Right Wing & Top Right)Спальня (Master Bedroom - 19.70 m²): Use a plush cream-colored textured carpet across this spacious bedroom in the top right corner to maximize thermal comfort, acoustic insulation, and quietness underfoot around the bed.Гардероб (Walk-in Closet - 3.10 m²): Apply a matching light oak laminate flooring inside the connected wardrobe closet, pairing it with crisp matte white closet shelving to keep the dressing zone looking clean and organized.Спальня (Secondary Bedroom - 15.10 m²): Apply a consistent light ash wood floor or soft grey carpet for the middle bedroom on the right edge to keep the private study corner desk and bed layout looking calm and restful.🚪 Hallways, Vestibules, & Technical Rooms (Center & Top Left)Прихожая & Холл (Entryway & Main Hall - 8.38 m² & 15.23 m²): Use a sleek large-format slate grey or charcoal porcelain floor tile across the front entry vestibule (Прихожая) and the sprawling central intersection hallway (Холл). Differentiating these heavy foot-traffic walkways with durable tiles clearly maps out the core circulation paths.Кладовая (Pantry / Storage - 1.38 m²): Carry the same charcoal floor tile into this small storage closet located directly off the central hallway corridor to keep it durable.Котельная & Прачечная/Постирочная (Boiler Room & Laundry - 6.00 m² & 4.47 m²): Apply a clean soft stone grey or light travertine tile texture across the boiler technical space (Котельная) behind the garage and the secondary utility laundry room (Постирочная) to handle washing equipment cleanly.💧 Bathrooms & Toilets (Center Cluster)Санузел (Main Bathroom - 5.90 m²): Apply a clean soft stone grey tile texture across this full family bathroom featuring the large built-in bathtub and double wash basins. Paint the tub shell, toilet, and sinks a glossy porcelain white to pop cleanly against the tile.Санузел (Guest Powder Room - 1.73 m²): Use a matching stone grey tile for the compact guest toilet located right next to the front entry foyer vestibule.🚗 Carport / Attached Garage (Top Left Wing)Гараж (Garage - 25.24 m²): Fill the entire garage bay holding the car silhouette with a heavy-duty dark grey epoxy coating or interlocking concrete floor finish to clearly separate the utility vehicle parking space from the living structure.🏗️ Structural FillsLoad-Bearing Walls: Fill the thick cross-hatched outer perimeter block lines and the structural interior columns with a solid dark charcoal grey to emphasize the structural layout frame of the home.

Create renders like this

Turn any photo, sketch, or floor plan into a photoreal render in seconds.