- Prompt
- **Main prompt:**
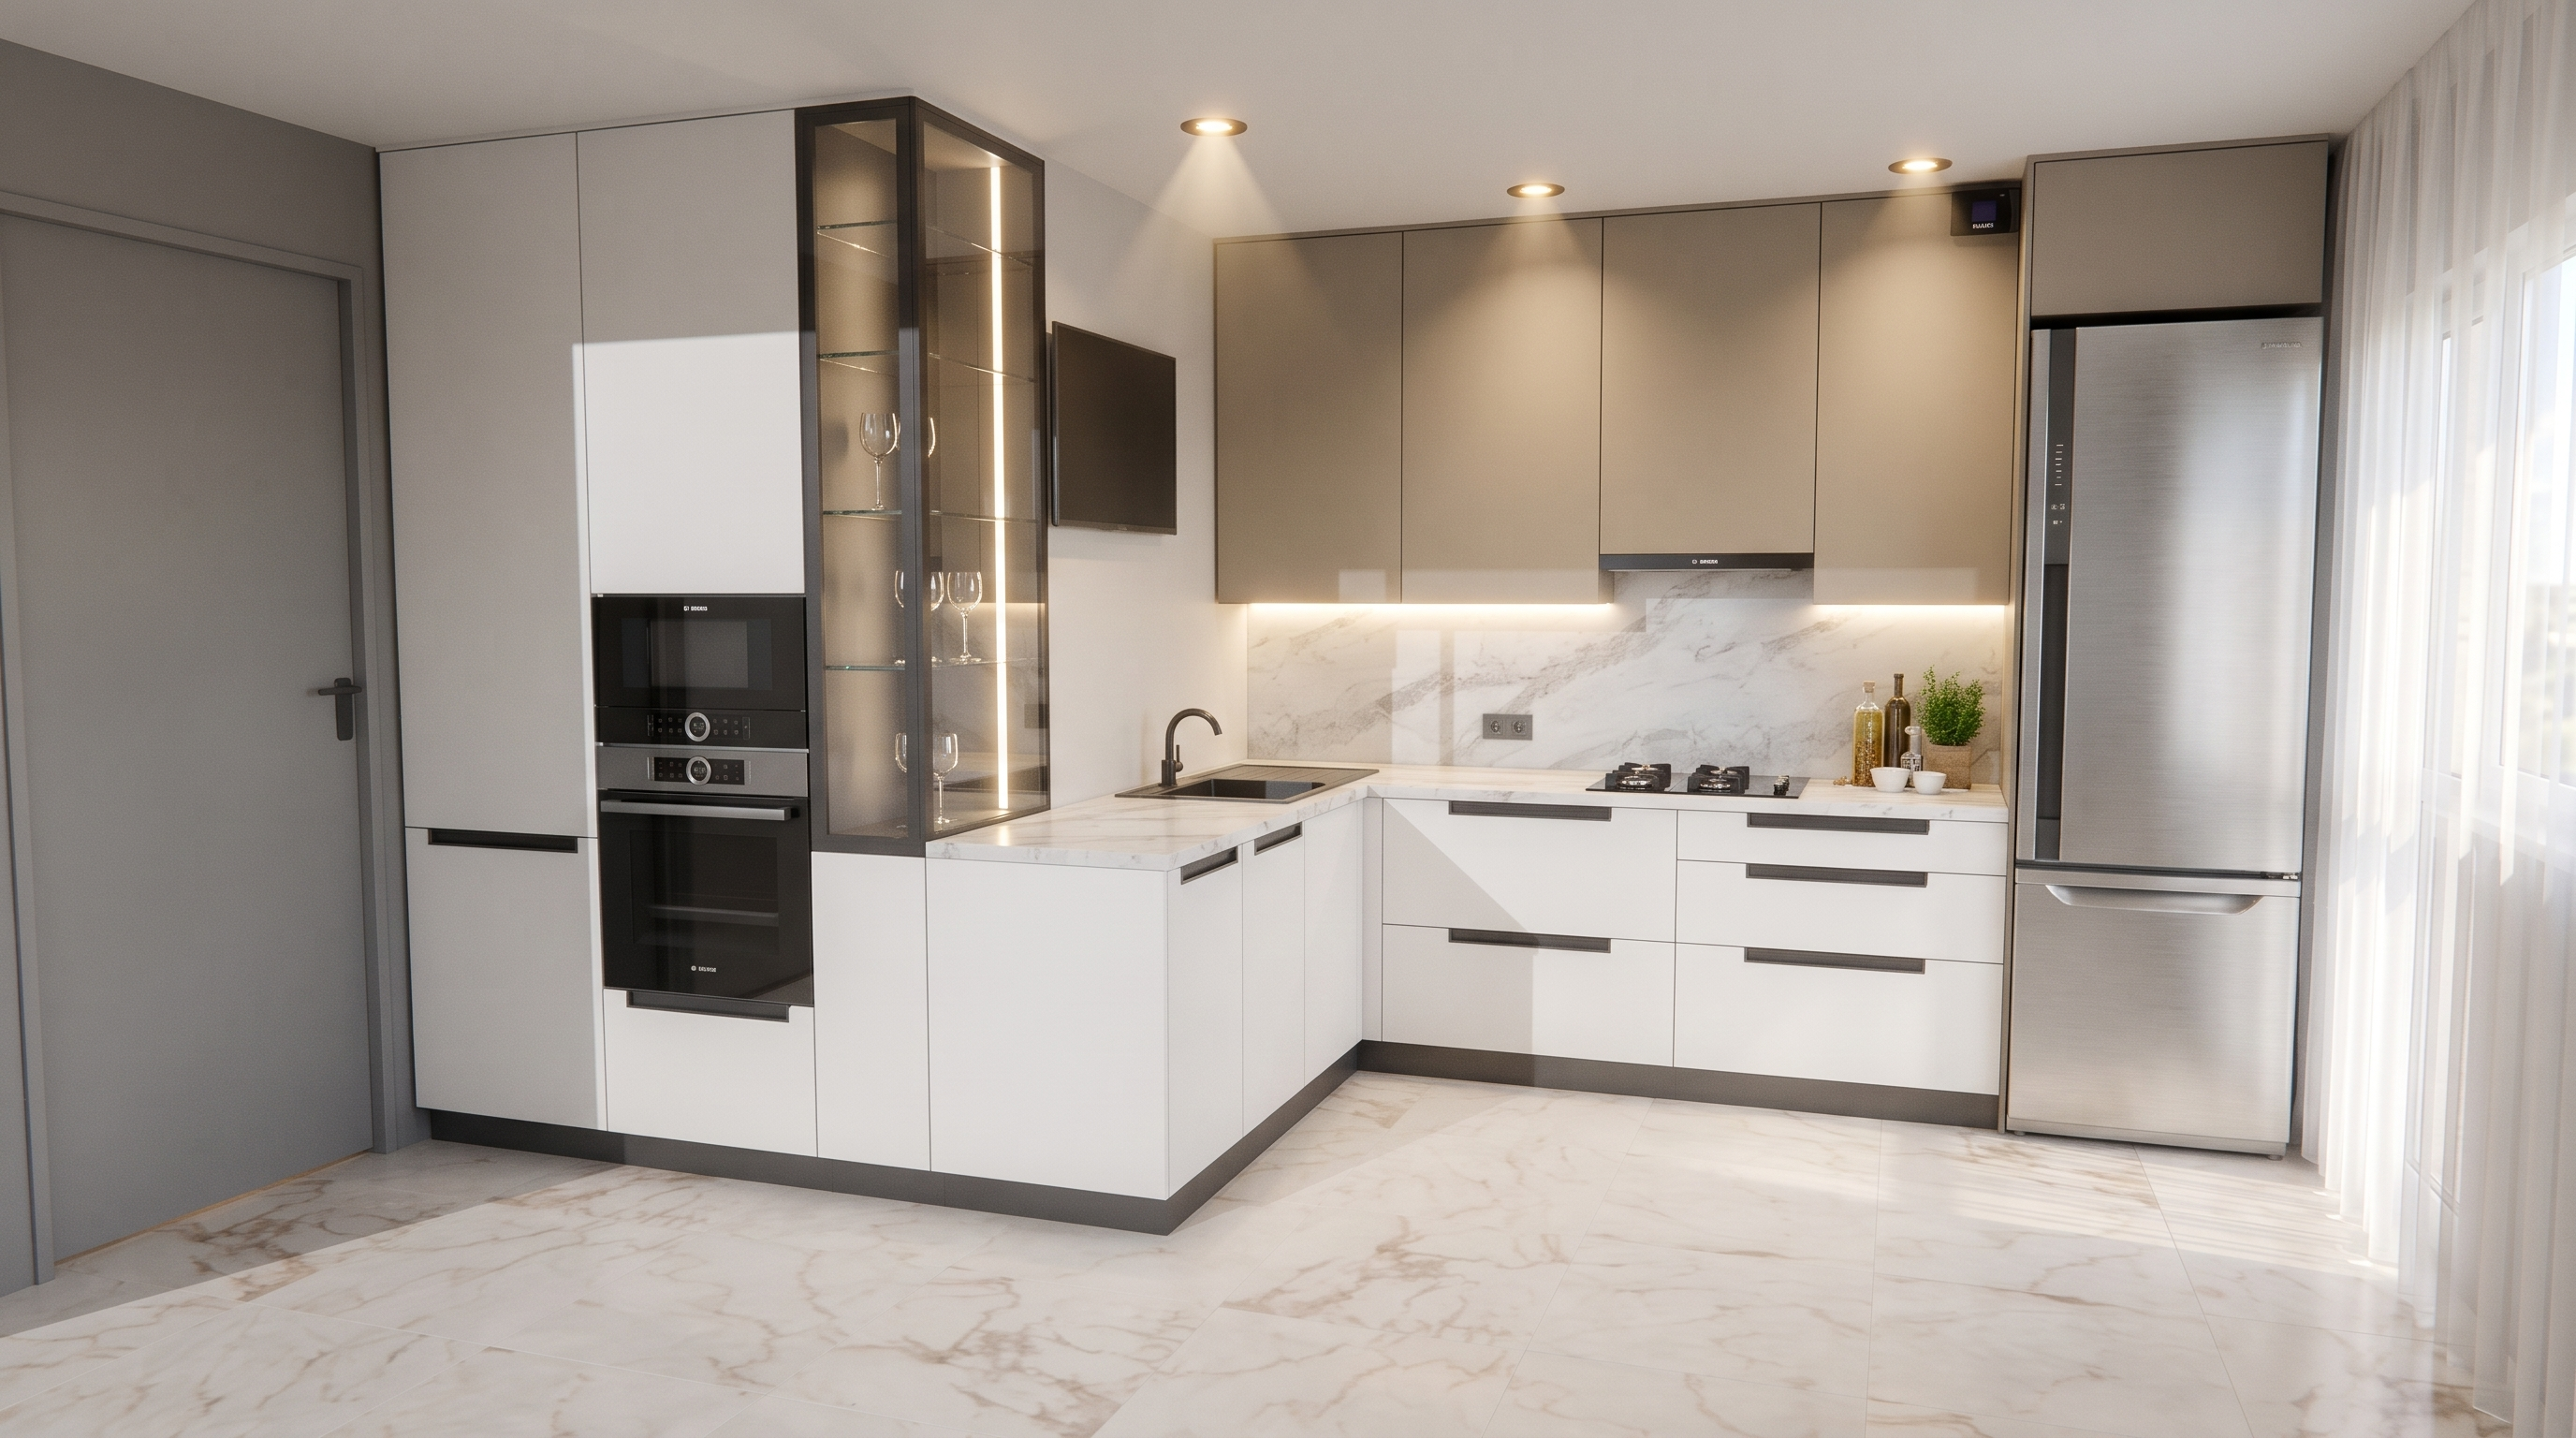
> Transform the attached sketch into a photorealistic image of a modern kitchen. **Precisely preserve the original room layout, geometry, dimensions and placement of all cabinets, appliances, the door, the window, and the camera. Do not add or remove any elements.**
>
> The kitchen has an L-shaped layout, white handleless lower cabinets with slim dark profiles, and matte upper cabinets in a warm greige tone. On the left, there is a tall built-in unit with an oven and microwave, next to a narrow display cabinet with a dark metal frame and glass shelves. The back wall features a light backsplash with a natural white marble pattern and subtle grey veining, a cooktop, a sink, and a minimalist faucet. On the right, there is a tall built-in stainless-steel refrigerator. The floor is finished with large-format light marble tiles with soft beige and grey veining. A large window with sheer white curtains is to the right of the kitchen.
>
> Use realistic materials and textures, accurate reflections on glass and metal, soft natural light coming through the window, and warm illumination from recessed ceiling spotlights. Create natural, soft shadows and a calm, neutral color palette. Modern, tidy apartment; realistic architectural visualization; highly detailed; photorealistic; natural exposure. Preserve the original camera angle and perspective.
**Negative prompt:**
> Do not change the layout or camera angle. Do not distort the perspective, move the furniture or appliances, change the number of cabinets or fronts, or add a kitchen island, decor, or any objects that are not in the sketch. No people, text, logos, excessively glossy surfaces, overexposure, unnatural shadows, blurry details, or cartoon style.
- Created
- November 11, 2026