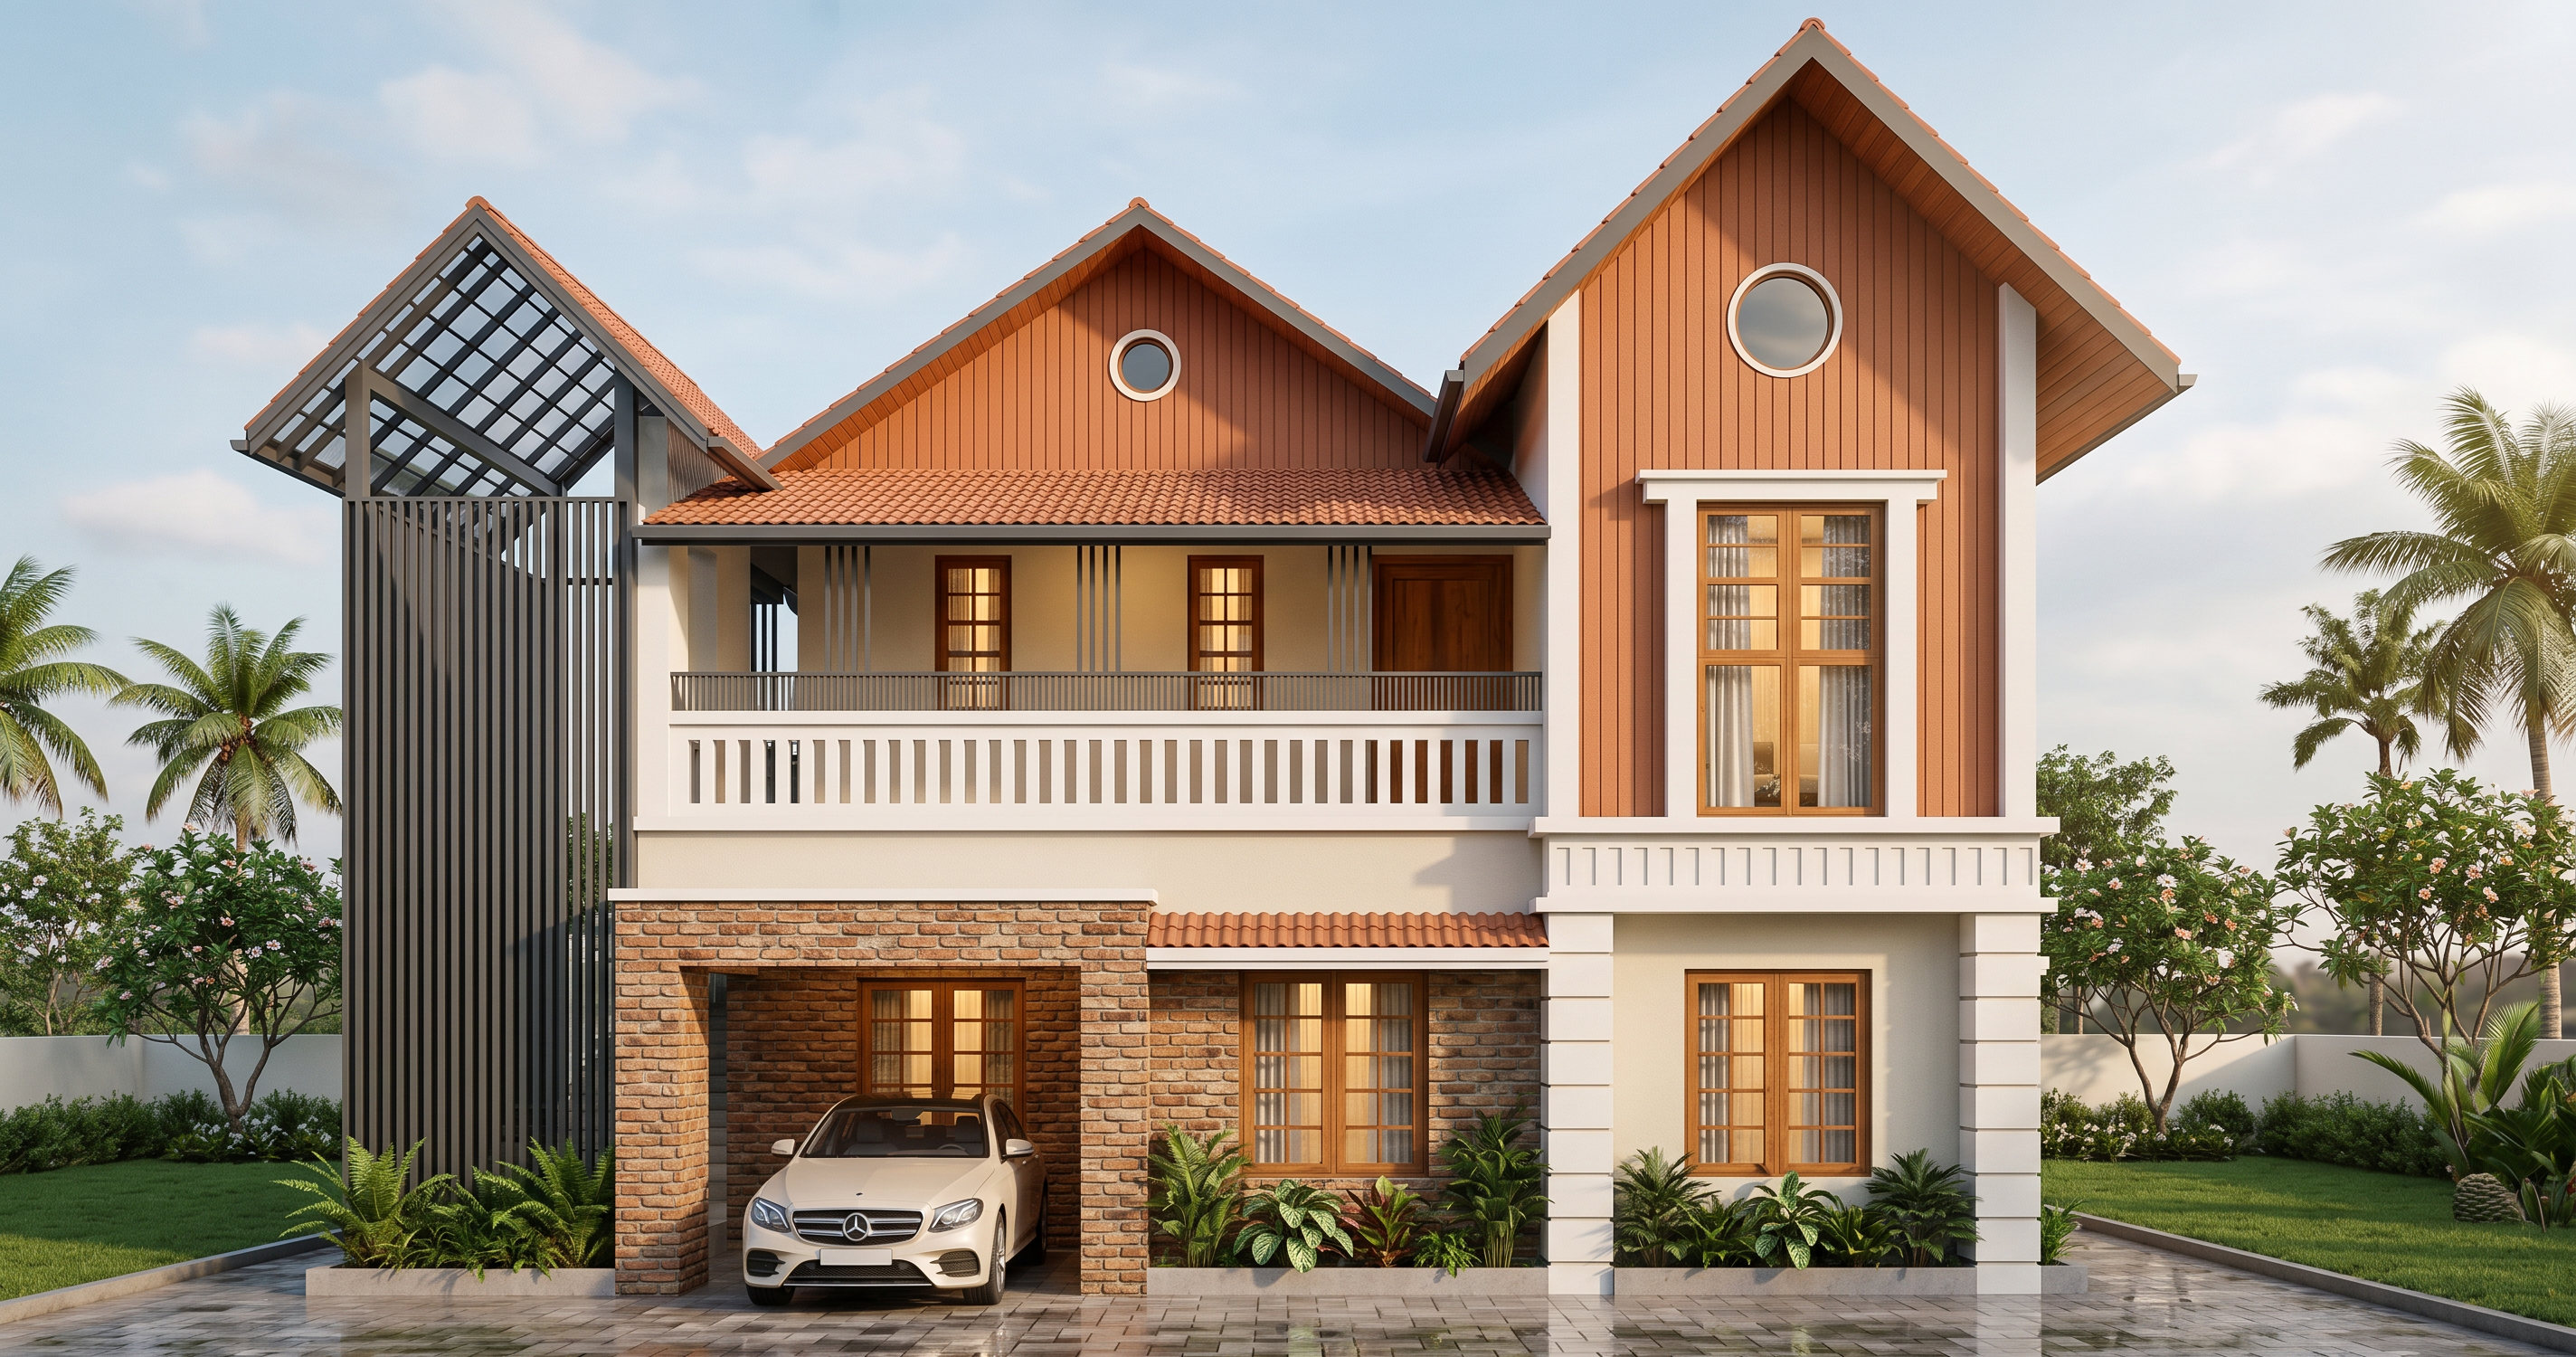
- Prompt
- Enhance the uploaded front elevation into a **high-quality, photorealistic architectural visualization of a contemporary residence in Kerala, India**.
Use the uploaded image as the **exact reference for the architecture, geometry, perspective, materials and composition**. Preserve the design completely. Do not redesign, distort, crop, resize, relocate, add or remove any architectural element.
Maintain the exact:
- Building form, proportions and floor levels
- Pitched roof profiles and gable shapes
- Façade projections and recessed portions
- Balcony, railings and pergola
- Vertical metal fins beside the entrance
- Doors, windows, sunshades and openings
- Entrance steps, planter boxes and car porch
- Structural members and camera angle
Improve the existing model with realistic materials and refined finishes:
- Warm terracotta-toned textured cladding on the main gable façade
- Natural brick or stone finish on the ground-floor feature wall
- Smooth white and warm off-white exterior plaster
- Warm natural wood finishes for doors and window frames
- Matte white balcony railings
- Slim dark-grey or white vertical metal fins
- Realistic clay or terracotta roof tiles
- Clear glass with subtle reflections and visible interior curtains
- Natural stone or textured outdoor paving
- Properly detailed metal-and-glass car-porch roofing
Create a **premium completed-residence appearance** with clean material joints, realistic surface depth, crisp edges, accurate shadows, ambient occlusion and balanced reflections. Avoid visible lines or unnecessary joints between continuous surfaces made from the same material.
Add restrained tropical landscaping suitable for Kerala, including a neat lawn, planter vegetation, low shrubs and a few native trees in the background. Keep all plants away from the façade so the architecture remains clearly visible. Add one properly scaled modern car beneath the existing car porch.
Use soft tropical daylight, a lightly clouded blue sky and warm natural sunlight. Add subtle interior lighting behind selected windows for depth. The paved foreground may appear slightly damp with controlled reflections, but it should not look excessively wet or mirror-like.
The final result should resemble a **professionally photographed completed residence**, with realistic scale, natural colours, balanced exposure and refined detailing. Keep the front elevation as the main focus and preserve the uploaded architectural design exactly.
- Created
- September 3, 2026