- Prompt
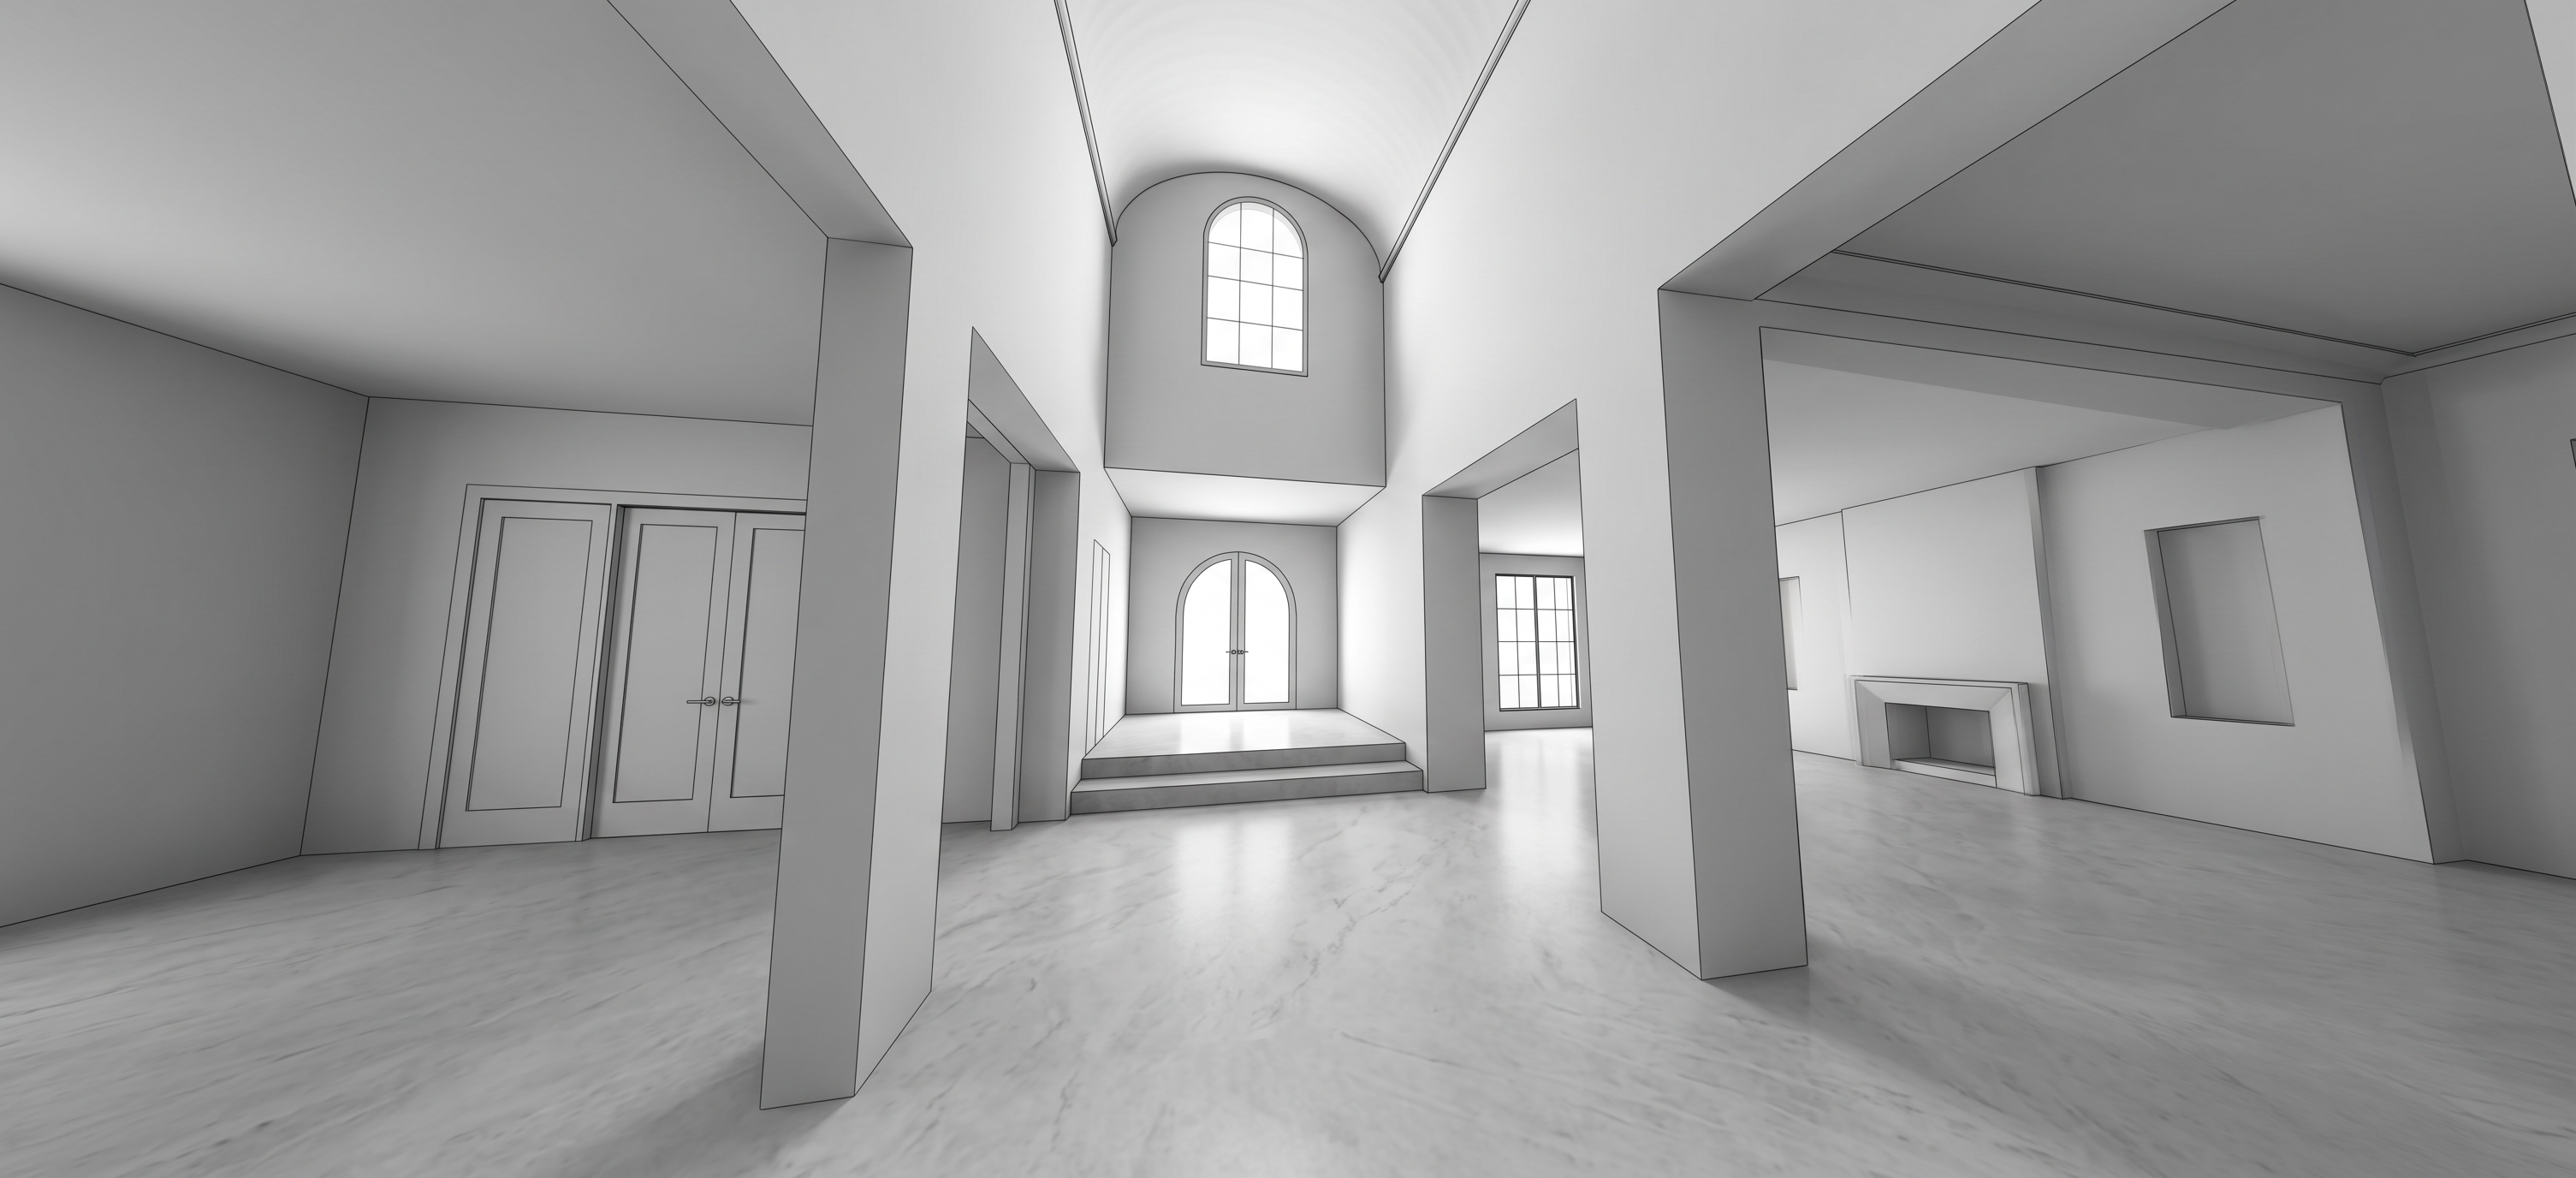
- Use the uploaded image as the exact architectural and perspective reference.
OBJECTIVE:
Create a clean grayscale architectural 3D model as a controlled first-stage rendering. Improve only the depth, materials, lighting, and shadows. This is a geometry-validation study—not a redesign or finished decorated interior.
LOCK THE ARCHITECTURE AND CAMERA:
Preserve the exact camera position, perspective, focal length, vanishing points, crop, and wide image format.
Preserve every wall, opening, ceiling height, floor level, step, distance, proportion, and alignment exactly as shown.
Maintain the monumental height and vertical scale of the entry foyer.
Keep the elevated entrance landing and two broad descending steps unchanged.
Keep the exterior double entry doors centered at the far end.
Preserve the exact size, shape, and position of the tall arched window above the entrance.
Preserve the recessed upper wall surrounding the arched window.
The ceiling above the arched window is a deep, three-dimensional half-dome extending from wall to wall. Clearly show the curved line where the dome meets the vertical walls.
Do not flatten, simplify, resize, relocate, or reinterpret the dome or arched window.
ROOM LOCATIONS:
LEFT: The large opening leads to the office/study. Inside are two sets of double doors. Preserve their positions, proportions, wall thicknesses, and distances exactly.
RIGHT: The large opening leads to the living room, which looks onto the front-yard garden.
Preserve the living-room window and its exact location, size, and divided-light design.
The living room includes a fireplace and a simple architectural art-display area. Show them subtly without changing the room, walls, openings, or visible geometry.
Do not reverse, mirror, or exchange the office and living-room locations.
MATERIALS:
Use only white, light gray, and medium gray.
Use smooth white plaster walls with subtle tonal variation.
Use a light-gray marble floor with delicate natural veining and a soft honed finish.
Keep the doors and window frames simple and monochromatic.
The result should resemble a refined architectural clay model with selective realistic materials—not a completed luxury interior.
Keep all architectural edges crisp and clearly readable.
LIGHTING AND SHADOWS:
Use soft natural daylight entering through the arched window, entry-door glass, living-room window, and side openings.
Emphasize realistic light falloff through the tall foyer.
Add soft contact shadows at walls, steps, door frames, window recesses, and ceiling transitions.
Use ambient occlusion to show wall thickness, opening depth, the recessed upper wall, and the full three-dimensional curvature of the dome.
Maintain balanced exposure so the lower foyer and high ceiling remain visible.
Avoid harsh sunlight, excessive contrast, theatrical lighting, and overexposed white surfaces.
STRICT EXCLUSIONS:
Do not redesign or modify the architecture.
Do not change the camera, perspective, crop, or field of view.
Do not move, resize, add, or remove walls, doors, windows, steps, or openings.
Do not flatten the dome or replace it with a flat, vaulted, cathedral, or full hemispherical ceiling.
Do not mirror the image.
Remove the scale figure.
Do not add furniture, rugs, chandeliers, pendant lights, plants, sculptures, curtains, decorative moldings, columns, railings, artwork, accessories, new openings, niches, skylights, or ceiling features.
Do not produce a colorful, heavily textured, overly luxurious, or furnished rendering.
FINAL PRIORITY:
Exact geometry and proportions.
Exact camera and perspective.
Office on the left and living room on the right.
Accurate entry doors, steps, arched window, and wall-to-wall half-dome.
Clear depth and realistic shadows.
Restrained gray-and-white materials.
Minimal presentation without decoration.
- Created
- September 9, 2026