Skip to content
Render tools
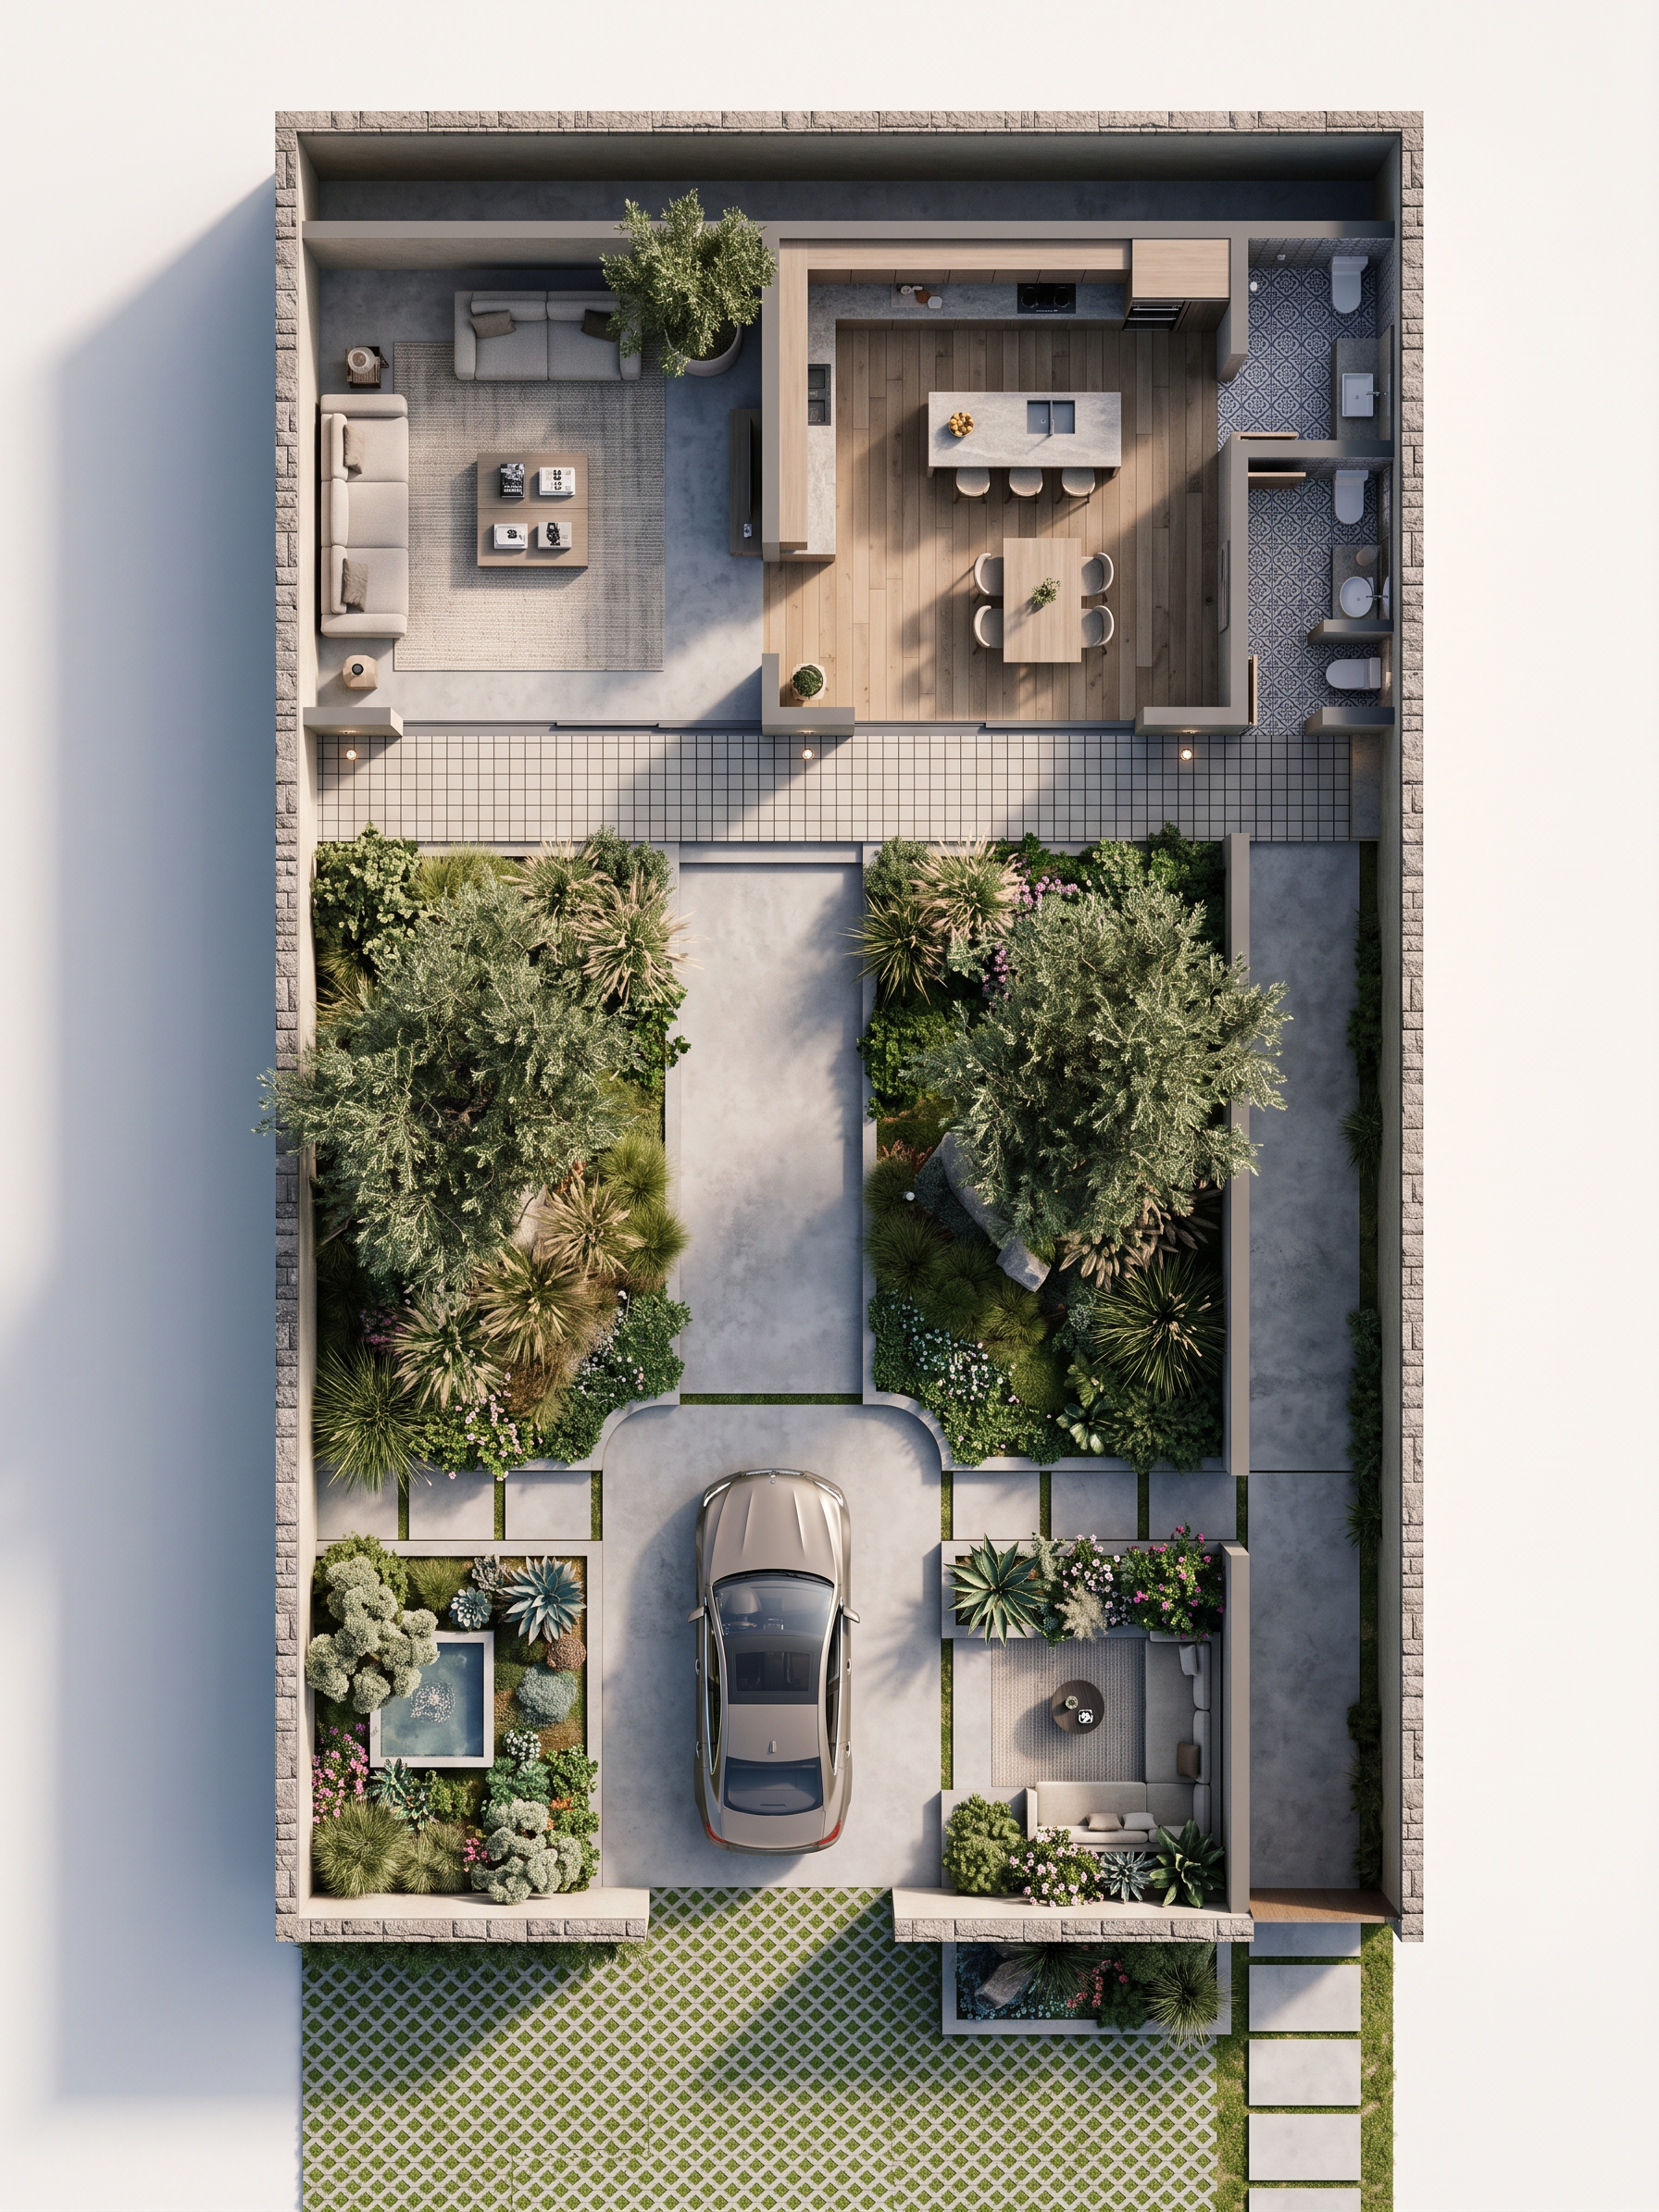
Transform the provided architectural floor plan into a photorealistic rendered architectural floor plan.

IMPORTANT: The final image MUST be a completely TOP-DOWN ORTHOGRAPHIC VIEW, directly from above, at a 90-degree angle.

Do NOT use perspective.
Do NOT use an isometric view.
Do NOT use an angled camera.
Do NOT show the sides or height of the walls.
The entire plan must remain clearly visible from directly above.

Use the uploaded floor plan as the EXACT geometric reference.
Preserve the exact dimensions, proportions, wall positions, room shapes, openings, circulation, building footprint, pool position, parking area and garden boundaries.

Turn the 2D plan into a realistic furnished rendered plan:
- Realistic furniture in every appropriate space
- Realistic bedroom furniture
- Living room furniture
- Fully furnished kitchen
- Bathroom and WC fixtures
- Pool with realistic water
- Parking area
- Realistic green areas, lawn, trees and shrubs
- Realistic flooring and material textures
- Realistic shadows and natural daylight
- High-quality architectural materials

Keep every element in EXACTLY the same location and scale as the original plan.

The result should look like a professional photorealistic architectural floor-plan render, similar to a high-end interior design presentation board, but viewed strictly from directly above.

The geometry must remain clean, straight, proportional and accurate.
Do not redesign the architecture.
Do not move walls.
Do not change room dimensions.
Do not add or remove spaces.
Do not invent architectural elements.

Camera: 90-degree top-down orthographic view.
Projection: Orthographic.
No perspective distortion.
No tilted camera.
No 3D perspective.
No people.
No text.
No labels.
Ultra-realistic materials and furniture.
High-resolution professional architectural visualization.

Create renders like this

Turn any photo, sketch, or floor plan into a photoreal render in seconds.