- Prompt
- Create a highly photorealistic, professional interior architectural rendering of the KITCHEN shown at the TOP CENTER of my uploaded apartment floor plan.
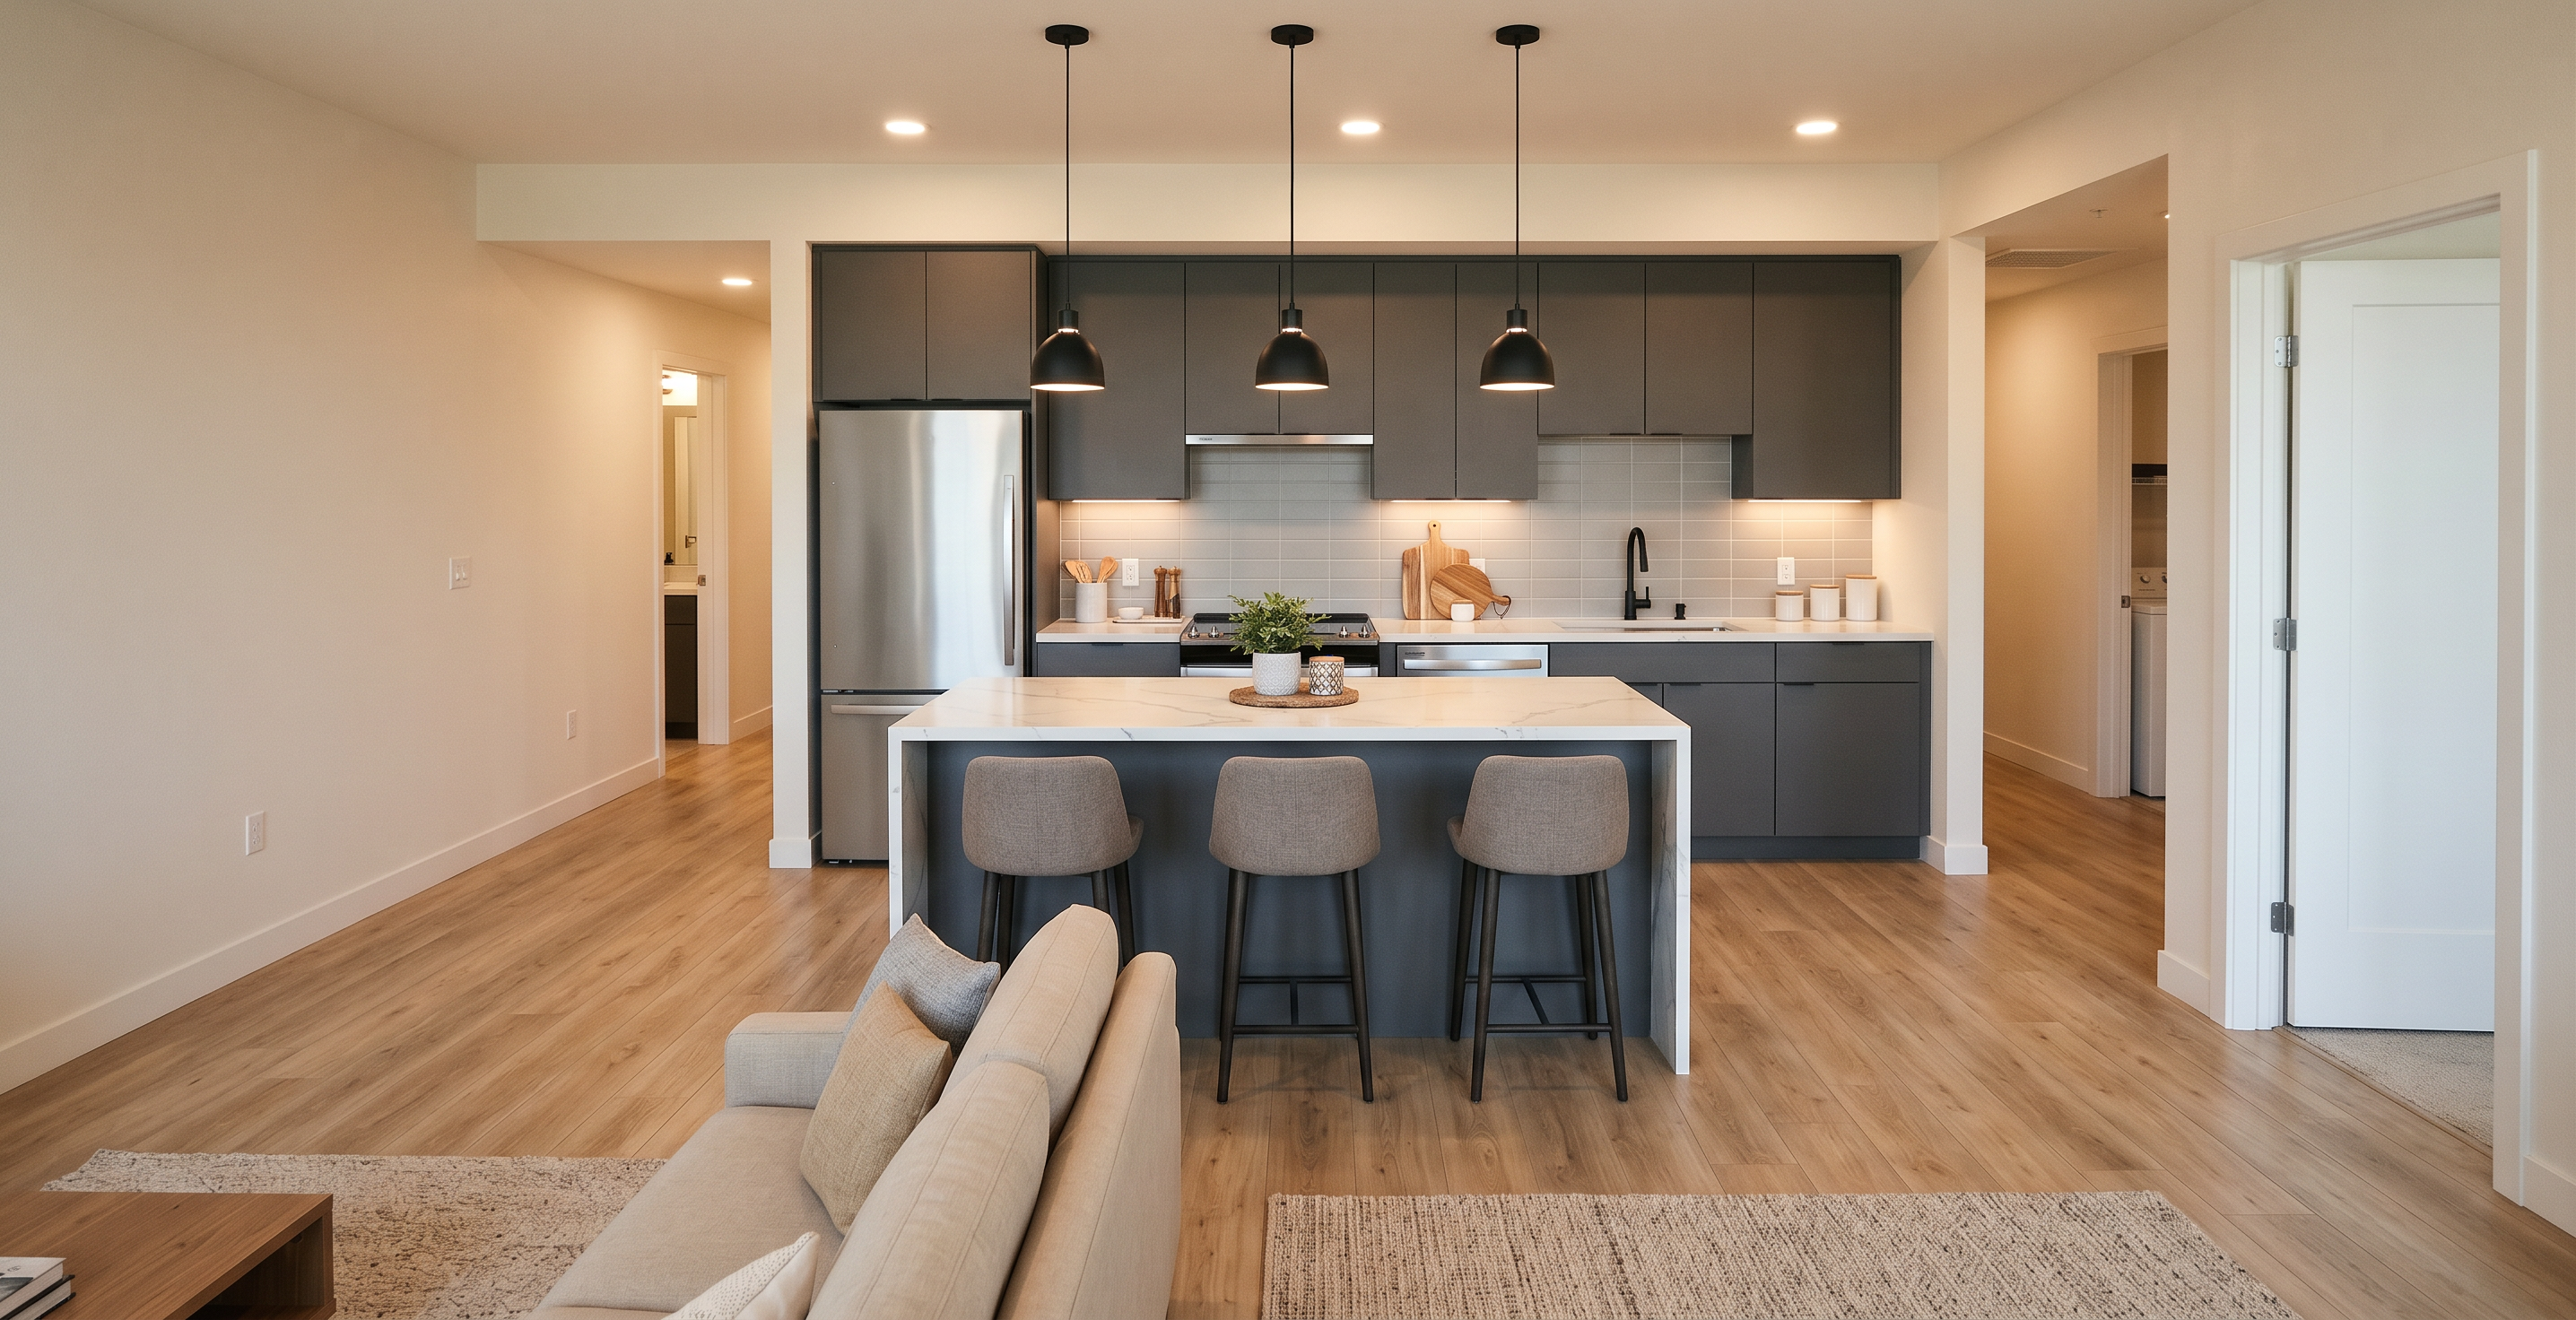
This is a modern, open-concept apartment kitchen connected directly to the living room. Render the space as if a person is standing inside the apartment looking toward the kitchen.
IMPORTANT: Follow the exact kitchen layout, wall locations, appliance arrangement, and island placement shown in my uploaded floor plan. Do not redesign the space.
KITCHEN LAYOUT:
The kitchen has a straight, single-wall cabinet and appliance arrangement along the upper exterior wall of the floor plan.
From left to right, the kitchen includes:
Stainless steel refrigerator at the left end.
White countertop and cabinet sections.
Built-in electric cooktop with four burners.
Stainless steel sink positioned to the right of the cooktop.
Additional countertop and cabinet storage extending toward the right end.
Maintain the original appliance positions and spacing.
KITCHEN ISLAND:
Preserve the existing rectangular kitchen island positioned parallel to the main kitchen counter.
White quartz countertop with subtle gray veining.
Modern charcoal gray base cabinets.
Three upholstered bar stools positioned along the living-room-facing side.
Keep the island in its exact original location.
Maintain clear walking space between the island and kitchen cabinets.
Do not change the island's size or orientation.
CABINETS AND FINISHES:
Modern flat-panel charcoal gray lower cabinets.
Matching charcoal gray upper cabinets where appropriate.
Matte black or brushed stainless steel cabinet handles.
White quartz countertops with subtle gray veining.
Light gray or white subway tile backsplash.
Stainless steel appliances.
Matte black modern kitchen faucet.
FLOORING:
Use light natural oak luxury vinyl plank flooring with realistic wood grain and warm beige tones. Continue the same flooring seamlessly into the adjacent living room.
WALLS AND CEILING:
Smooth warm off-white walls.
Clean white ceiling.
Simple white baseboards.
Modern minimalist interior finishes.
Preserve the existing room proportions and ceiling height.
LIGHTING:
Recessed LED ceiling lights.
Two or three modern black pendant lights centered above the island.
Warm under-cabinet LED lighting.
Soft natural daylight entering from the existing apartment windows.
Realistic shadows and reflections.
ADJACENT LIVING ROOM:
The kitchen opens directly into the living room with no separating wall.
If visible, show the existing living room with beige contemporary sofas, a neutral area rug, wood coffee table, and light oak flooring.
Do not move or rearrange the existing living room furniture.
CAMERA POSITION:
Create a realistic eye-level interior perspective from the living room looking toward the kitchen.
Position the camera approximately 5 feet 6 inches above the floor.
Use a professional 24–28 mm architectural interior lens.
Show the kitchen island in the foreground and the full kitchen cabinet wall behind it.
Keep vertical walls straight without fisheye distortion.
RENDERING QUALITY:
Ultra-realistic 4K architectural interior visualization with detailed materials, natural lighting, soft shadows, realistic reflections, and professional real estate photography quality.
STRICT REQUIREMENTS:
Do not change the original apartment floor plan.
Do not move, remove, or add walls, doors, or windows.
Do not relocate the refrigerator, cooktop, sink, or island.
Do not add a second kitchen wall or additional island.
Do not change the existing kitchen configuration.
Do not block circulation paths to the adjacent laundry room, bedrooms, or living room.
Use my uploaded floor plan as the exact reference for kitchen geometry and appliance placement.
- Created
- November 18, 2026