Skip to content
Render tools
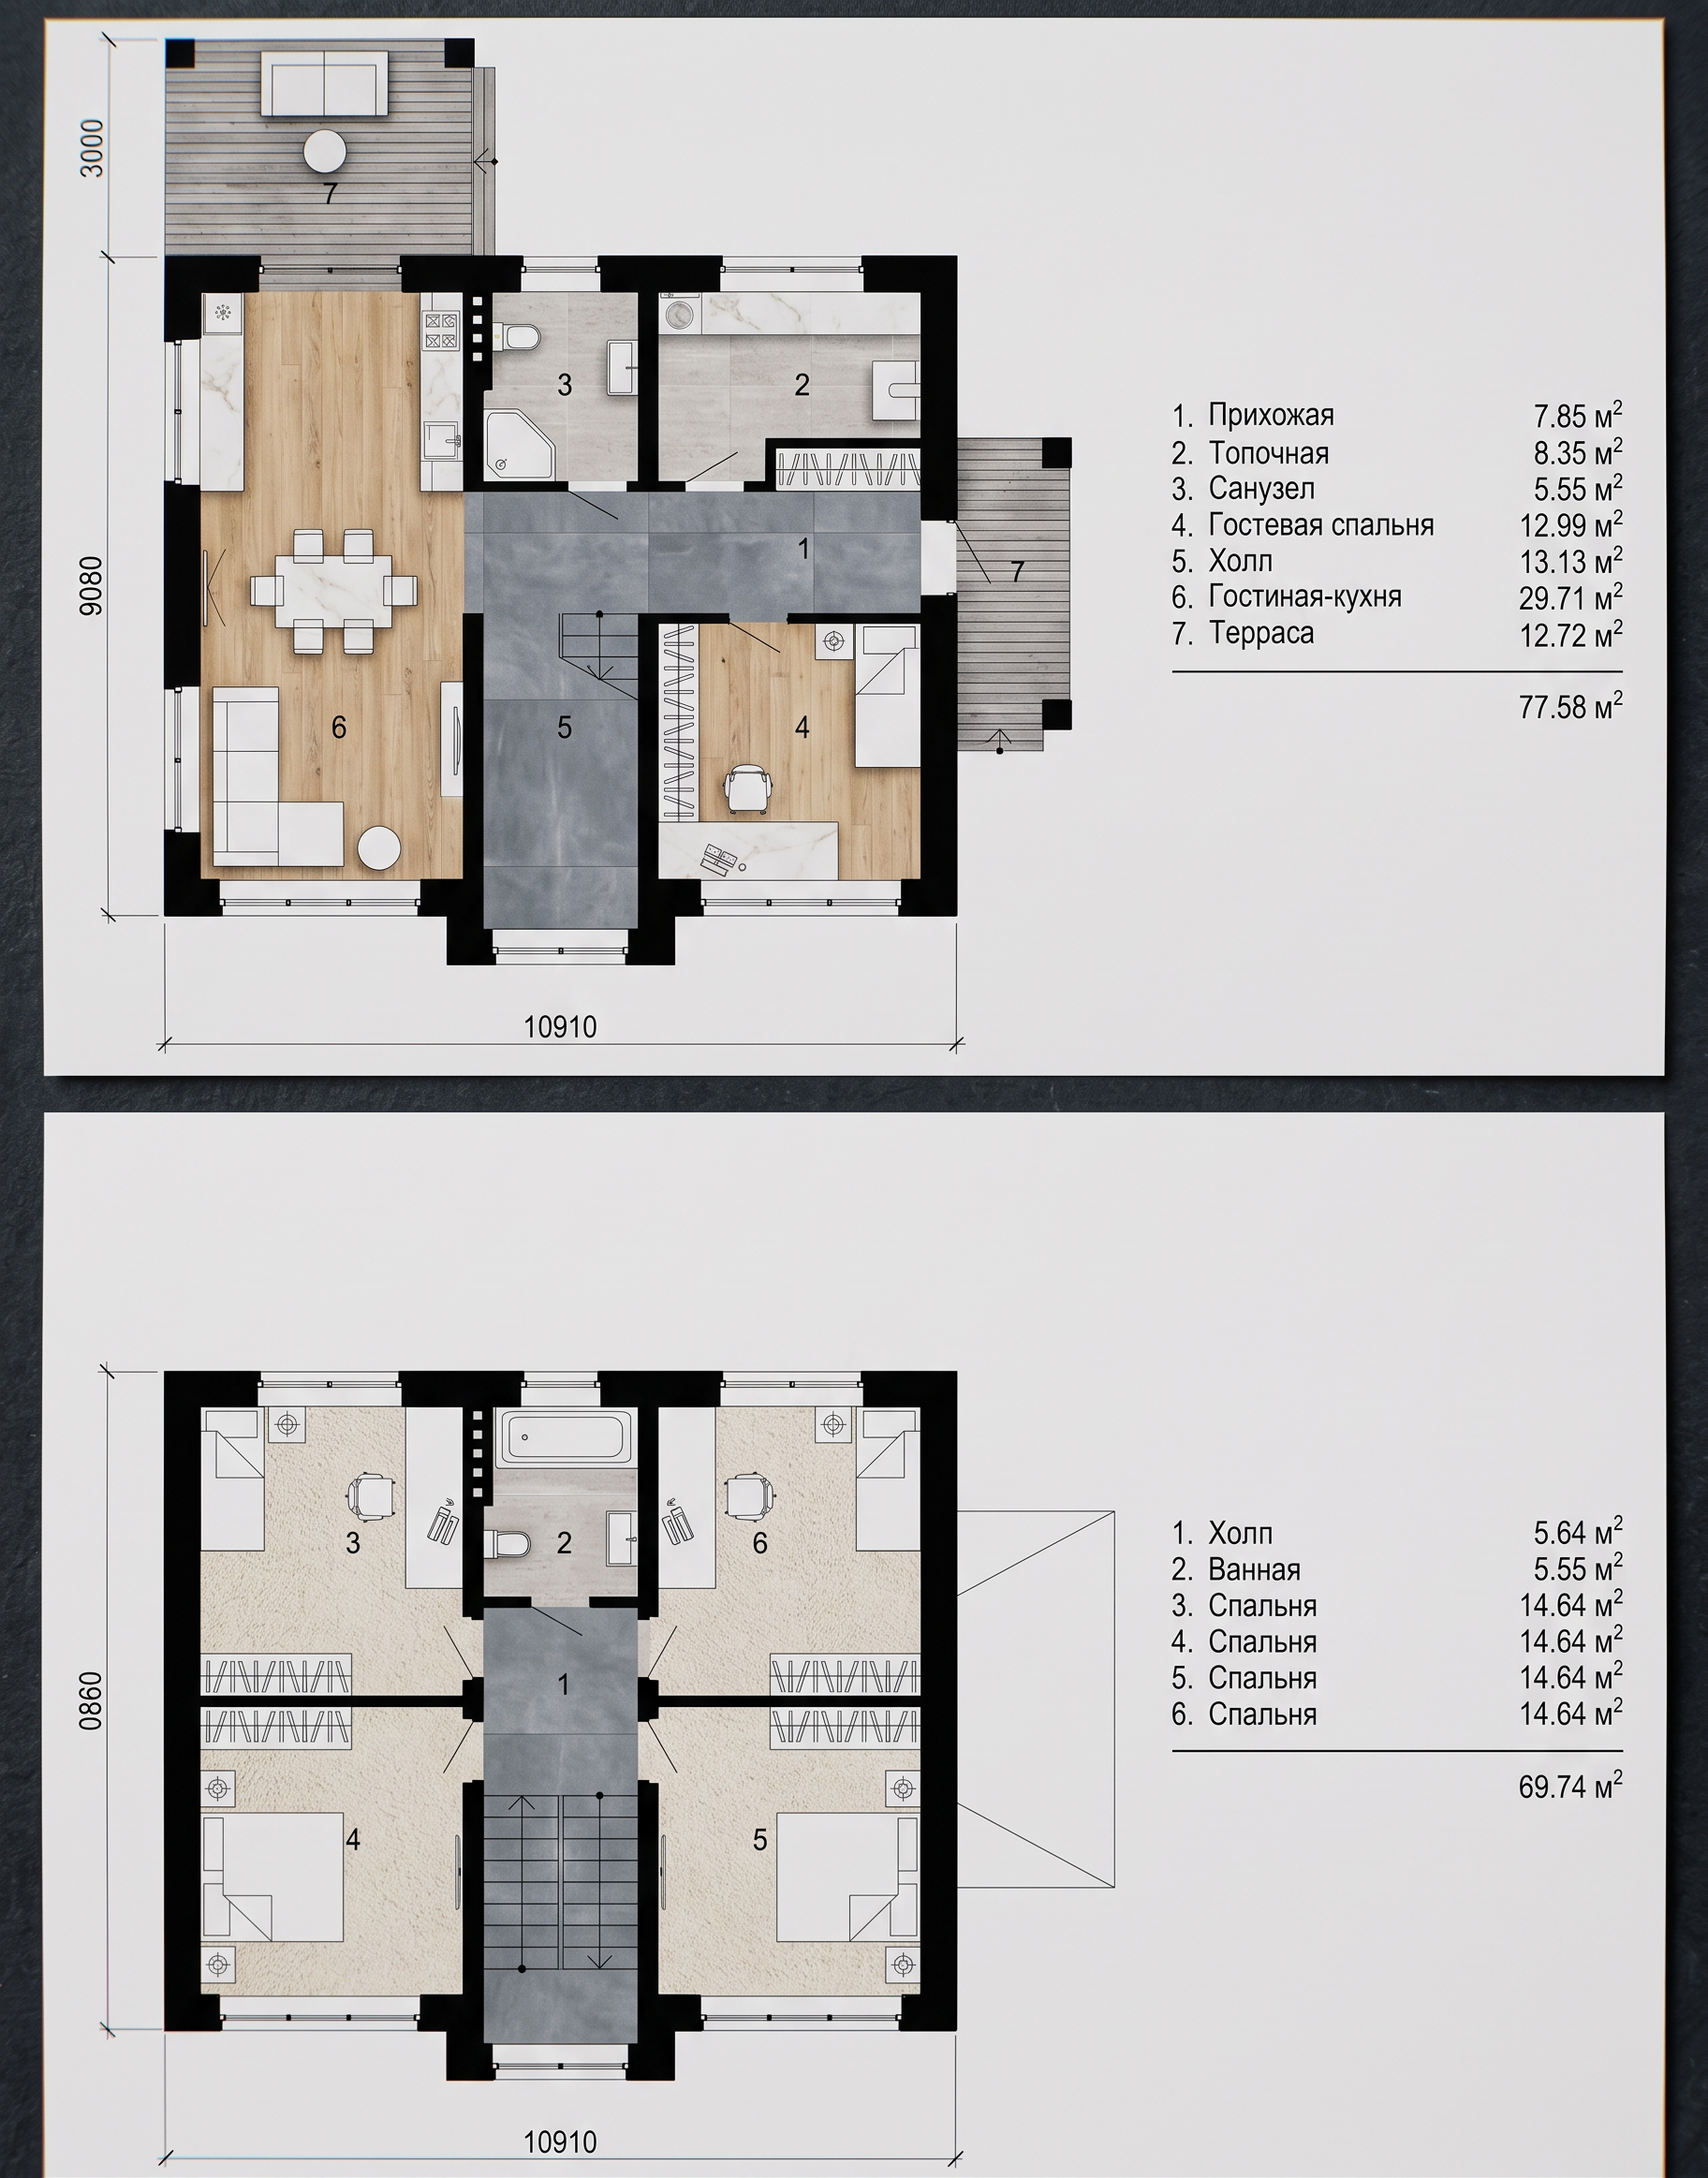
Ground Floor Zones (Top Blueprint - 77.58 m²)Гостиная-кухня (Living-Kitchen - Zone 6): Fill this open-concept family lounge, dining space, and cooking wing (29.71 m²) on the left with a uniform natural light oak wood floor grain. This maximizes the light coming from the front and side windows. Finish the upper L-shaped kitchen counters and island bar in a sleek white quartz with subtle marble veining.Гостевая спальня (Guest Bedroom - Zone 4): Carry the same natural light oak flooring into this 12.99 m² ground-floor room to keep the living level cohesive and airy.Прихожая & Холл (Foyer & Main Hall - Zones 1 & 5): Use a sleek large-format slate grey or charcoal porcelain floor tile across the right-wing front entryway vestibule (1, 7.85 m²) and the central L-shaped stair hallway (5, 13.13 m²) to map out the heavy foot-traffic walkways.Топочная & Санузел (Boiler Room & Bath - Zones 2 & 3): Apply a clean soft stone grey or light travertine tile texture across the utility/boiler space (2, 8.35 m²) and the full ground floor bathroom featuring the walk-in corner shower (3, 5.55 m²). All porcelain fixtures should be a glossy pure white.🛏️ First Floor Private Quarters (Bottom Blueprint - 69.74 m²)Спальня (Four Master Bedrooms - Zones 3, 4, 5, 6): Use a plush cream-colored textured carpet across all four symmetrical upper-level corner bedrooms (each a spacious 14.64 m²). This ensures exceptional thermal comfort, acoustic dampening, and absolute privacy underfoot for sleeping and home office study desks.Холл (Central Landing - Zone 1): Carry the durable slate grey floor tile smoothly up the central staircase landing node (1, 5.64 m²) to anchor the bedroom entries.Ванная (Main Bathroom - Zone 2): Use the clean soft stone grey tile texture across this upper central bathroom featuring the full-sized standalone bathtub (2, 5.55 m²) to match the ground floor setup.☀️ Outdoor Living Terrace (Ground Floor Zone 7)Терраса (Terrace - 12.72 m²): Color the top open-air dining patio space a beautifully weathered grey cedar wood deck grain or use premium outdoor concrete paving stones to cleanly frame the exterior couch and coffee table layout.🏗️ Structural FillsLoad-Bearing Walls: Fill all the thick outer perimeter wall tracks and structural interior column blocks with a solid dark charcoal grey or solid black to highlight the physical blueprint framework.

Create renders like this

Turn any photo, sketch, or floor plan into a photoreal render in seconds.