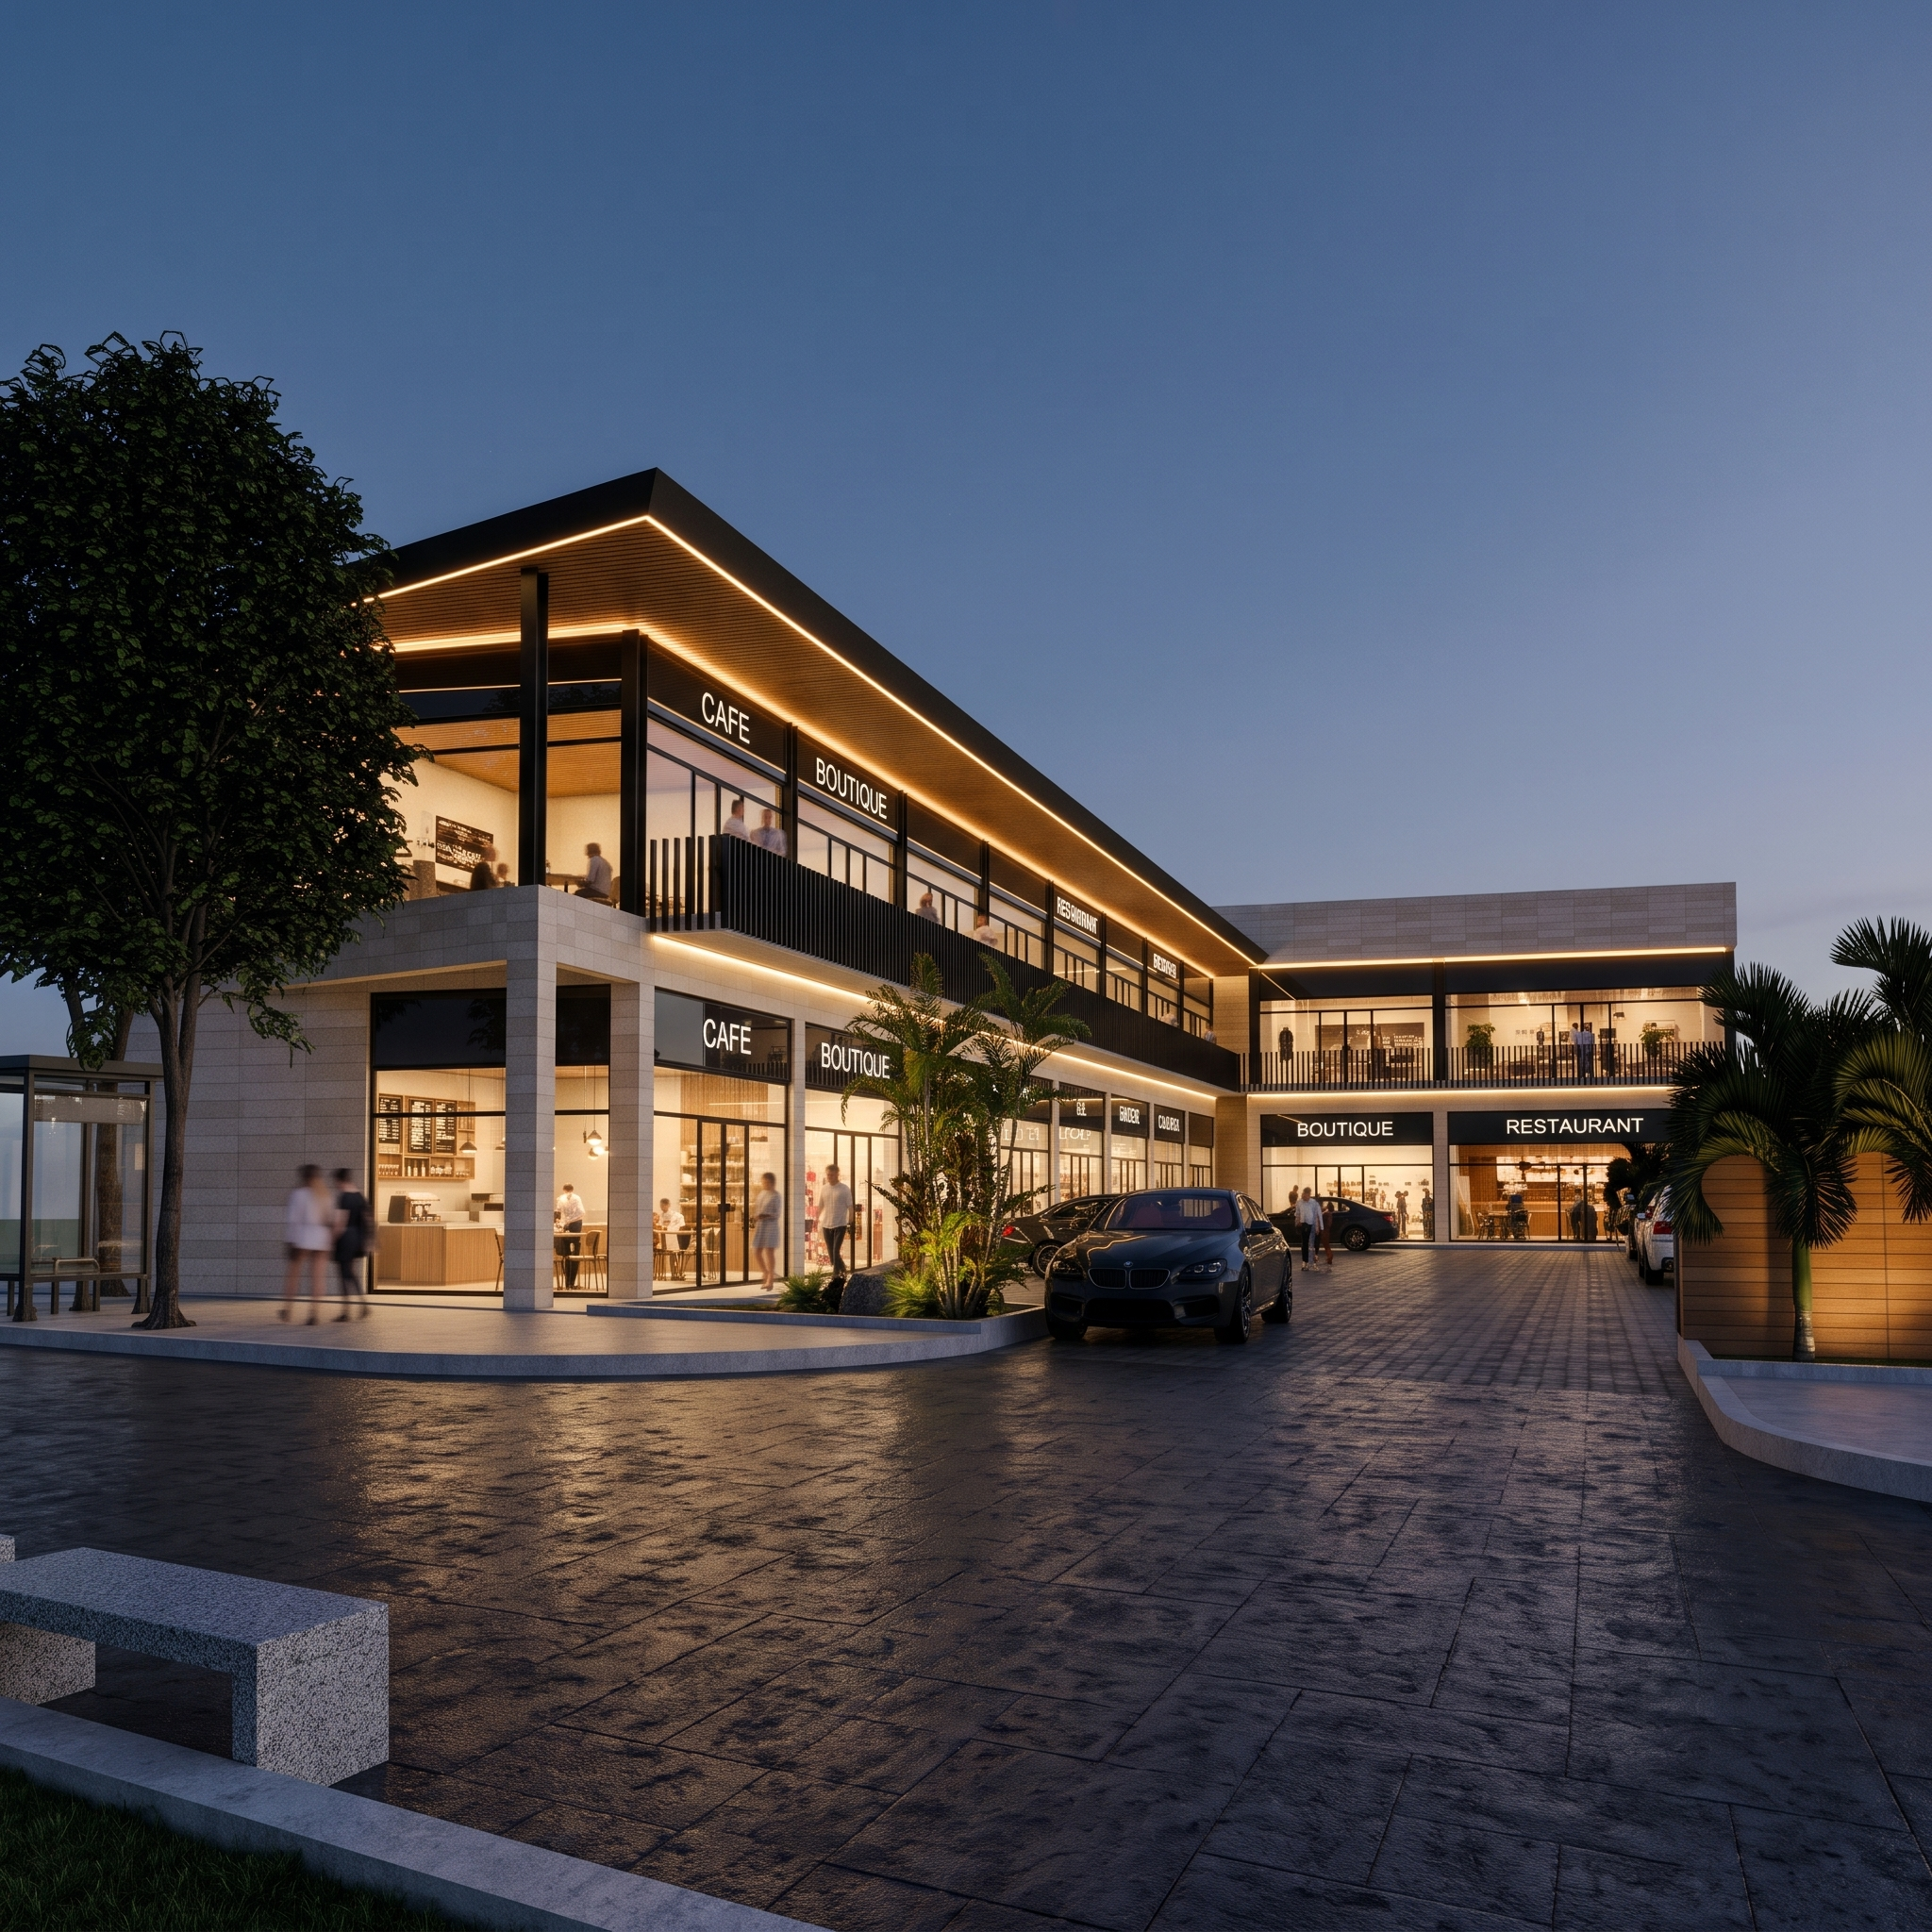
- Prompt
- Create a photorealistic architectural render of a high-end, two-level commercial plaza. Use the input image as the master reference for the architecture and camera. Preserve the exact layout, geometry, proportions, storefront openings, structural positions, camera angle, and framing. Keep all existing signage text, spelling, typography, and placement exactly as shown. Match the stamped concrete flooring to the reference photo, including its pattern, scale, color variation, and surface relief. Keep the granite benches in their original positions and reproduce the stone’s natural grain and finish. Render the storefront signs on both levels as 9 mm clear glass panels with an opaque black backing and crisp white block lettering. Show subtle reflections on the glass while keeping every letter legible. On the upper level, retain the black steel columns with their visible I-shaped profiles. Render the railing in matte black steel square tubing, preserving the original post spacing and horizontal members. Finish the ceilings with linear wood-look slats in natural matte oak, with fine grain and warm, understated tones. Clad the walls in Travertino Fiorito, with subtle beige and cream variation, natural pores, and fine joints aligned with the original design.Use soft natural daylight, balanced exposure, and realistic contact shadows. Keep the concrete relief, oak grain, and travertine pores at a believable scale. Use restrained reflections and preserve detail in the black steel and glass signage. Aim for a refined architectural photograph with straight verticals and clear material definition. Keep the scene limited to the elements visible in the original image. Warm LED perimeter lighting is integrated into the ceiling.
- Created
- November 10, 2026