- Prompt
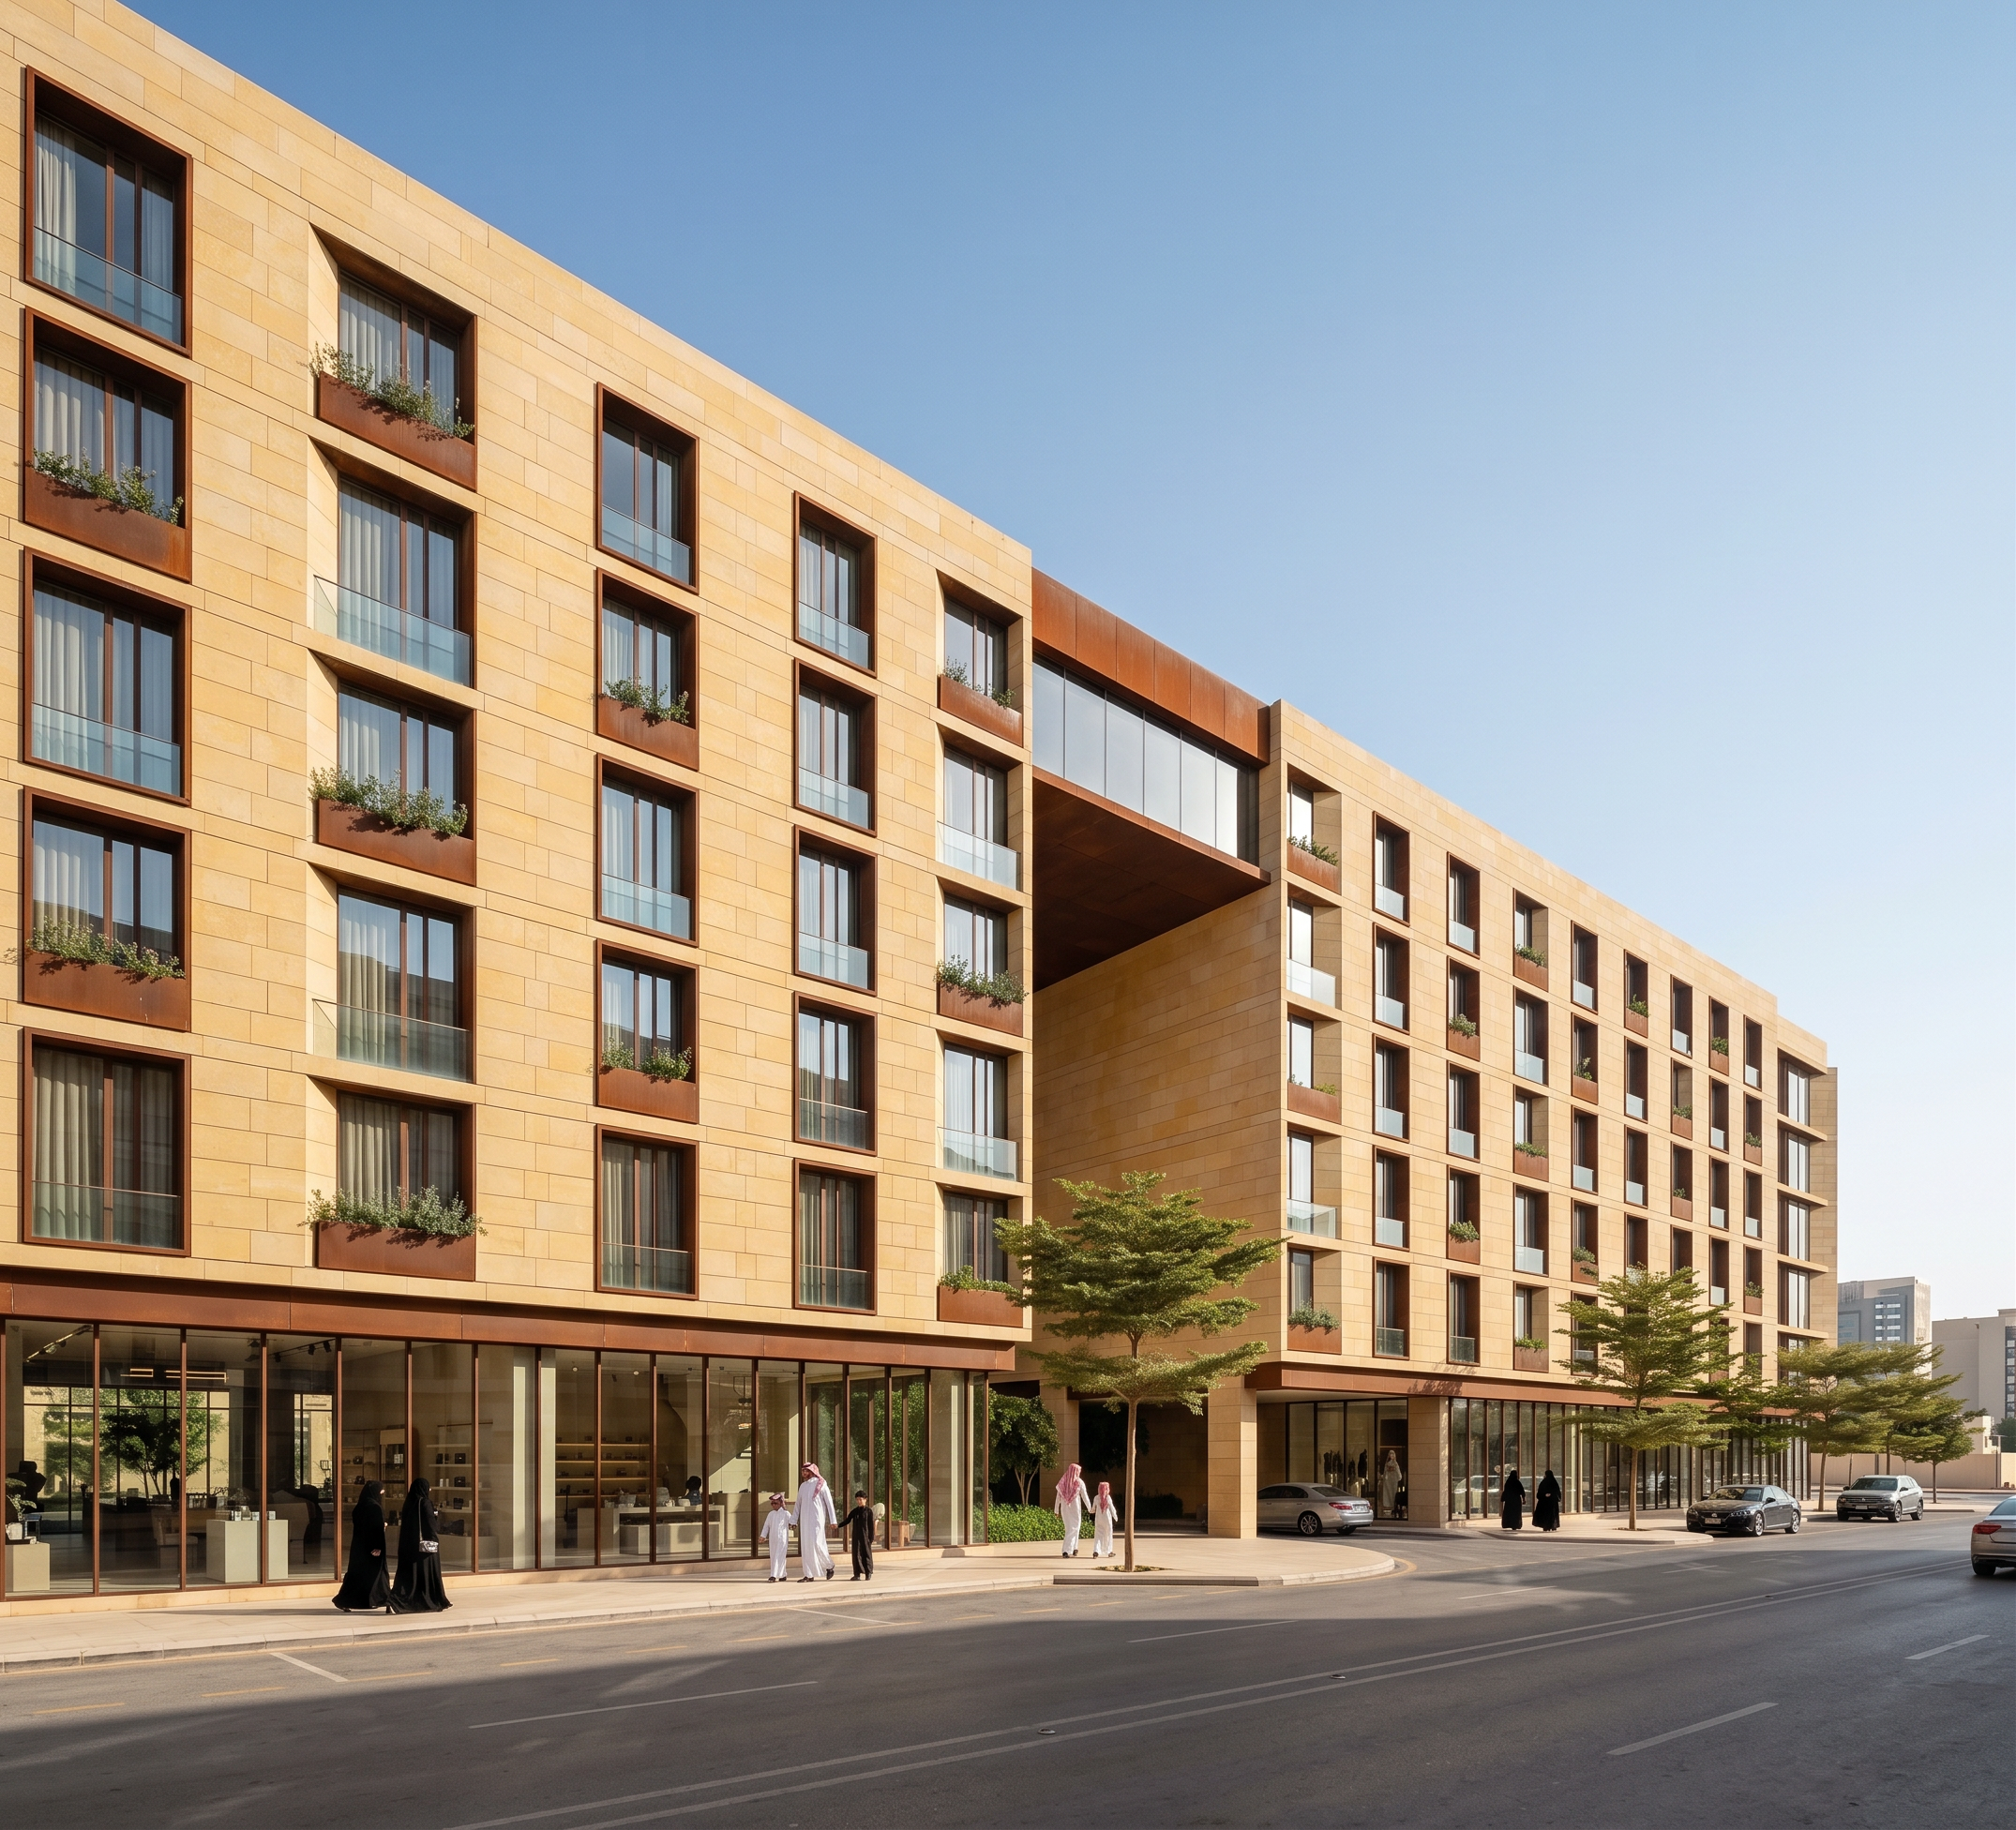
- Modern mixed-use commercial and residential building in Riyadh. keep exact building massing, geometry,details and camera perspective from the input view. daylighting, large-format yellow Riyadh limestone facade blocks with defined joints, rusted Corten steel window frames and planter boxes, curtains behind glass windows , and clear glass balcony railings.The ground floor indoor flooring, exterior paving, and columns feature a matching shear beige stone finish with a continuous, seamless sidewalk. ground-floor shops with indoor details with lrusted Corten steel glass frames , more Saudi families (men, children, and women in black abayas with fully covered faces) walking on area between 2 buildings , lrusted Corten steel part between 2 buildings , Terminalia mantaly shade trees spaced along the curb, Vitex agnus-castus plants in balcony boxes, and a few subtle cars on the road under bright, clear daylight. green area behind shops on ground floor
- Created
- September 28, 2026