- Prompt
- **Prompt:**
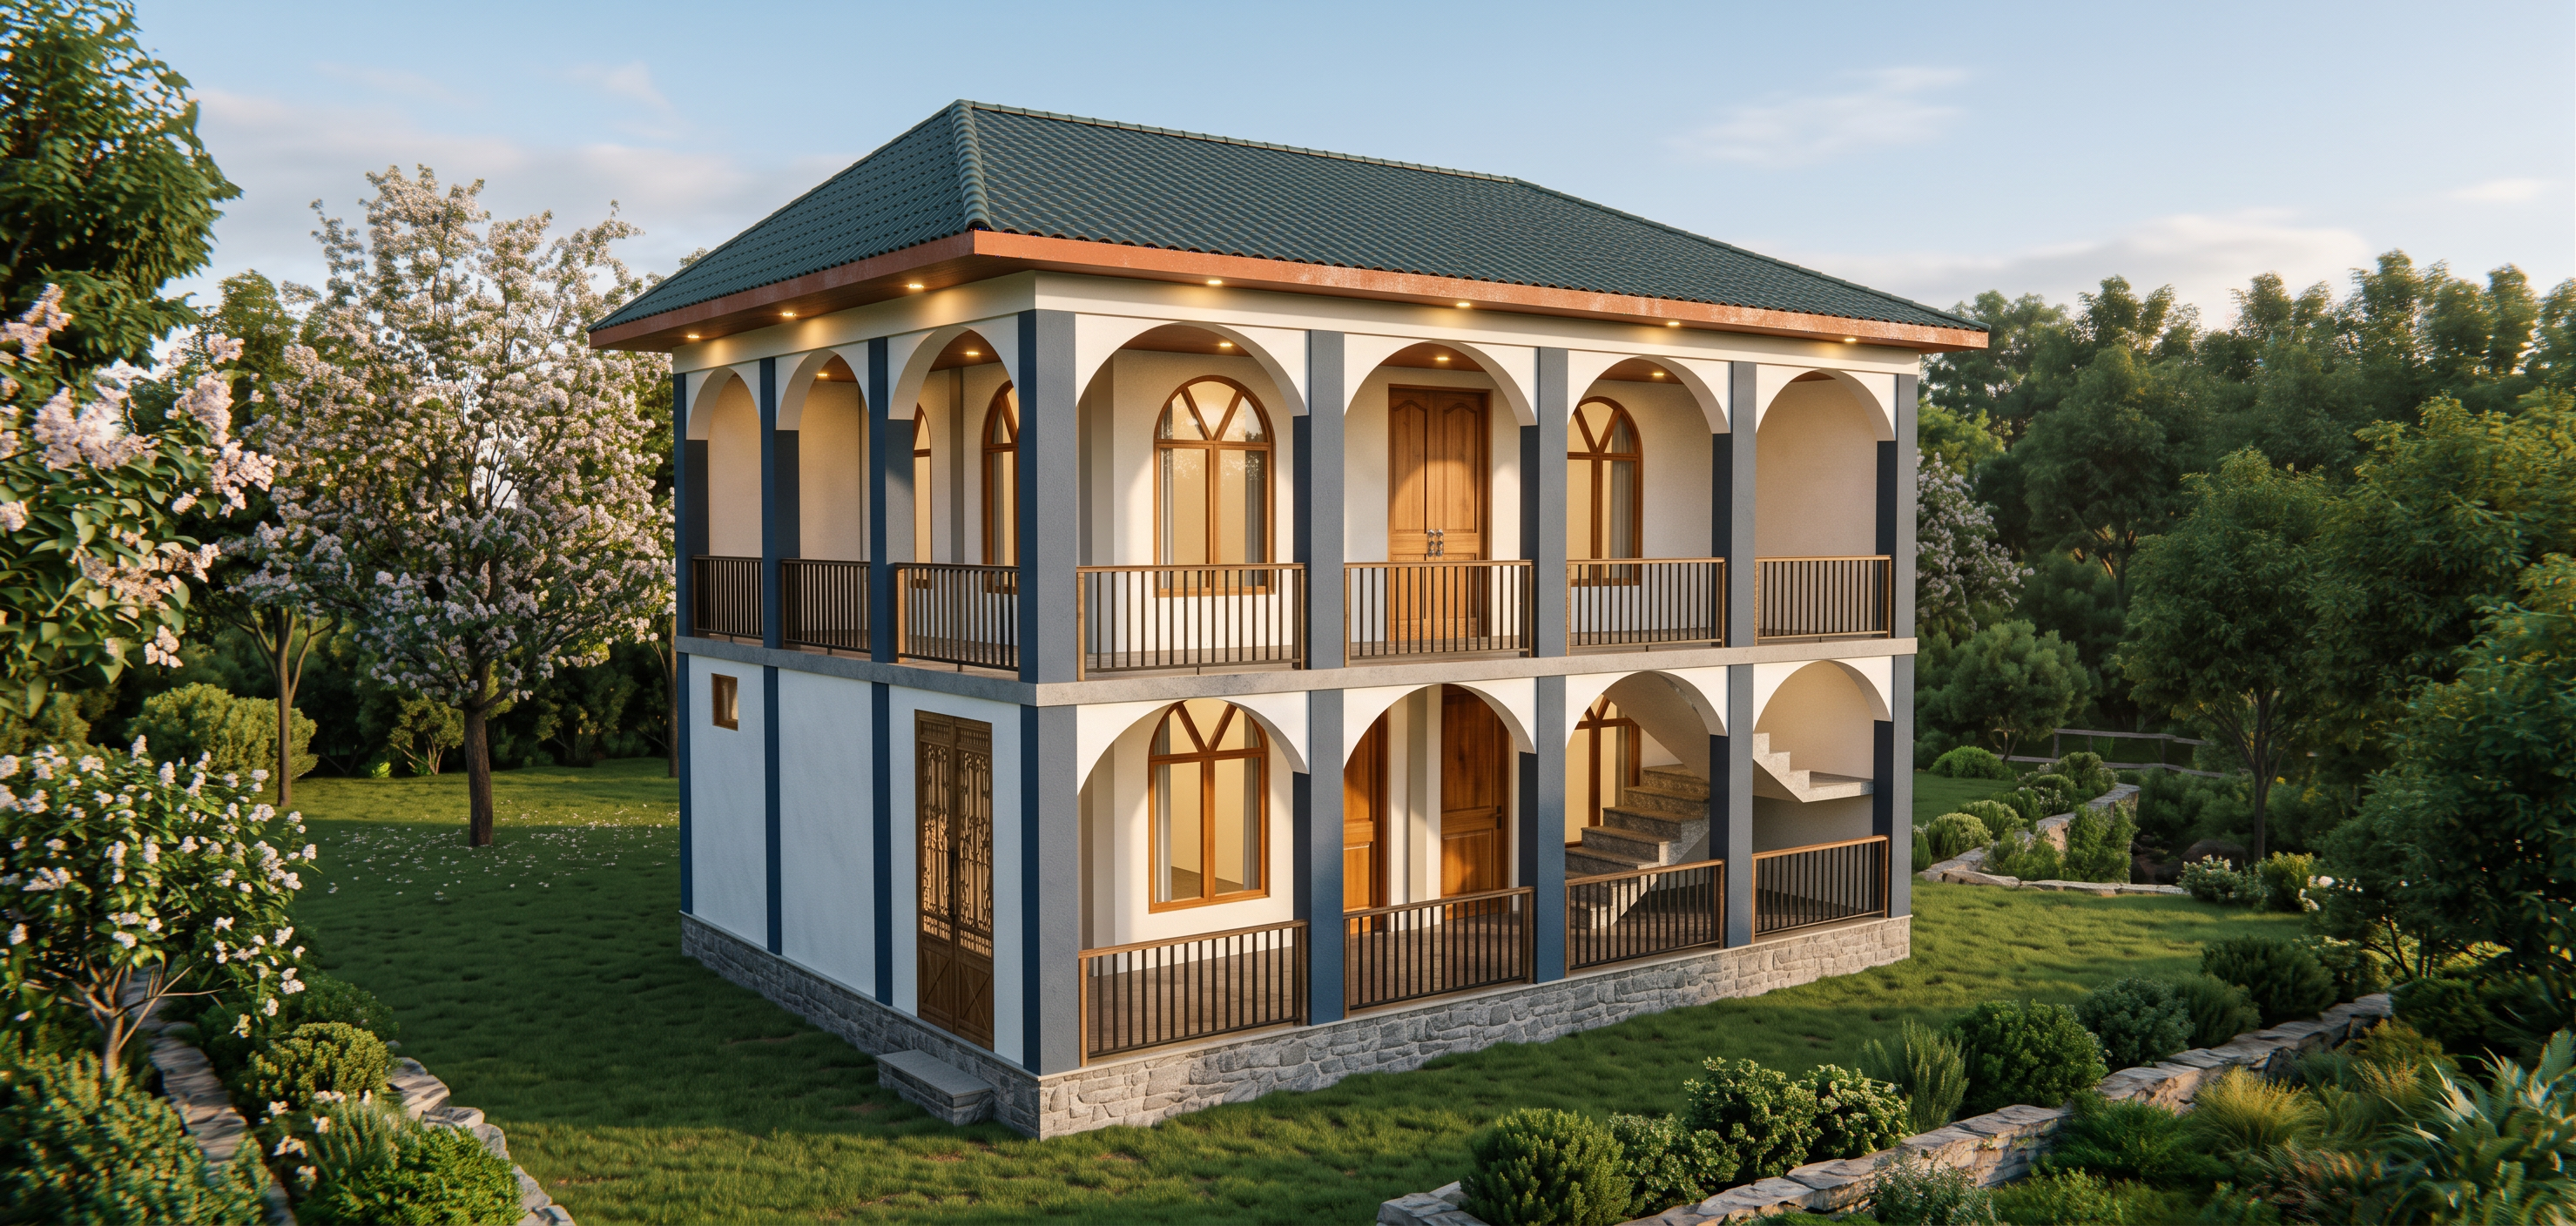
Transform the provided architectural 3D model into an ultra-realistic, high-end architectural visualization while preserving the exact original building design, structure, proportions, roof geometry, arches, columns, balconies, staircase, doors, windows, and railing layout.
A beautiful two-storey traditional colonial-inspired villa featuring a dark forest-green hipped roof with terracotta-colored fascia, elegant white stucco walls, dark slate-blue structural columns, graceful arched openings, warm natural wooden doors and window frames, and black metal balcony railings.
**Lighting:** Realistic golden-hour sunlight, soft warm architectural lighting, subtle 3000K warm LED spotlights integrated beneath the arches and balcony ceilings, natural ambient occlusion, realistic global illumination, soft contact shadows, balanced highlights, and physically accurate reflections on the glass.
**Landscape:** Lush green lawn, mature trees, flowering ornamental trees, neatly arranged shrubs, natural stone edging, realistic grass textures, and a beautifully maintained garden surrounding the villa.
**Rendering quality:** Ultra-photorealistic materials, physically based rendering (PBR), detailed roof tiles, realistic stucco textures, sharp architectural edges, cinematic composition, professional architectural photography, natural color grading, 8K quality, realistic shadows, high dynamic range, clean blue sky, front-left three-quarter camera angle.
The final result should look like a photograph of a real completed building, suitable for a professional architectural design proposal.
**Important constraints:** Do not change the original architecture, do not add or remove floors, do not alter the roof shape, do not modify the arches or columns, do not change the positions of windows, doors, balconies, railings, or staircase. No additional structures, no distorted geometry, no cartoon style, no sketch outlines, no excessive saturation, and no text or watermark.
- Created
- October 21, 2026