- Prompt
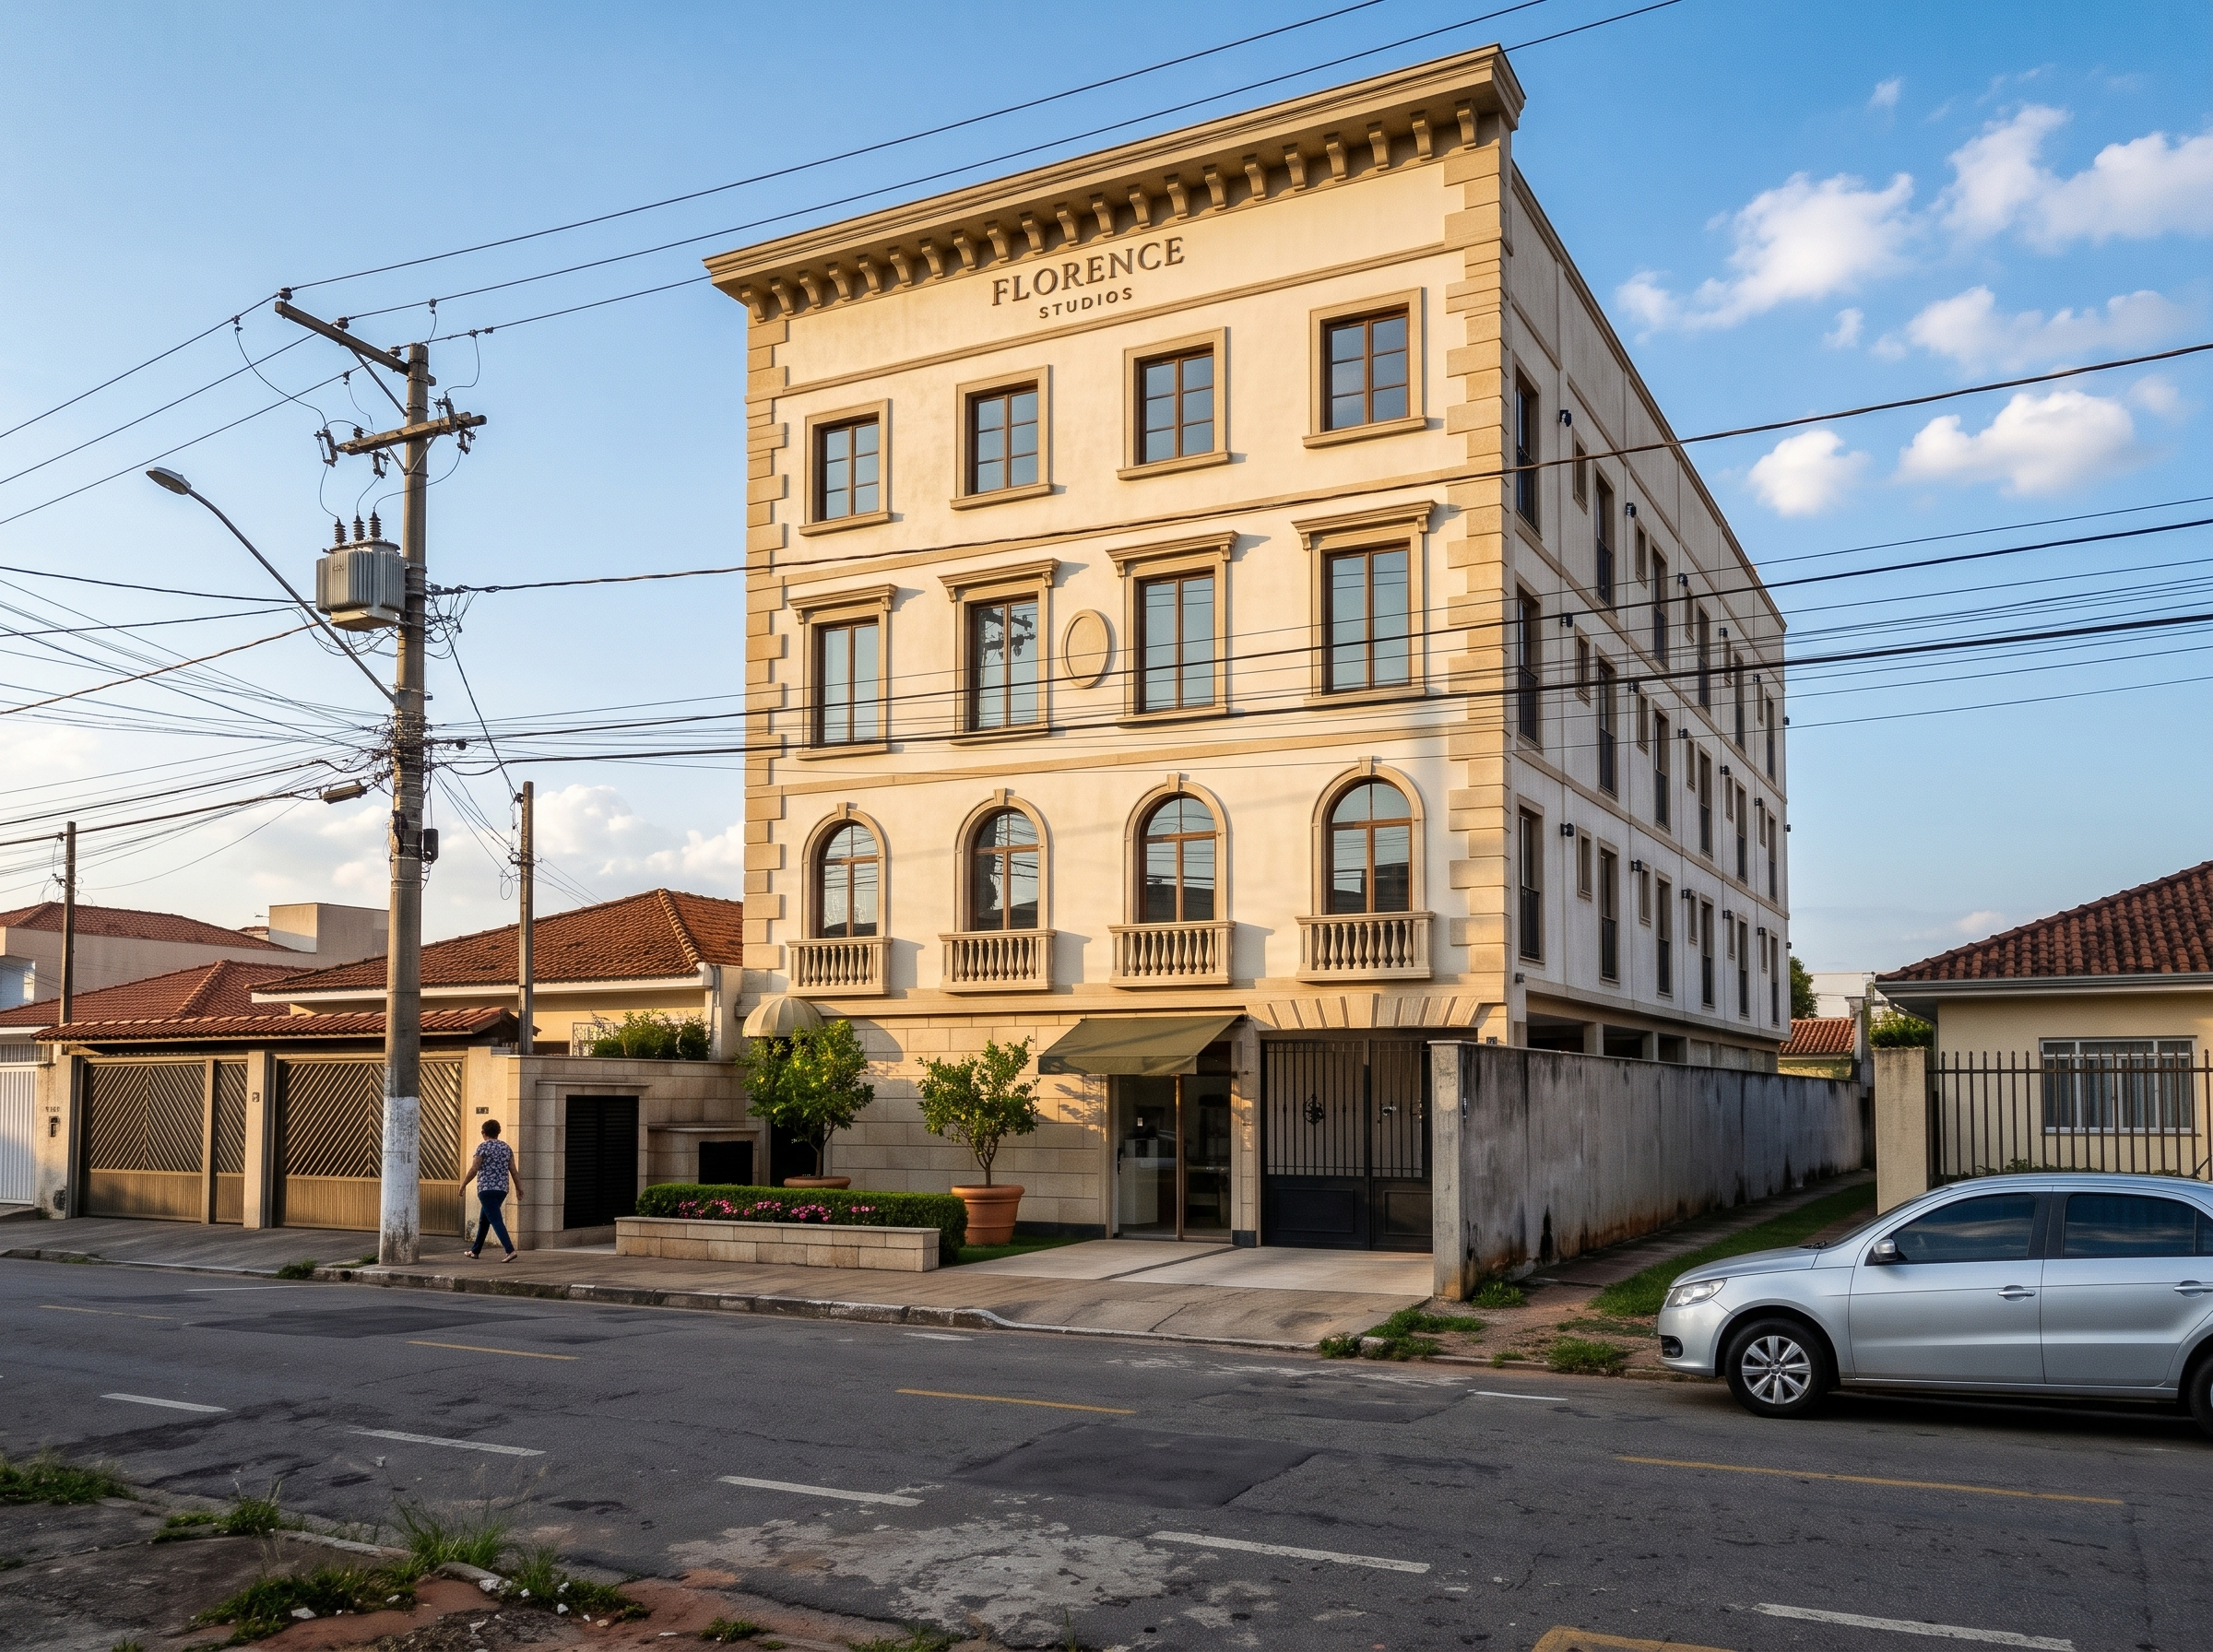
- Unedited real estate photograph taken on a full-frame camera (Sony A7 IV, 24 mm lens, f/8, ISO 100, 1/250 s), handheld from the opposite sidewalk at eye level, slight two-point perspective correction, natural colors, no HDR look.
Subject: a newly built narrow 4-storey residential building (ground floor + 3 floors), 10 m wide, 13 m tall, standing on its right-hand lot boundary, set back 4 m from the sidewalk, on an ordinary residential street in a small town in the interior of São Paulo state, Brazil.
Architecture, Florentine Renaissance villa style, classic but clean and perfectly symmetrical on the upper floors:
- Ground floor: rusticated beige limestone cladding with horizontal joints, dark stone plinth 30 cm high.
- Upper floors: smooth warm cream lime plaster, slightly uneven tone.
- Beige stone quoins alternating long/short on both front corners, thin beige stone string course at each floor line.
- 1st floor: four tall round-arched windows with stone archivolts and small keystones, each with a shallow projecting stone balcony with turned balusters.
- 2nd floor: four rectangular windows with beige stone surrounds and flat cornice heads on small brackets; a plain oval stone cartouche on the central axis.
- 3rd floor: four smaller square windows with eared stone frames.
- All windows: slim tobacco-brown wooden frames, reflective silver-grey glass mirroring the sky and the houses opposite.
- Top: plain cream plaster frieze with brass serif letters "FLORENCE STUDIOS", crowned by a deep stone cornice (about 70 cm projection) on closely spaced stone brackets casting a strong shadow; flat roof not visible.
- Ground floor, left to right: black hand-forged wrought-iron double garage gate (round bars, rings, central medallion) under a flat stone arch of radiating voussoirs, two small black wall lanterns; a tiny shop with a glass shop window and glass door under a dark olive-green canvas awning; the main entrance with a glazed door and a fluted stone shell canopy above it.
- Left side: a 2 m open side strip, revealing part of the long cream side wall with repeated stone-framed windows.
Front yard (4 m deep): driveway in grey stone pavers to the garage gate; stone path to the shop and to the entrance; low stone wall along the sidewalk with a trimmed boxwood hedge and pink impatiens; two lemon trees with yellow lemons in large terracotta pots; the right boundary wall clad in beige stone with a recessed utility meter cabinet behind a black iron grille and a small stone trash enclosure.
Street context: Brazilian concrete sidewalk with patched sections and a lowered curb at the driveway, asphalt with faded markings, overhead power lines and a concrete utility pole, modest one- and two-storey neighbor houses with ceramic tile roofs and painted walls, a parked silver hatchback, a pedestrian walking, a few weeds at the curb.
Light and atmosphere: late afternoon golden sun from the left, warm light on the façade, crisp long shadows of the cornice and balconies, clear tropical blue sky with scattered cumulus clouds, light atmospheric haze in the distance.
Realism details: true-to-scale proportions, real material textures (stone grain, plaster micro-cracks, light rain stains under sills, slight dirt at the plinth), natural lens vignetting, fine sensor grain, sharp focus across the whole façade. Architectural Digest editorial photography, 8k, ultra-detailed.
- Created
- November 9, 2026