- Prompt
- LOCK THE IMAGE COMPLETELY:
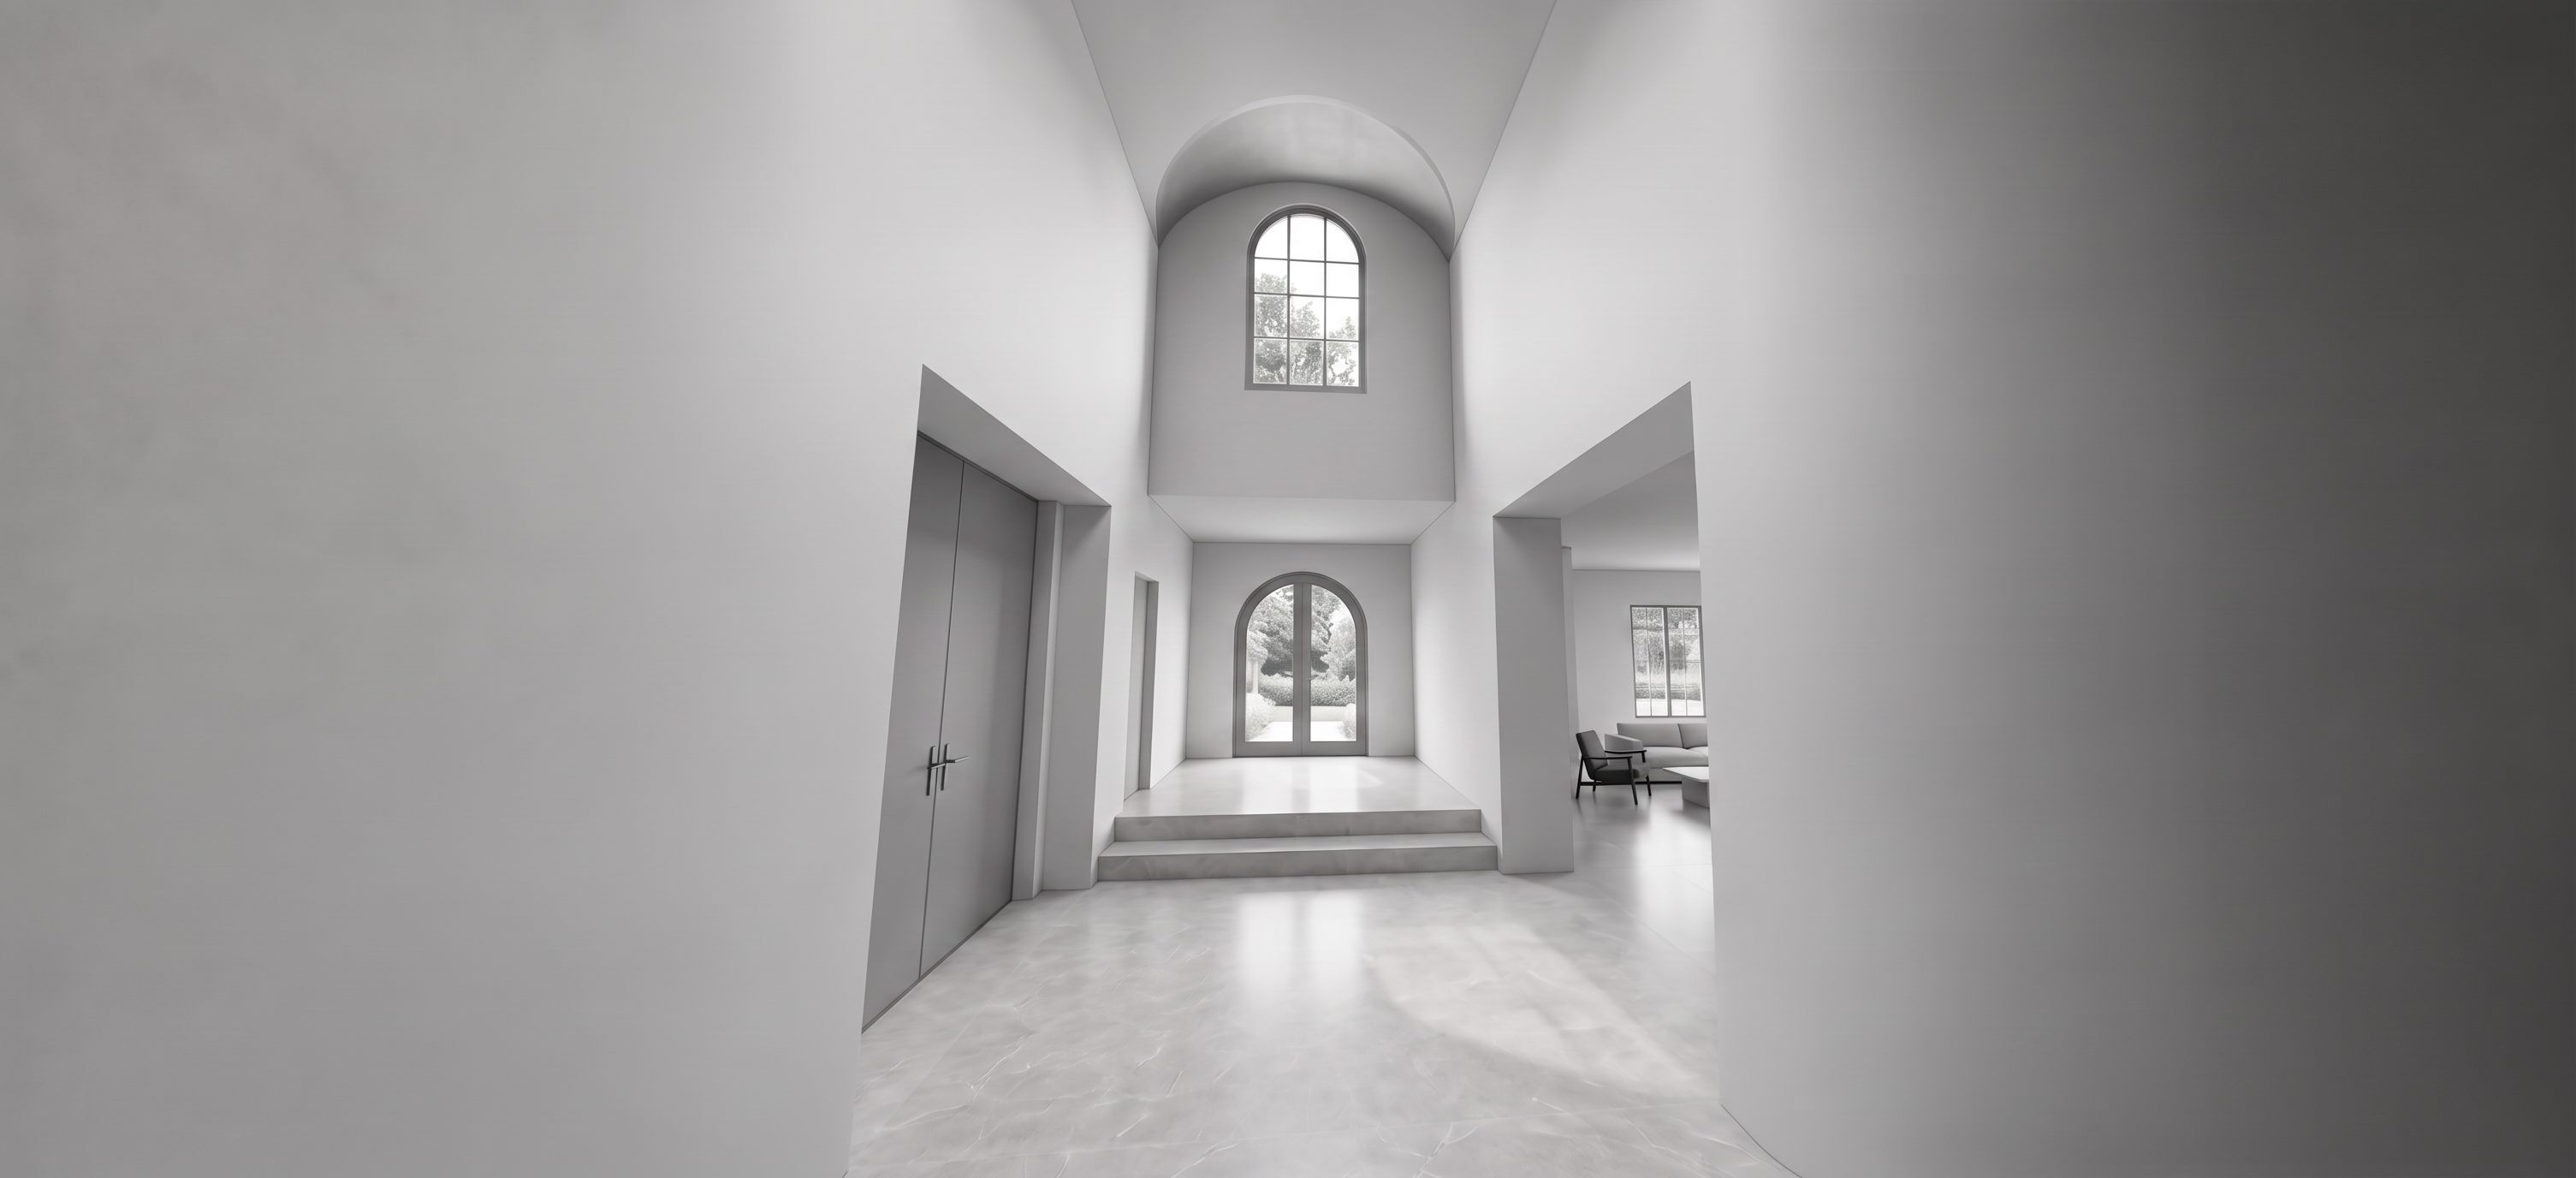
Preserve the exact camera position, perspective, focal length, vanishing points, crop, composition, proportions, and image dimensions. Maintain every wall, curved surface, opening, ceiling height, step, floor level, door, window, piece of furniture, and distance exactly as shown.
Do not redesign, reconstruct, add, remove, move, resize, or reinterpret any element.
PRESERVE EXACTLY:
The tall entry foyer and raised entrance landing.
The two broad descending marble steps.
The arched glass entry doors centered ahead.
The upper arched window and all divided-light patterns.
The rounded half-dome above the upper window.
The clear curved transition between the dome and flat foyer ceiling.
The smooth curved wall on the right with no hard vertical edge.
The closed double office doors on the left.
The living room on the right with its existing minimal furniture.
The recessed living-room window and room depth.
The continuous marble floor with no threshold or material transition.
The trees and landscaped front garden visible through the glass.
GRAYSCALE CONVERSION:
Remove all color and convert the entire scene to layered neutral gray tones. Use warm white, pale gray, silver gray, medium gray, charcoal gray, and restrained near-black accents.
Walls and ceilings: warm white to pale gray.
Marble floor and steps: light gray with subtle medium-gray veining.
Office doors: medium warm gray with slightly darker gray hardware.
All window and exterior-door frames: matching medium charcoal gray.
Glass: transparent pale gray with restrained reflections.
Furniture: light and medium gray upholstery with charcoal accents.
Exterior trees and garden: soft layered gray tones visible through the glass.
LIGHTING AND CONTRAST:
Maintain the existing daylight direction and shadow placement. Increase tonal separation so the architectural forms read clearly. Use soft white highlights, defined mid-gray planes, and deeper contact shadows.
Emphasize the dome’s curvature with gradual shading—lighter at its center and darker at its sides. Clearly preserve the shadowed line where the dome meets the flat ceiling. Keep the right curved wall smooth, with a seamless dark-to-light gray gradient and no contrasting edge.
Create crisp architectural depth without making the image harsh, dark, hazy, or overexposed.
DO NOT:
Do not change the geometry, perspective, furniture, landscaping, materials, lighting direction, room locations, or architectural details. Do not introduce color, sepia, blue-gray, or green-gray tones. Do not add furniture, artwork, plants, fixtures, rugs, trim, or decoration.
FINAL RESULT:
Generate the identical image and composition as a polished, realistic grayscale architectural rendering with controlled contrast, dimensional shadows, and a full range of elegant gray tones
- Created
- September 9, 2026