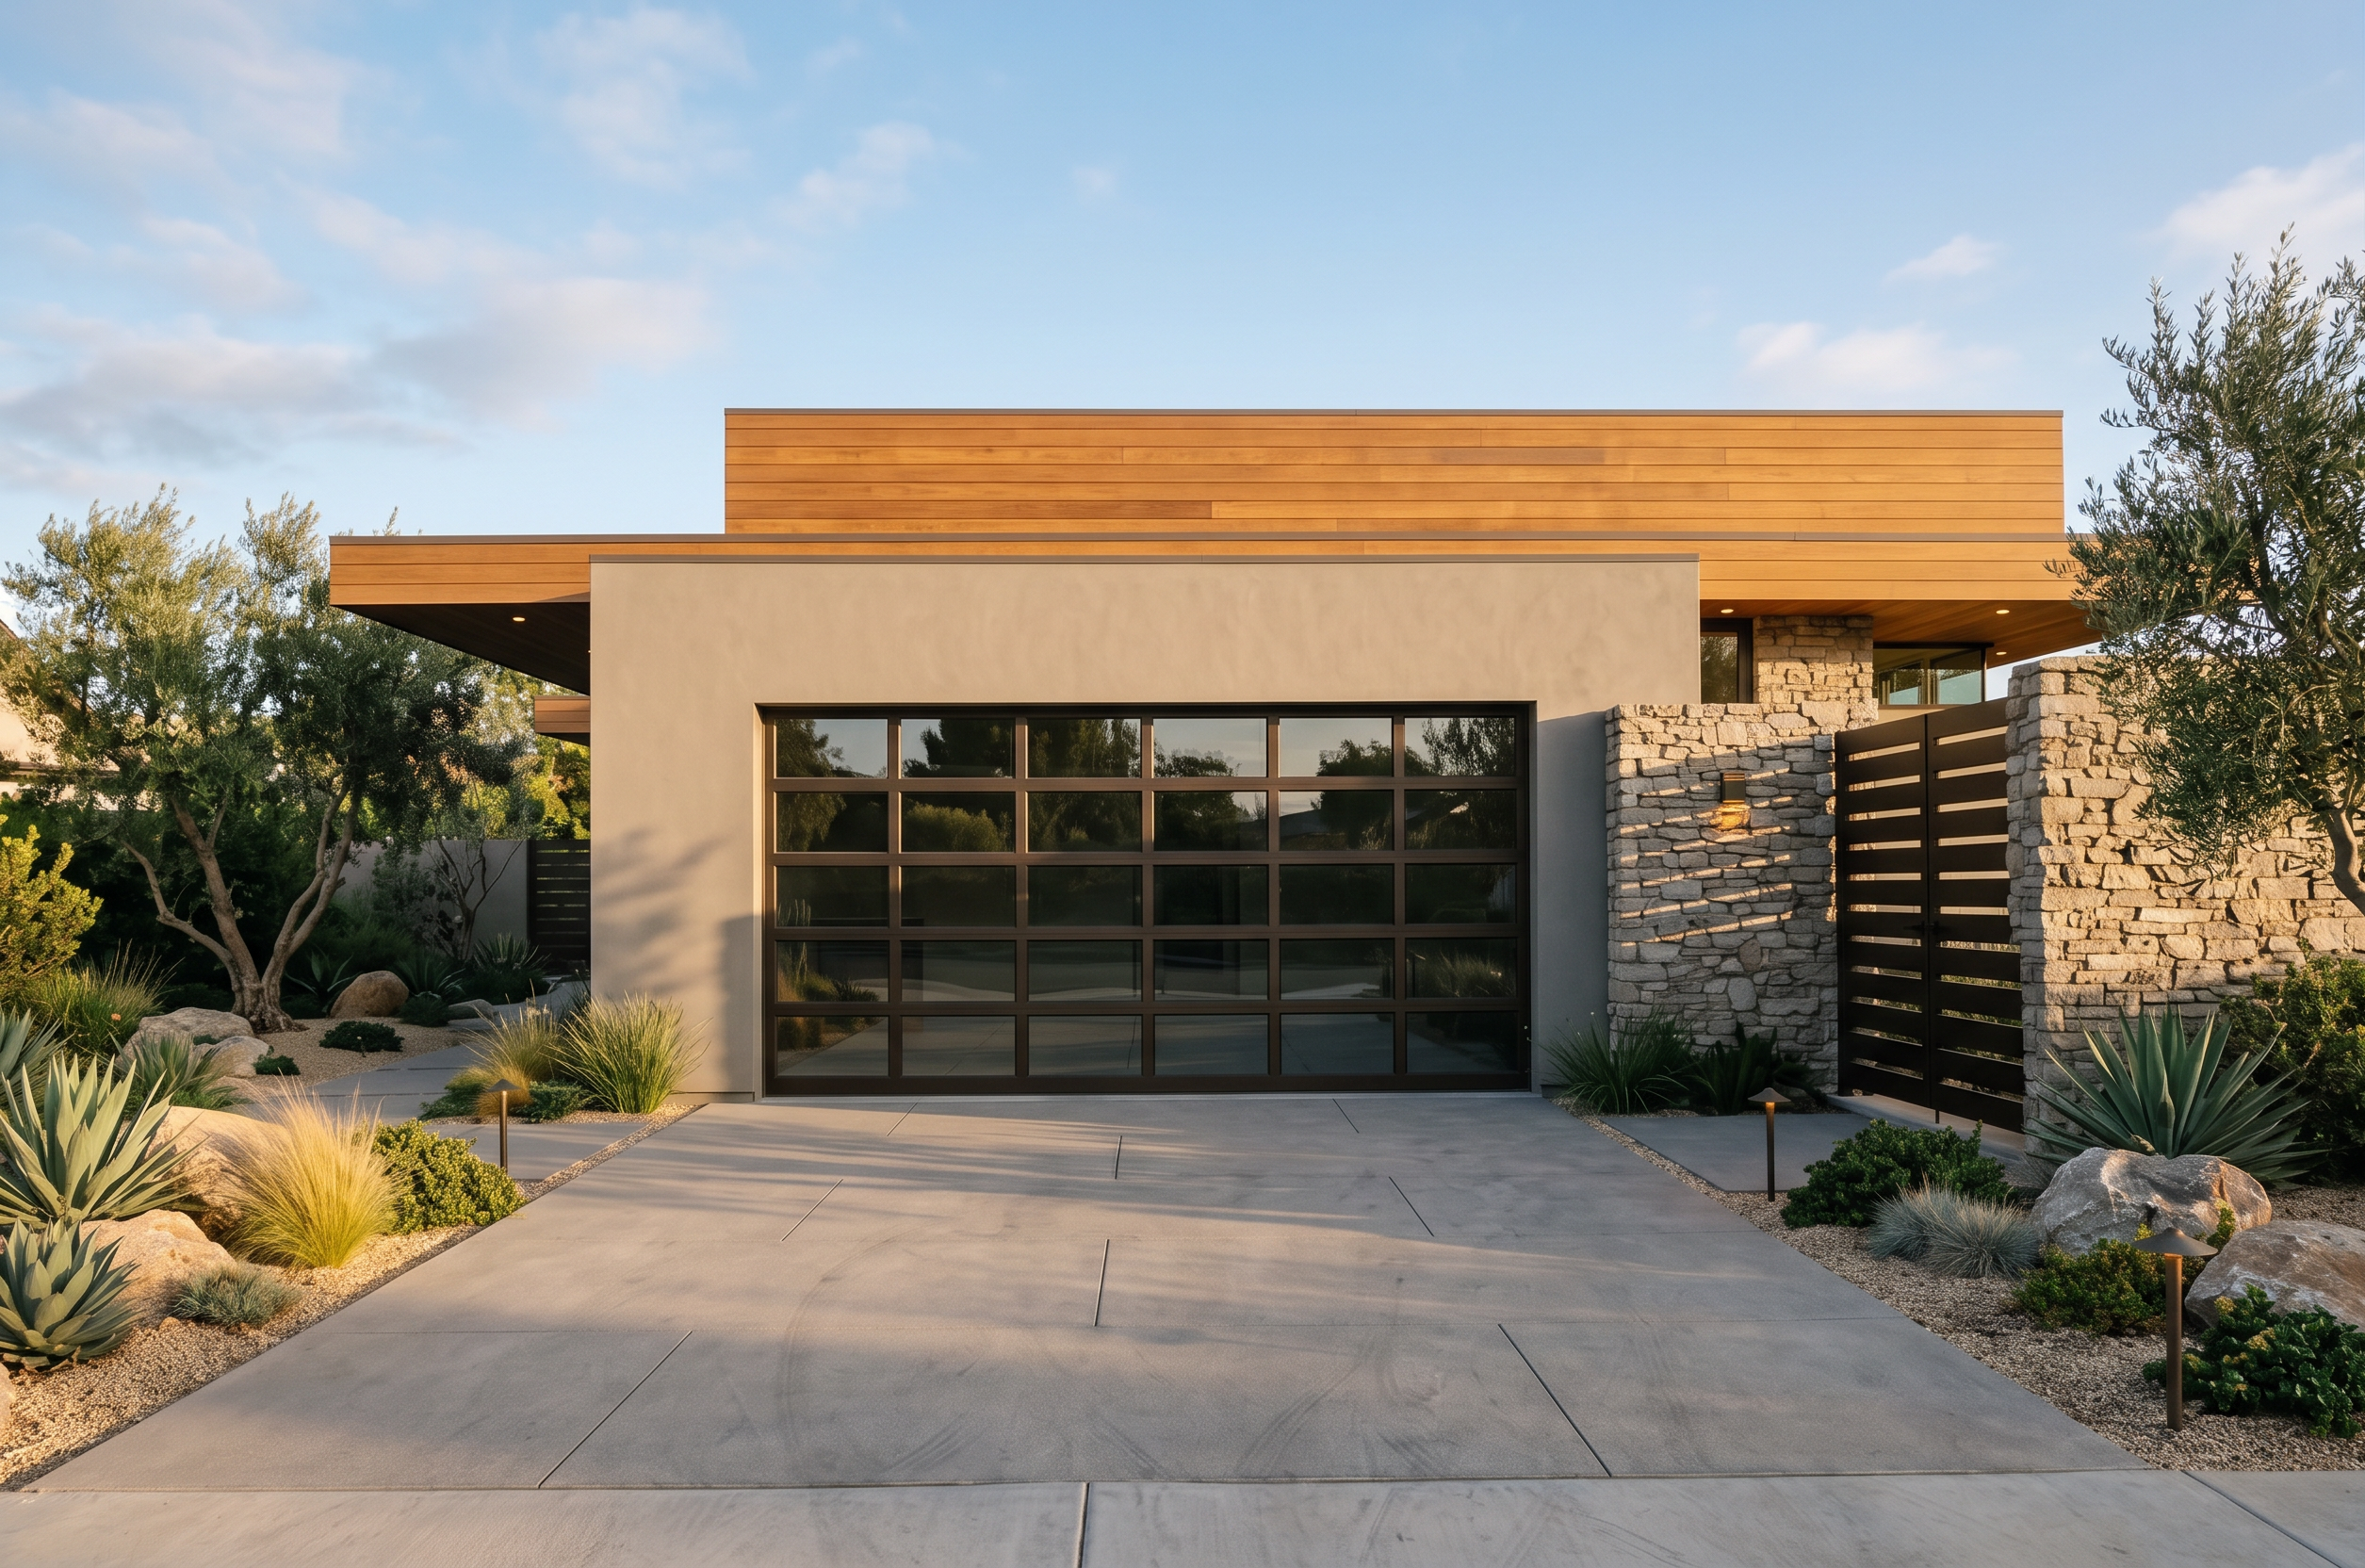
- Prompt
- Create a highly realistic architectural visualization based strictly on the provided architectural model. Preserve the exact building geometry, proportions, rooflines, wall locations, openings, garage door, entry gate, architectural projections, camera position, and perspective. Do not redesign, add, remove, or alter architectural elements.
Apply a refined warm contemporary Santa Barbara/Montecito palette inspired by Reference Image 1. Use natural warm stone, warm off-white and contrasting greige stucco, natural wood, and dark bronze/black metal detailing.
MATERIALS: Finish the tallest upper rectangular roof mass/parapet in horizontal natural wood siding, similar to Reference Image 1. Use wide horizontal boards in a warm medium-to-dark wood tone with realistic grain and clean contemporary joints. Do not alter the massing or roofline.
Finish the vertical wall immediately behind/adjacent to the wood entry gate on the right side of the garage in the same natural stone veneer as the existing stone site wall. Match the stone color, scale, texture, mortar and appearance so it reads as a continuous material composition.
Change the large front-facing garage volume from white stucco to a subtly contrasting warm greige/taupe smooth stucco, slightly darker than the primary warm off-white stucco. Keep the contrast sophisticated and restrained.
GARAGE DOOR: Maintain the exact existing full-view sectional garage door design, proportions and dark bronze/black frame. Make the glass approximately 50% more reflective, capturing realistic reflections of the sky, trees and surrounding landscape while maintaining slight transparency. Do not make it opaque or mirror-like.
Use the actual property photograph for environmental context only. Maintain the feeling of the existing Santa Barbara property with mature established trees and vegetation, but do not reproduce the existing house or garage from that photograph.
Use refined contemporary drought-tolerant California landscaping inspired by the landscape reference: sculptural olive trees, agaves, ornamental grasses, low native planting, natural boulders, gravel and decomposed-granite planting areas. Keep landscaping restrained so the architecture remains dominant.
Use large-format warm gray concrete paving for the driveway with subtle texture and clean joints. Integrate subtle warm architectural and landscape lighting beneath overhangs, at the entry, along stone walls and selectively within the landscape.
Render in late afternoon/early golden-hour lighting with warm natural sunlight, soft realistic shadows, a clear/lightly clouded Santa Barbara sky and subtle interior illumination. Photorealistic architectural photography, realistic PBR materials, natural stone variation, realistic glass reflections, subtle material imperfections, soft global illumination and high-end Montecito residential character.
IMPORTANT: Preserve the architectural design and camera composition exactly. Do not add windows, doors, walls, columns, roof elements, decorative features or additional structures. Only enhance materials, lighting, landscape, hardscape, environment and realism according to the instructions above.
- Created
- September 4, 2026
- Seed
- 1