Skip to content
Render tools
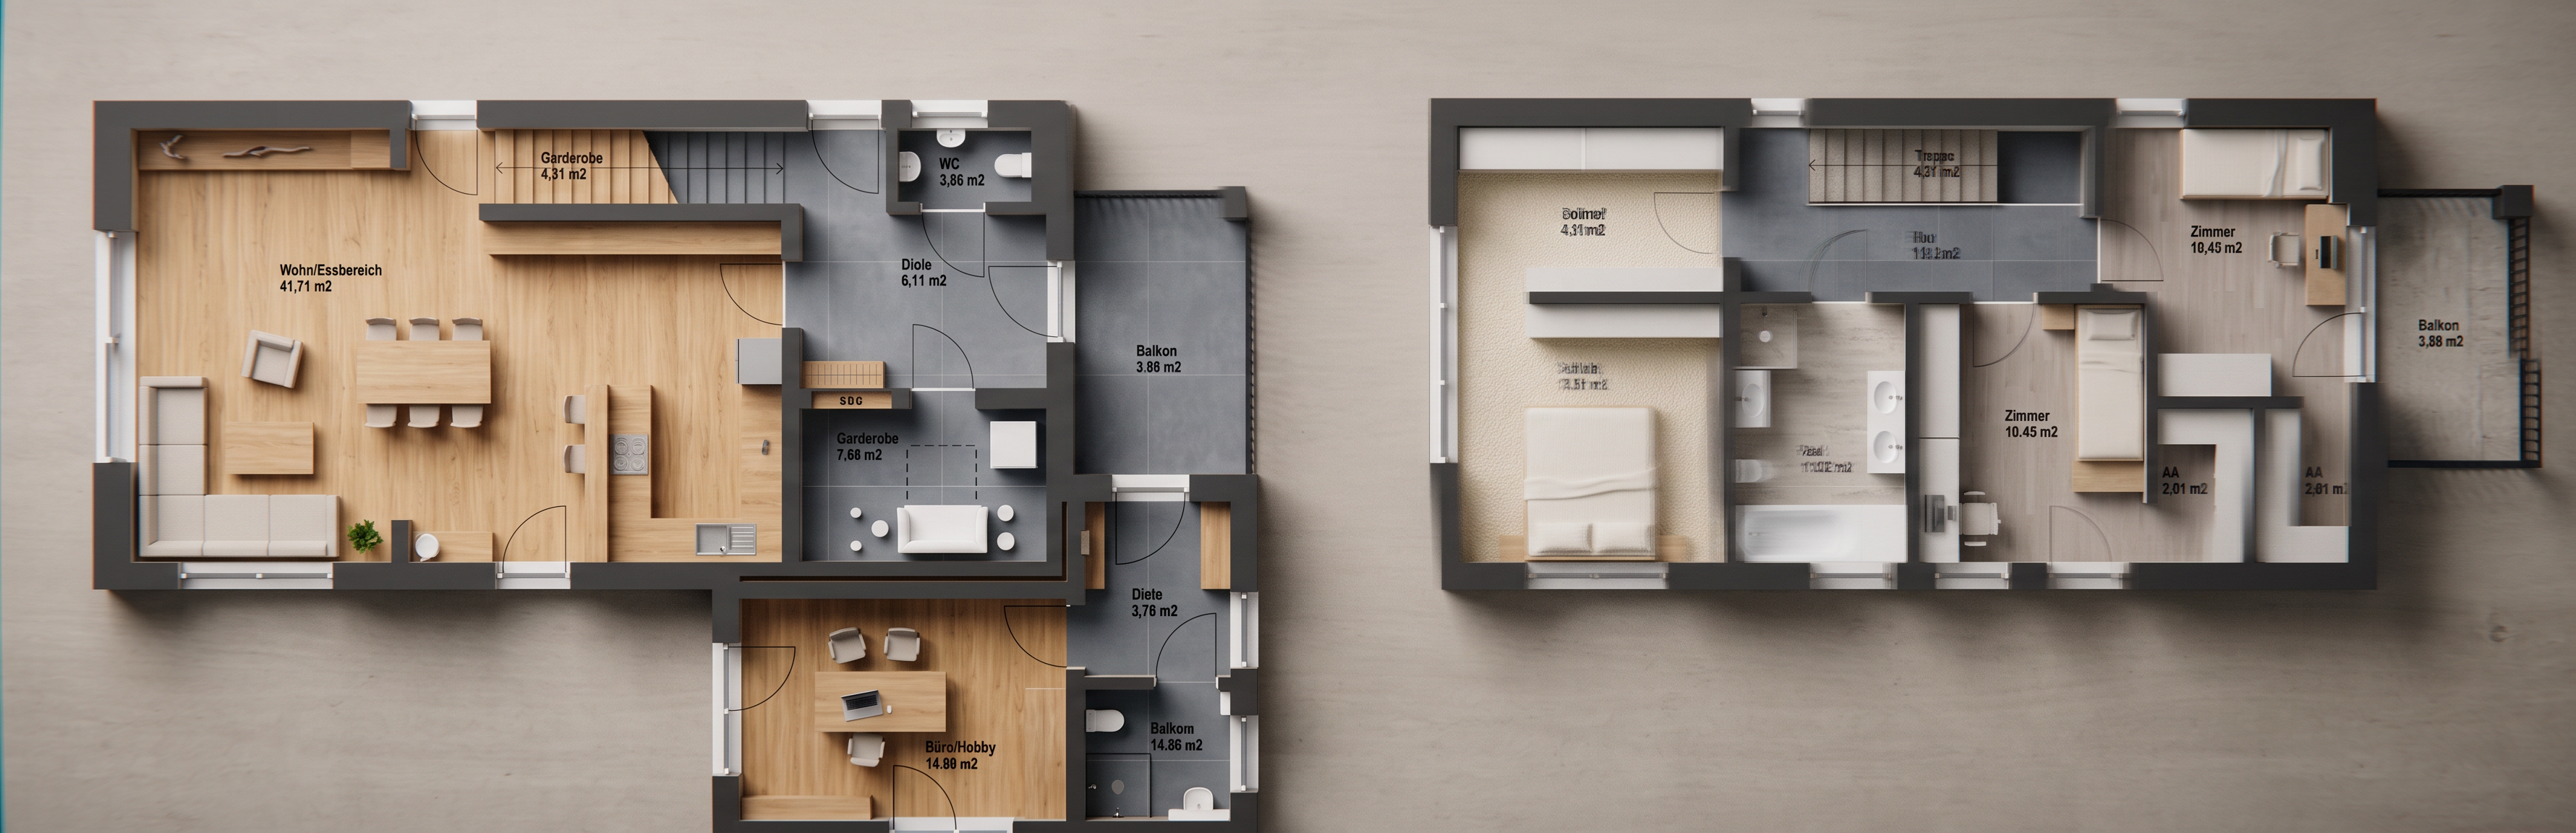
 Ground Floor Zones (Left Blueprint)Wohn/Essbereich (Living/Dining Area): Fill the massive open-concept main family lounge, central dining table, and bar island zone stretching across the left wing with a uniform natural light oak wood floor grain. This makes the grand gathering space feel bright, continuous, and exceptionally warm.Office / Separate Workspace (Bottom Wing): Carry the same natural light oak flooring down into this separate southern extension wing to keep the primary living and office workflows unified.Entry Foyer, Hallways, & Utility (Right Wing): Use a sleek large-format slate grey or charcoal porcelain floor tile across the main front entry foyer, the compact guest powder toilet, the utility pantry closet, and the adjacent staircase node. This clearly maps out the high-traffic walkways with highly durable materials.๐Ÿ›๏ธ First Floor Private Quarters (Right Blueprint)Master Suite & Dressing Room (Left Side): Use a plush cream-colored textured carpet across the massive master bedroom and its attached vertical walk-in wardrobe dressing closet to maximize comfort, quietness, and acoustic privacy underfoot.Children's Bedrooms (Middle & Right): Apply a consistent light ash wood floor or soft grey carpet across the individual bedrooms lining the right wing to keep the private study and resting zones calm and restful.Flur & Bad (Central Hallway & Main Bathroom): Carry the charcoal floor tile smoothly up the stairs onto the central landing hallway (Flur). Use a clean soft stone grey or light travertine tile texture for the central family bathroom featuring double sinks and a tub. Paint all porcelain fixtures a glossy pure white to make them pop sharply against the tiles.๐Ÿ—๏ธ Structural FillsLoad-Bearing Walls: Fill the thick outer perimeter block lines and structural columns with a solid dark charcoal grey to emphasize the structural skeleton of the home.

Create renders like this

Turn any photo, sketch, or floor plan into a photoreal render in seconds.