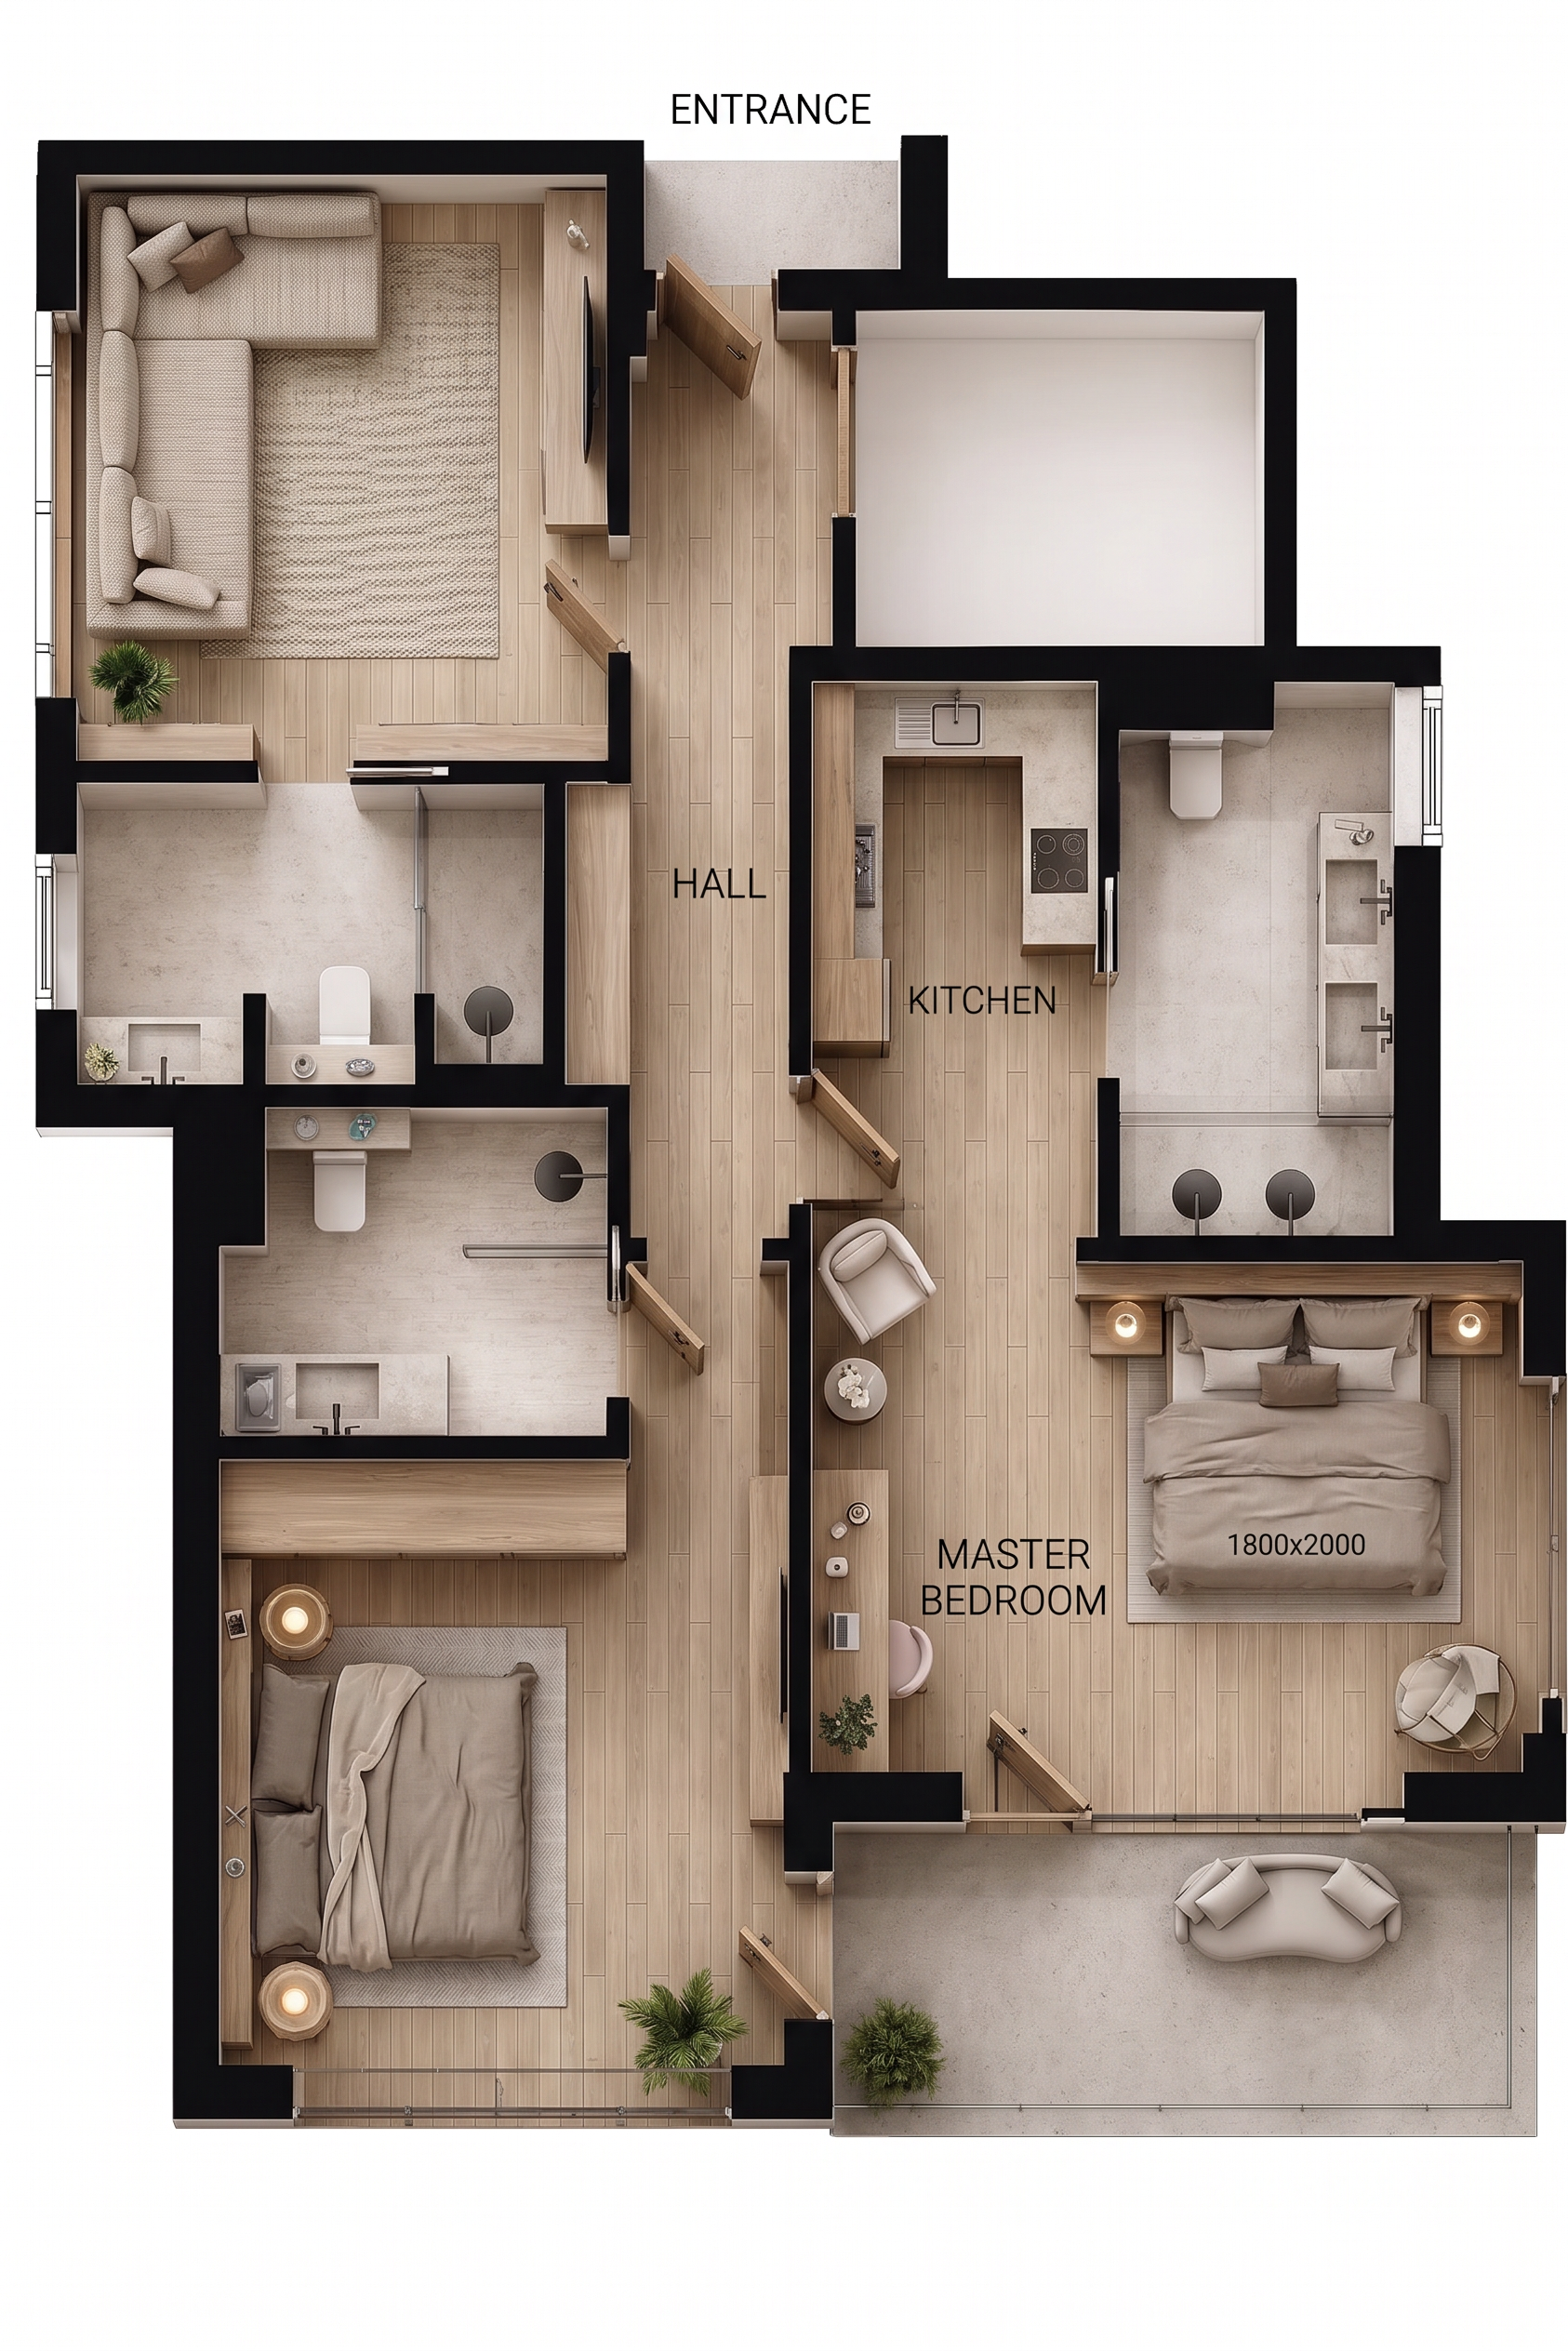
- Prompt
- Prompt:
Create a high-quality photorealistic top-down architectural floor plan. Use warm contemporary Japandi style, natural light oak wood flooring, beige and taupe furniture, light stone bathroom finishes, dark charcoal walls, soft natural daylight, subtle realistic shadows, minimal elegant décor, and a few indoor plants. Clean white background, premium interior-design presentation, realistic materials and textures, crisp details, orthographic view. Keep the original floor plan 100% unchanged — walls, dimensions, rooms, doors, windows, stairs, openings, and layout must remain exactly as provided. Do not redesign or reposition anything.
- Created
- September 17, 2026