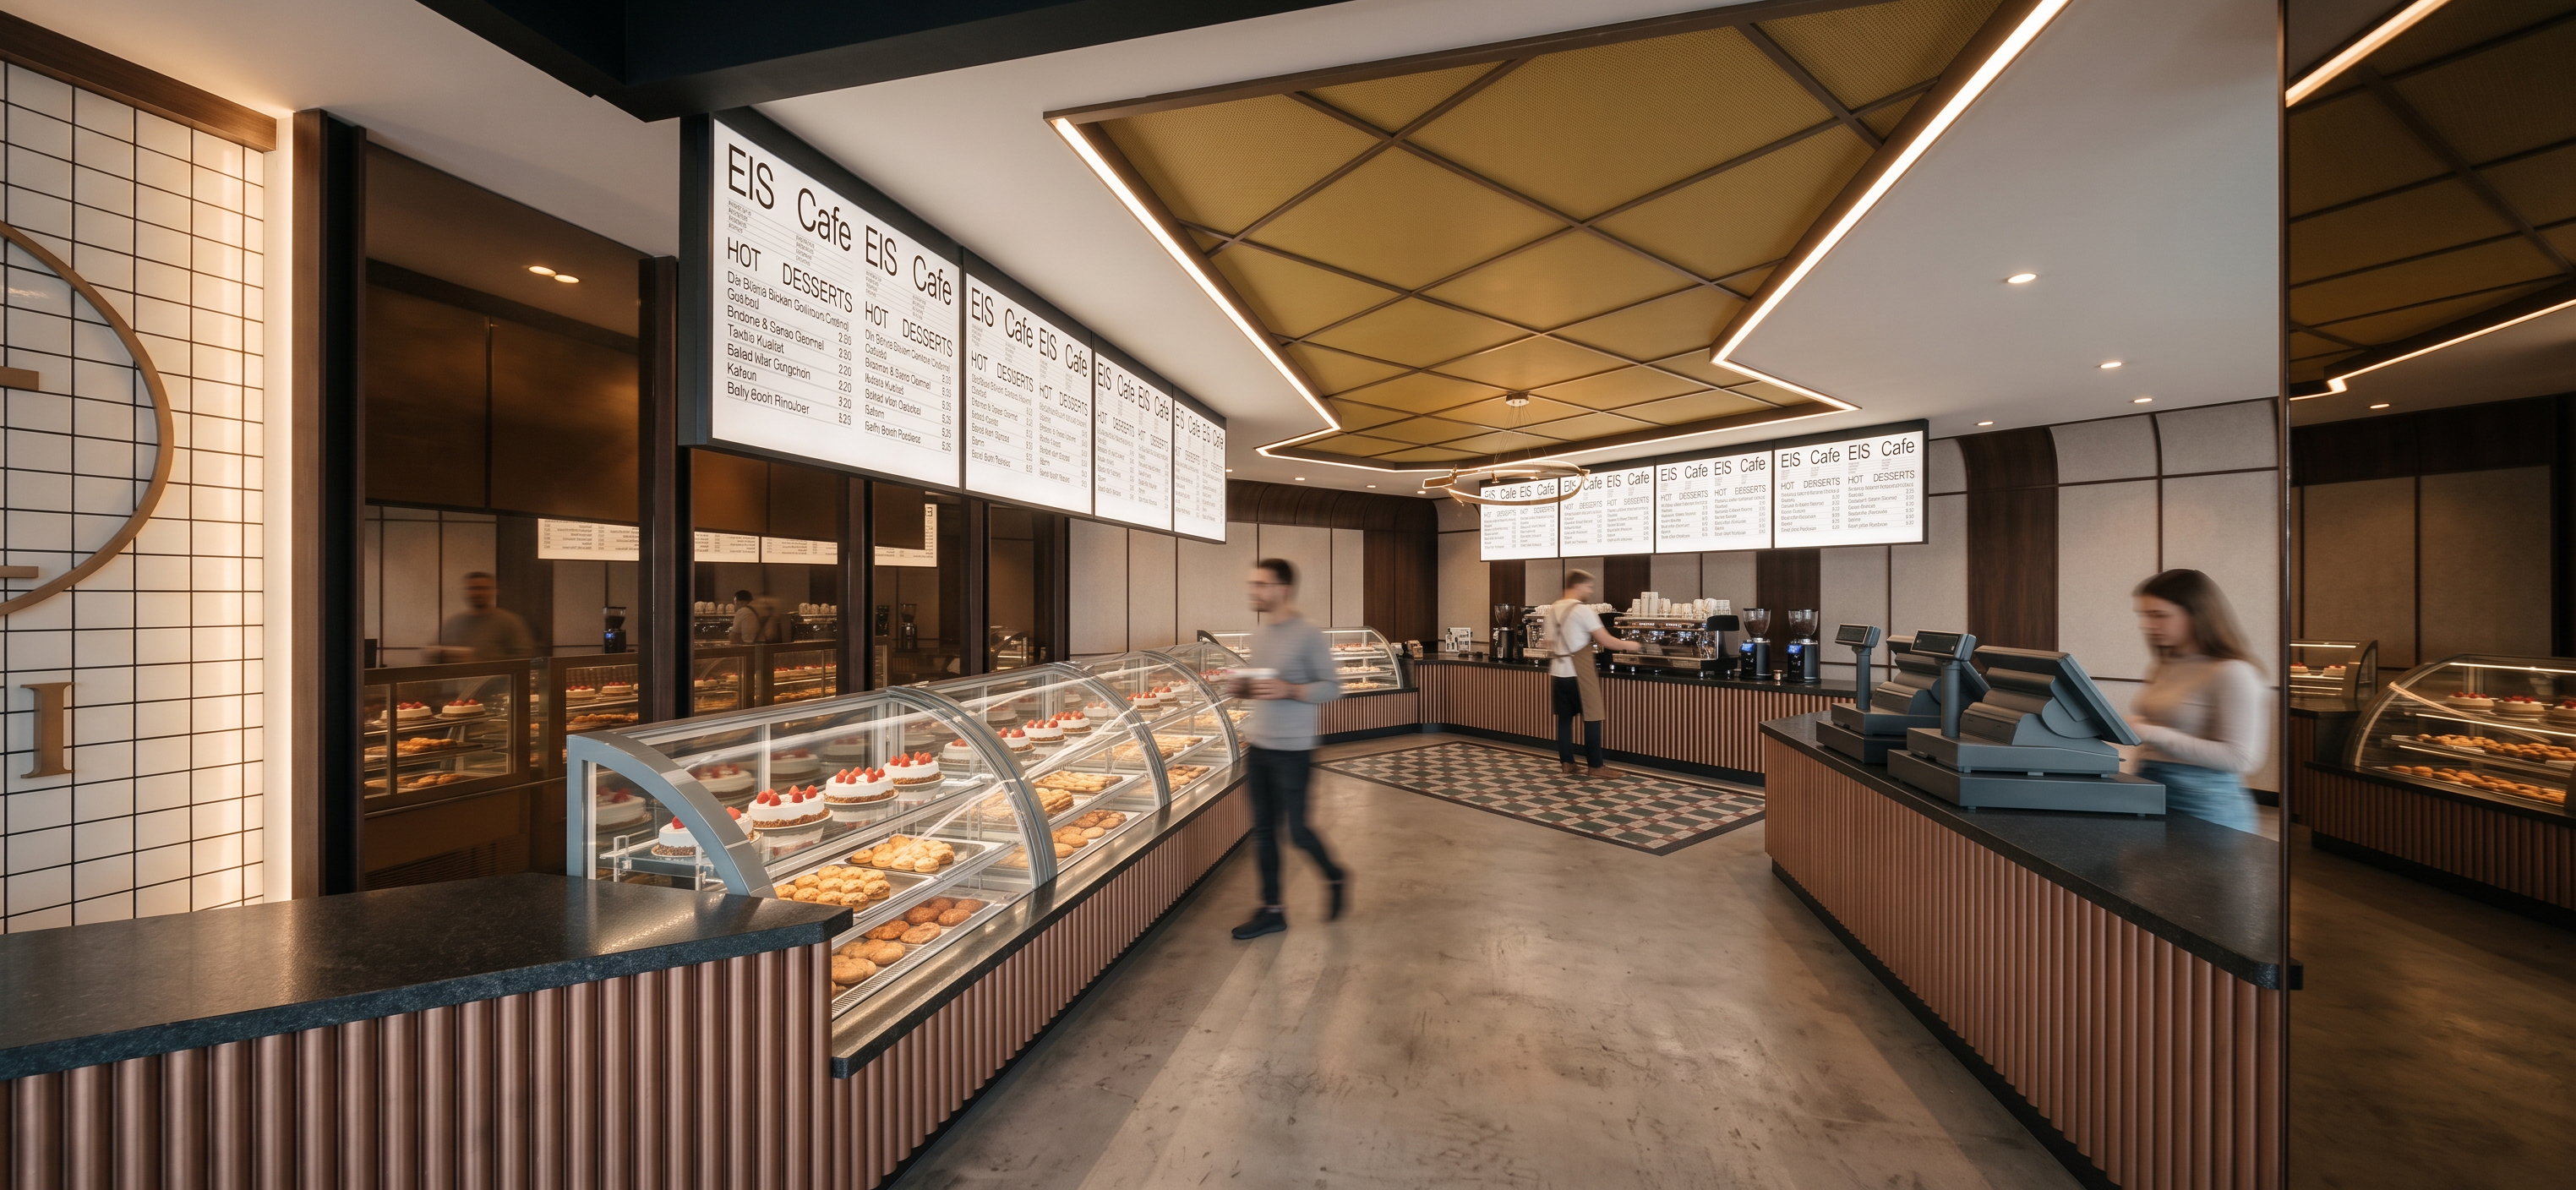
- Prompt
- Photorealistic architectural interior rendering based strictly on the original image. Preserve the exact existing architecture, geometry, proportions, layout, furniture, counters, display cases, menu boards, ceiling design, flooring, staircase elements visible in the composition, wall panels, lighting positions, and all existing interior elements exactly as shown in the original image. Do not redesign, replace, remove, or add any architectural or decorative elements.
The bronze-colored wall/panel on the left interior side is actually one-way glass / bronze tinted one-way mirror glass, with a realistic subtle reflective bronze appearance while maintaining its original location, dimensions, framing, and geometry. It should read clearly as glass rather than a solid bronze wall.
Convert the existing 3D model appearance into a high-end photorealistic architectural visualization with realistic material textures, physically accurate reflections, natural shadows, realistic glass reflections, subtle imperfections, realistic wood grain, realistic stone/solid-surface countertops, accurate metal finishes, and natural ambient lighting.
Maintain the exact original camera position, viewing angle, perspective, focal length, and composition. Do not widen, crop, shift, or change the camera.
Add only a small number of realistically proportioned people, approximately 2–4 people, naturally positioned around the café counter area. People must be correctly scaled to the architecture and furniture, with realistic human proportions. Avoid overcrowding the space.
No additional decoration, plants, artwork, accessories, furniture, signage, lighting fixtures, equipment, or architectural elements.
The final image should look like a real professionally photographed café interior, while remaining visually and geometrically faithful to the original 3D model.
- Created
- September 18, 2026