- Prompt
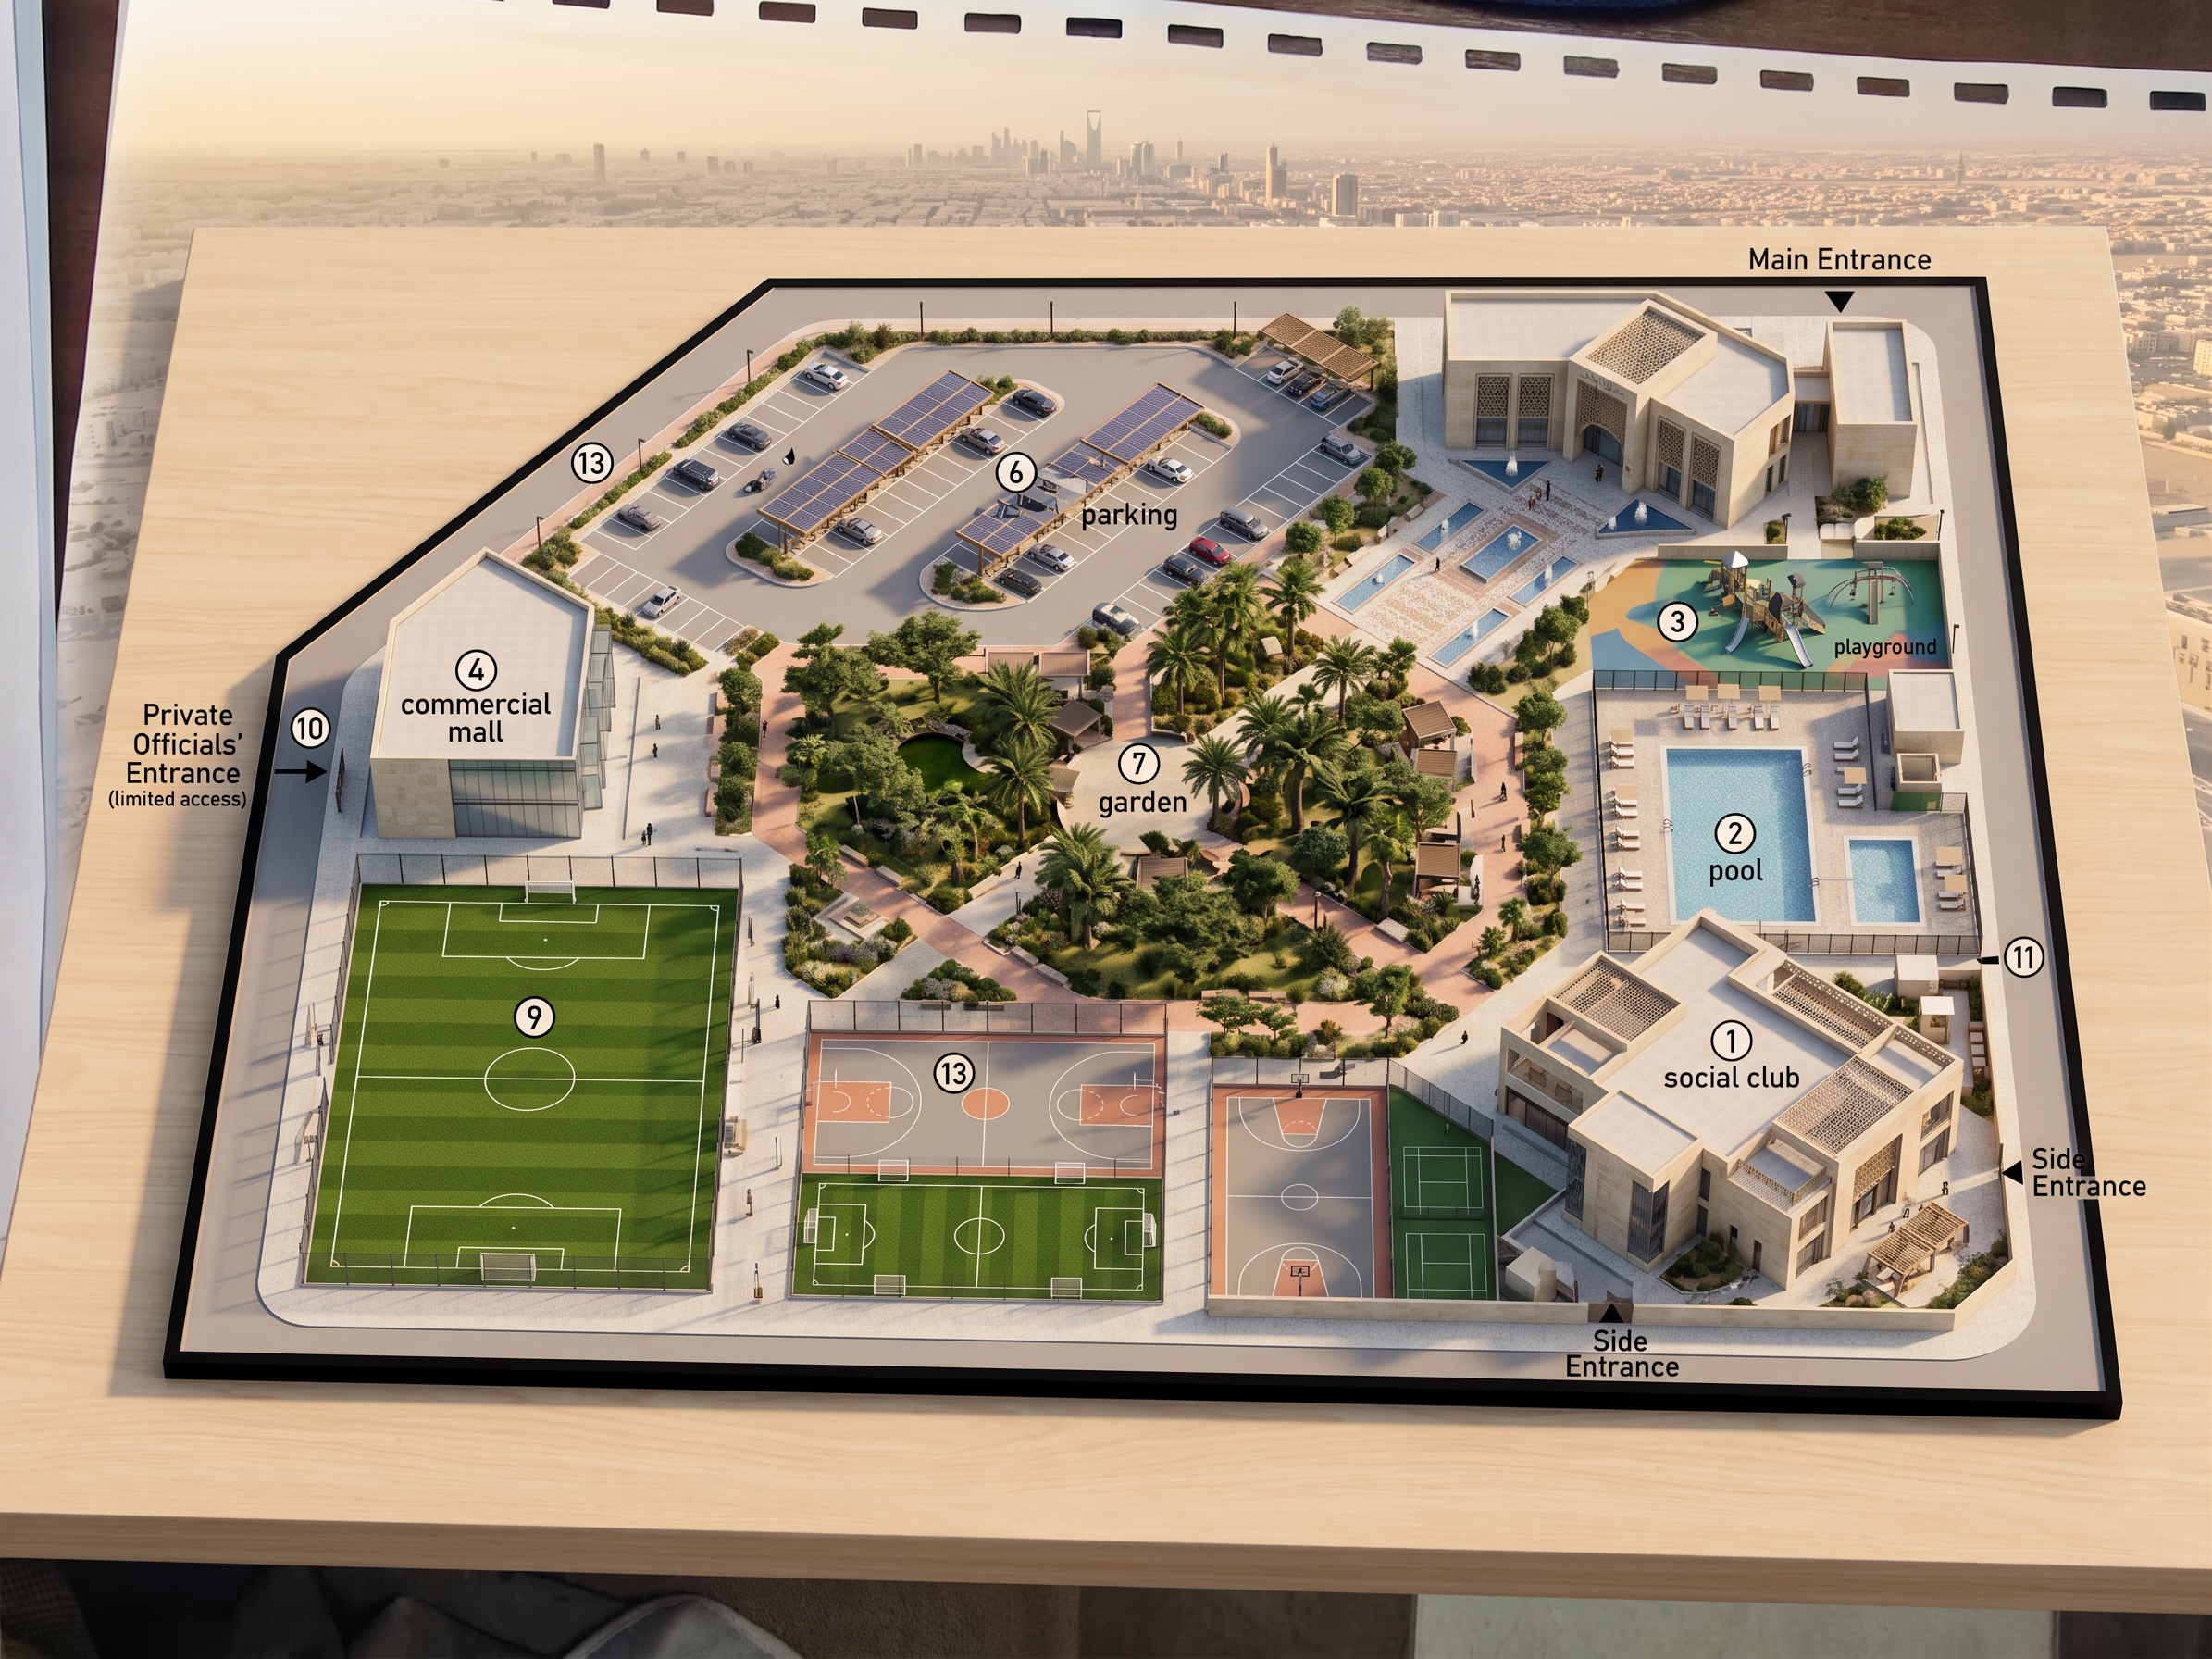
- Transform the attached hand-drawn sketch into a professional architectural visualization of a sports and social club in Riyadh, Saudi Arabia. Use the sketch as a reference for the site layout and functional zones. Preserve the site boundary and the relative positions of the main elements as closely as possible. Do not invent additional buildings or sports facilities.
Show the entire site in a clear bird’s-eye axonometric view. Give it a contemporary, elegant architectural style suited to Riyadh’s climate and local character.
Include the functions shown in the sketch: a main entrance, side entrance, private officials’ entrance, rear entrance, reception/administration building, retail mall, car parking, social building, swimming pool, children’s pool, children’s play area, central garden, football fields, and multi-purpose courts. Make the central garden the heart of the project, connected to the other areas by clear, shaded pedestrian paths. Add climate-appropriate planting, such as palm and acacia trees, along with shaded seating areas.
Use realistic materials and colors: light sand-colored stone or concrete, contemporary details inspired by Najdi architecture, shaded glass façades, and outdoor paving suitable for a desert climate. Make the courts and pools easy to identify. Add a few realistically scaled cars and people to communicate the size and activity of the site without making it feel crowded.
Use warm daylight, natural shadows, high-quality materials, fine architectural detail, and a clean composition suitable for presentation to a client or design jury.
Important: Do not include the sketch’s handwriting or numbered labels in the final image. Preserve the main layout. If a label or feature is unclear, keep its approximate location and footprint instead of guessing a different function.
- Created
- September 27, 2026