- Prompt
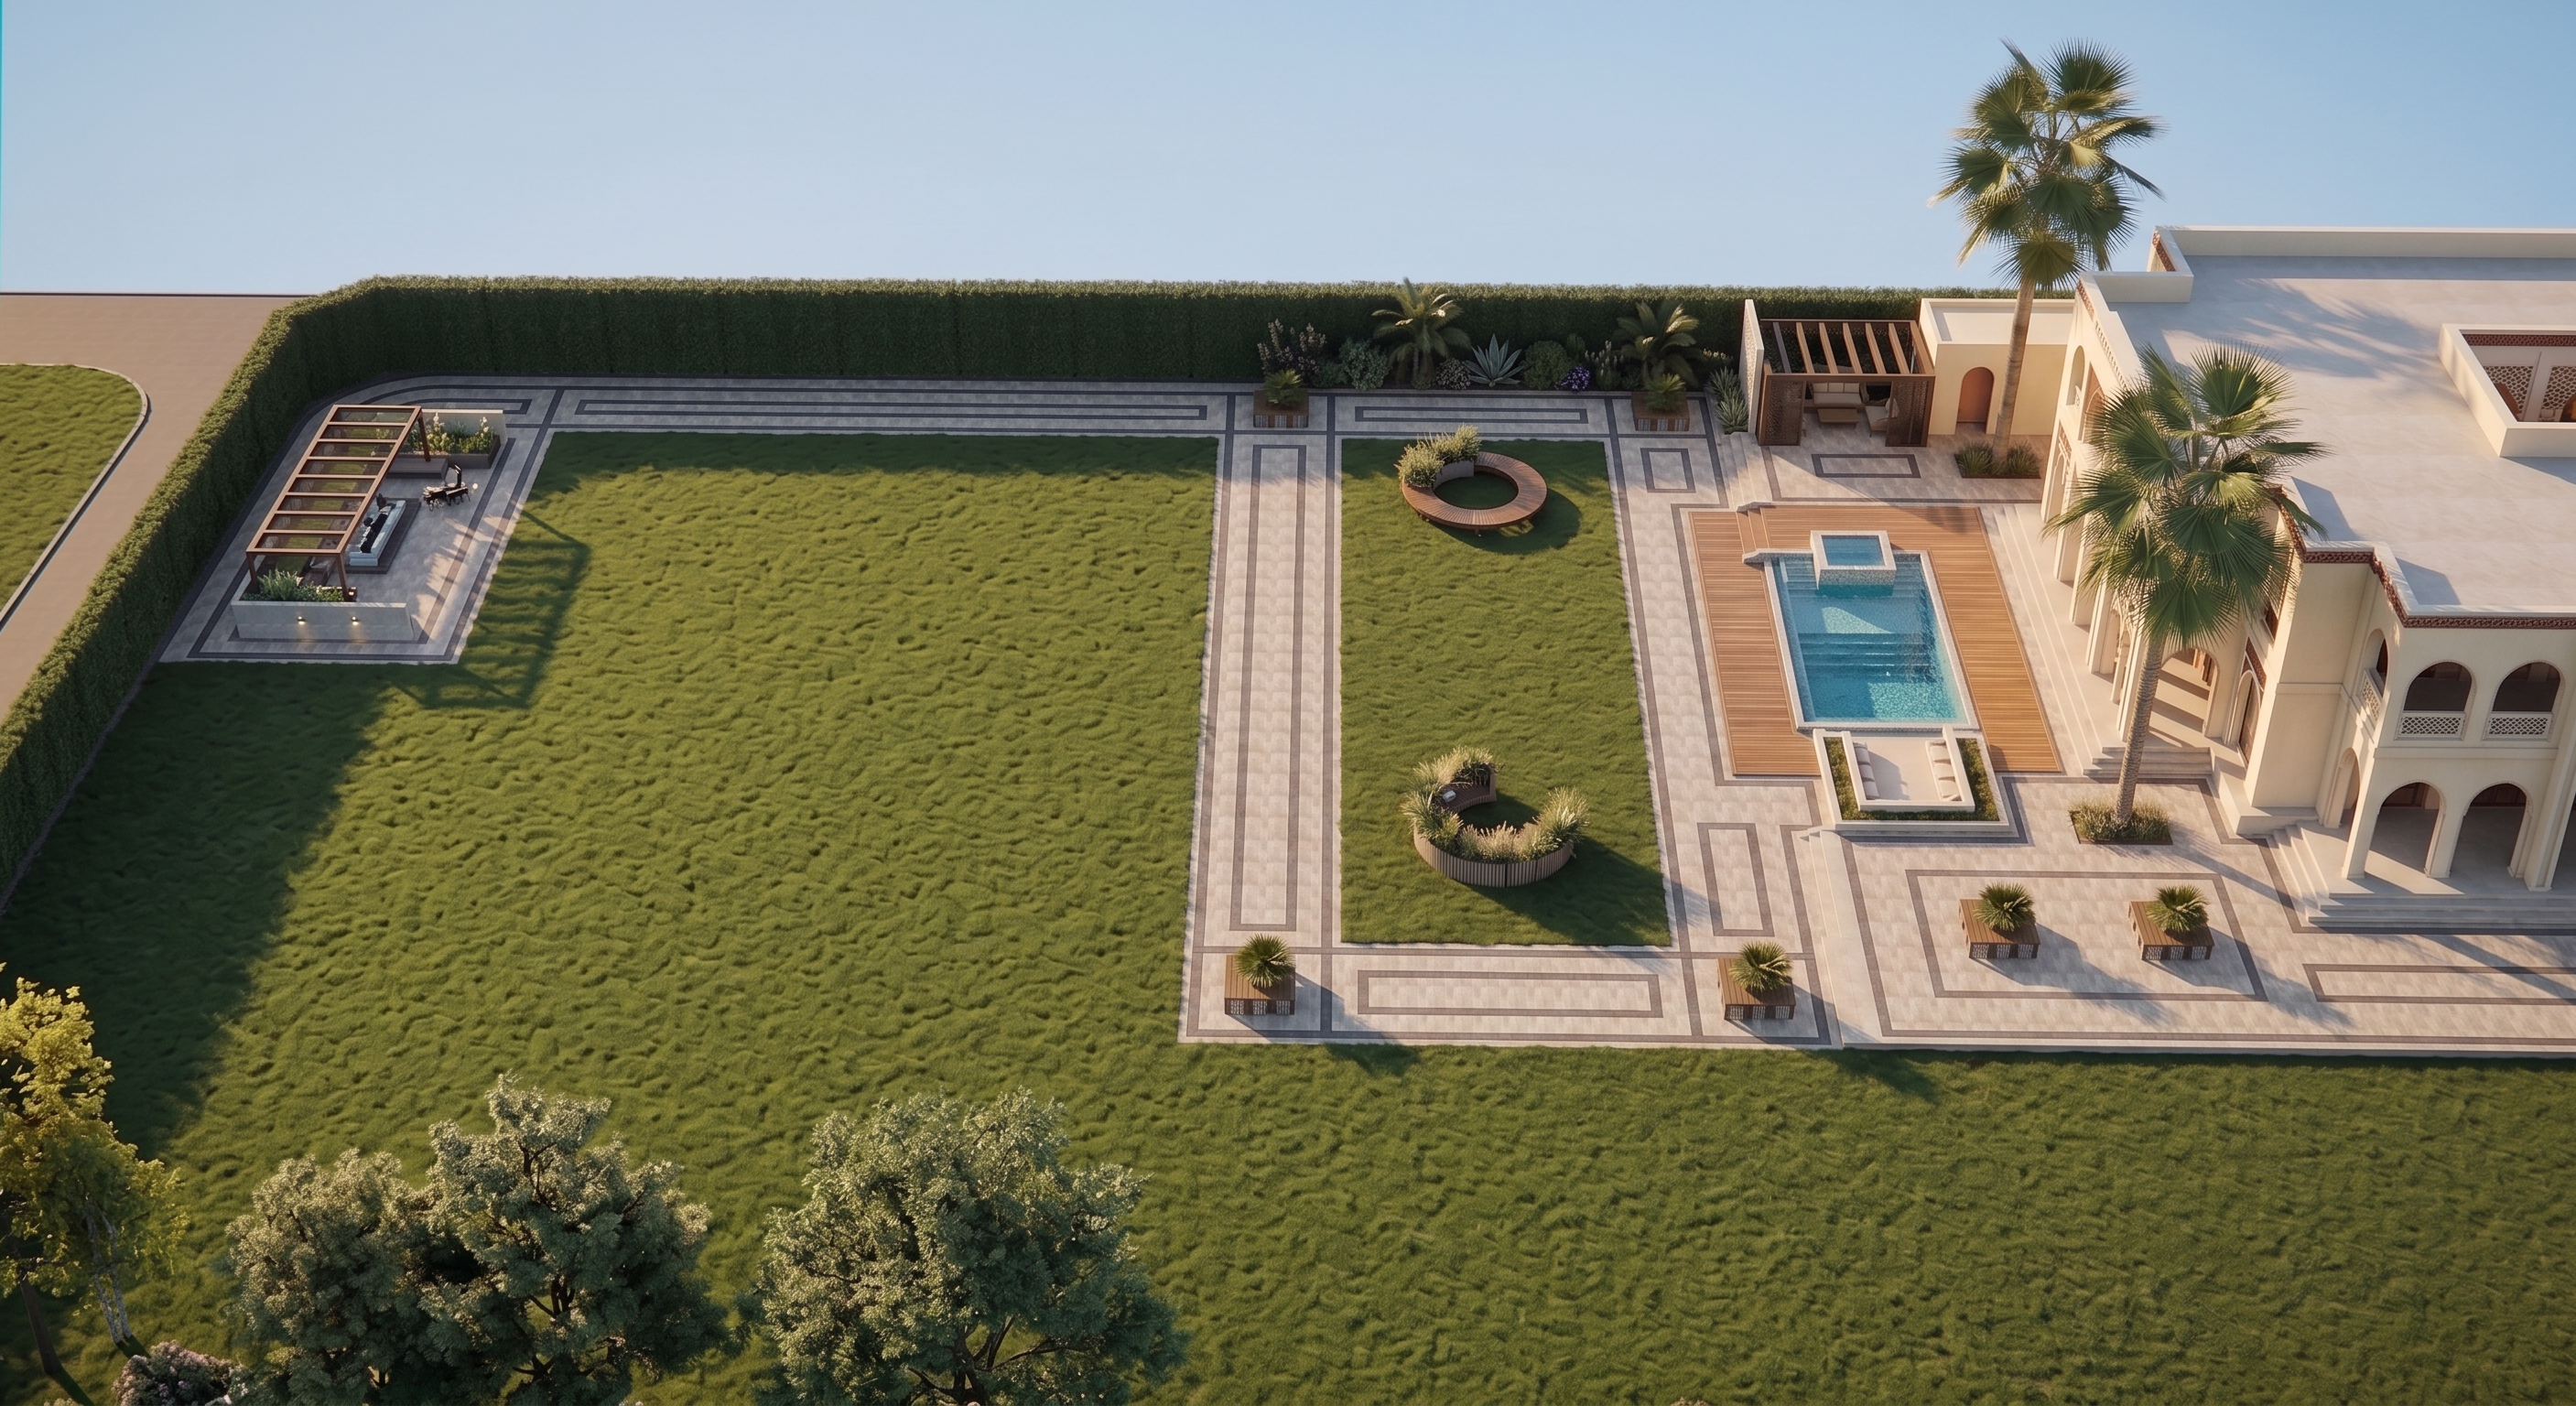
- Use the attached image as the strict reference for geometry, landscape layout, pool, lawns, pathways, outdoor seating, pergolas, villa position, vegetation, and camera angle. Do not redesign, relocate, resize, add, or remove major elements. Transform the SketchUp model into an ultra-photorealistic luxury Andalusian villa landscape, using the previous reference render for materials, architectural character, lighting, and realism.
Landscape & Site
Preserve the entire landscape layout exactly as modeled, including the large open lawn, central paved pathways, pool zone, circular seating areas, square planter-benches, perimeter paths, hedges, outdoor lounge, and all level changes.
Render the large lawn areas as premium natural green grass, dense and realistic with subtle tonal variation. Maintain the perimeter hedge as a tall, manicured evergreen privacy screen.
Preserve all existing pathways and geometric paving patterns. Finish them in warm beige-grey natural stone, maintaining the exact dark charcoal linear border/inlay patterns. Use realistic stone texture, joints, and subtle variation.
Keep all planter-benches in their exact positions, finished in light natural stone with warm timber seating and restrained Mediterranean shrubs.
Pool & Outdoor Areas
Preserve the swimming pool exactly as modeled, including its rectangular shape, wide internal steps, raised central Jacuzzi/water feature, surrounding timber deck, sunken seating, and all levels.
Render clear turquoise/aqua-blue water with realistic reflections, transparency, gentle ripples, refraction, and underwater detail. Finish the pool surround with warm natural timber decking and light beige travertine/limestone.
Preserve the circular seating features on the lawn, maintaining their exact geometry and location. Upgrade them with premium curved timber seating, integrated planting, and realistic outdoor cushions.
Preserve the far-left outdoor lounge/pergola exactly as modeled. Render it as a sophisticated shaded garden lounge using warm timber/bronze framing, light natural stone, neutral outdoor furniture, subtle greenery, and elegant architectural lighting.
Villa & Vegetation
Preserve the visible portion of the villa exactly. Finish it in warm creamy ivory textured stucco, reddish terracotta roof-cornice details, off-white GRC Islamic elements, and dark natural timber.
Keep all existing palm-tree locations and render them as highly realistic mature Mediterranean palms. Add restrained shrubs, agave, ornamental grasses, succulents, and subtle flowering plants only within existing planting zones. Do not reduce the large open lawn areas.
Camera & Lighting
Maintain the same high elevated wide three-quarter aerial camera angle, orientation, and framing as the attached image, emphasizing the full garden composition while showing the pool and visible villa on the right. Keep the large lawn dominant in the frame. Do not change to eye-level or top-down view.
Render during warm late-afternoon golden hour with a clear soft-blue sky. Use soft directional sunlight and realistic shadows to enhance the grass, paving patterns, palms, pool water, timber, and architectural depth.
Use physically accurate global illumination, ray-traced reflections, high-resolution PBR materials, ambient occlusion, detailed vegetation, realistic water, natural shadows, and subtle imperfections. Remove all SketchUp/CGI appearance and achieve premium landscape architectural photography quality.
CRITICAL: The uploaded model controls the exact geometry and layout. Do not alter the lawn boundaries, pathways, paving patterns, pool/Jacuzzi, timber deck, seating areas, pergola, planters, palms, hedges, villa, or site levels. The result must look like the exact same landscape fully constructed and professionally photographed from the same elevated viewpoint.
- Created
- September 10, 2026