- Prompt
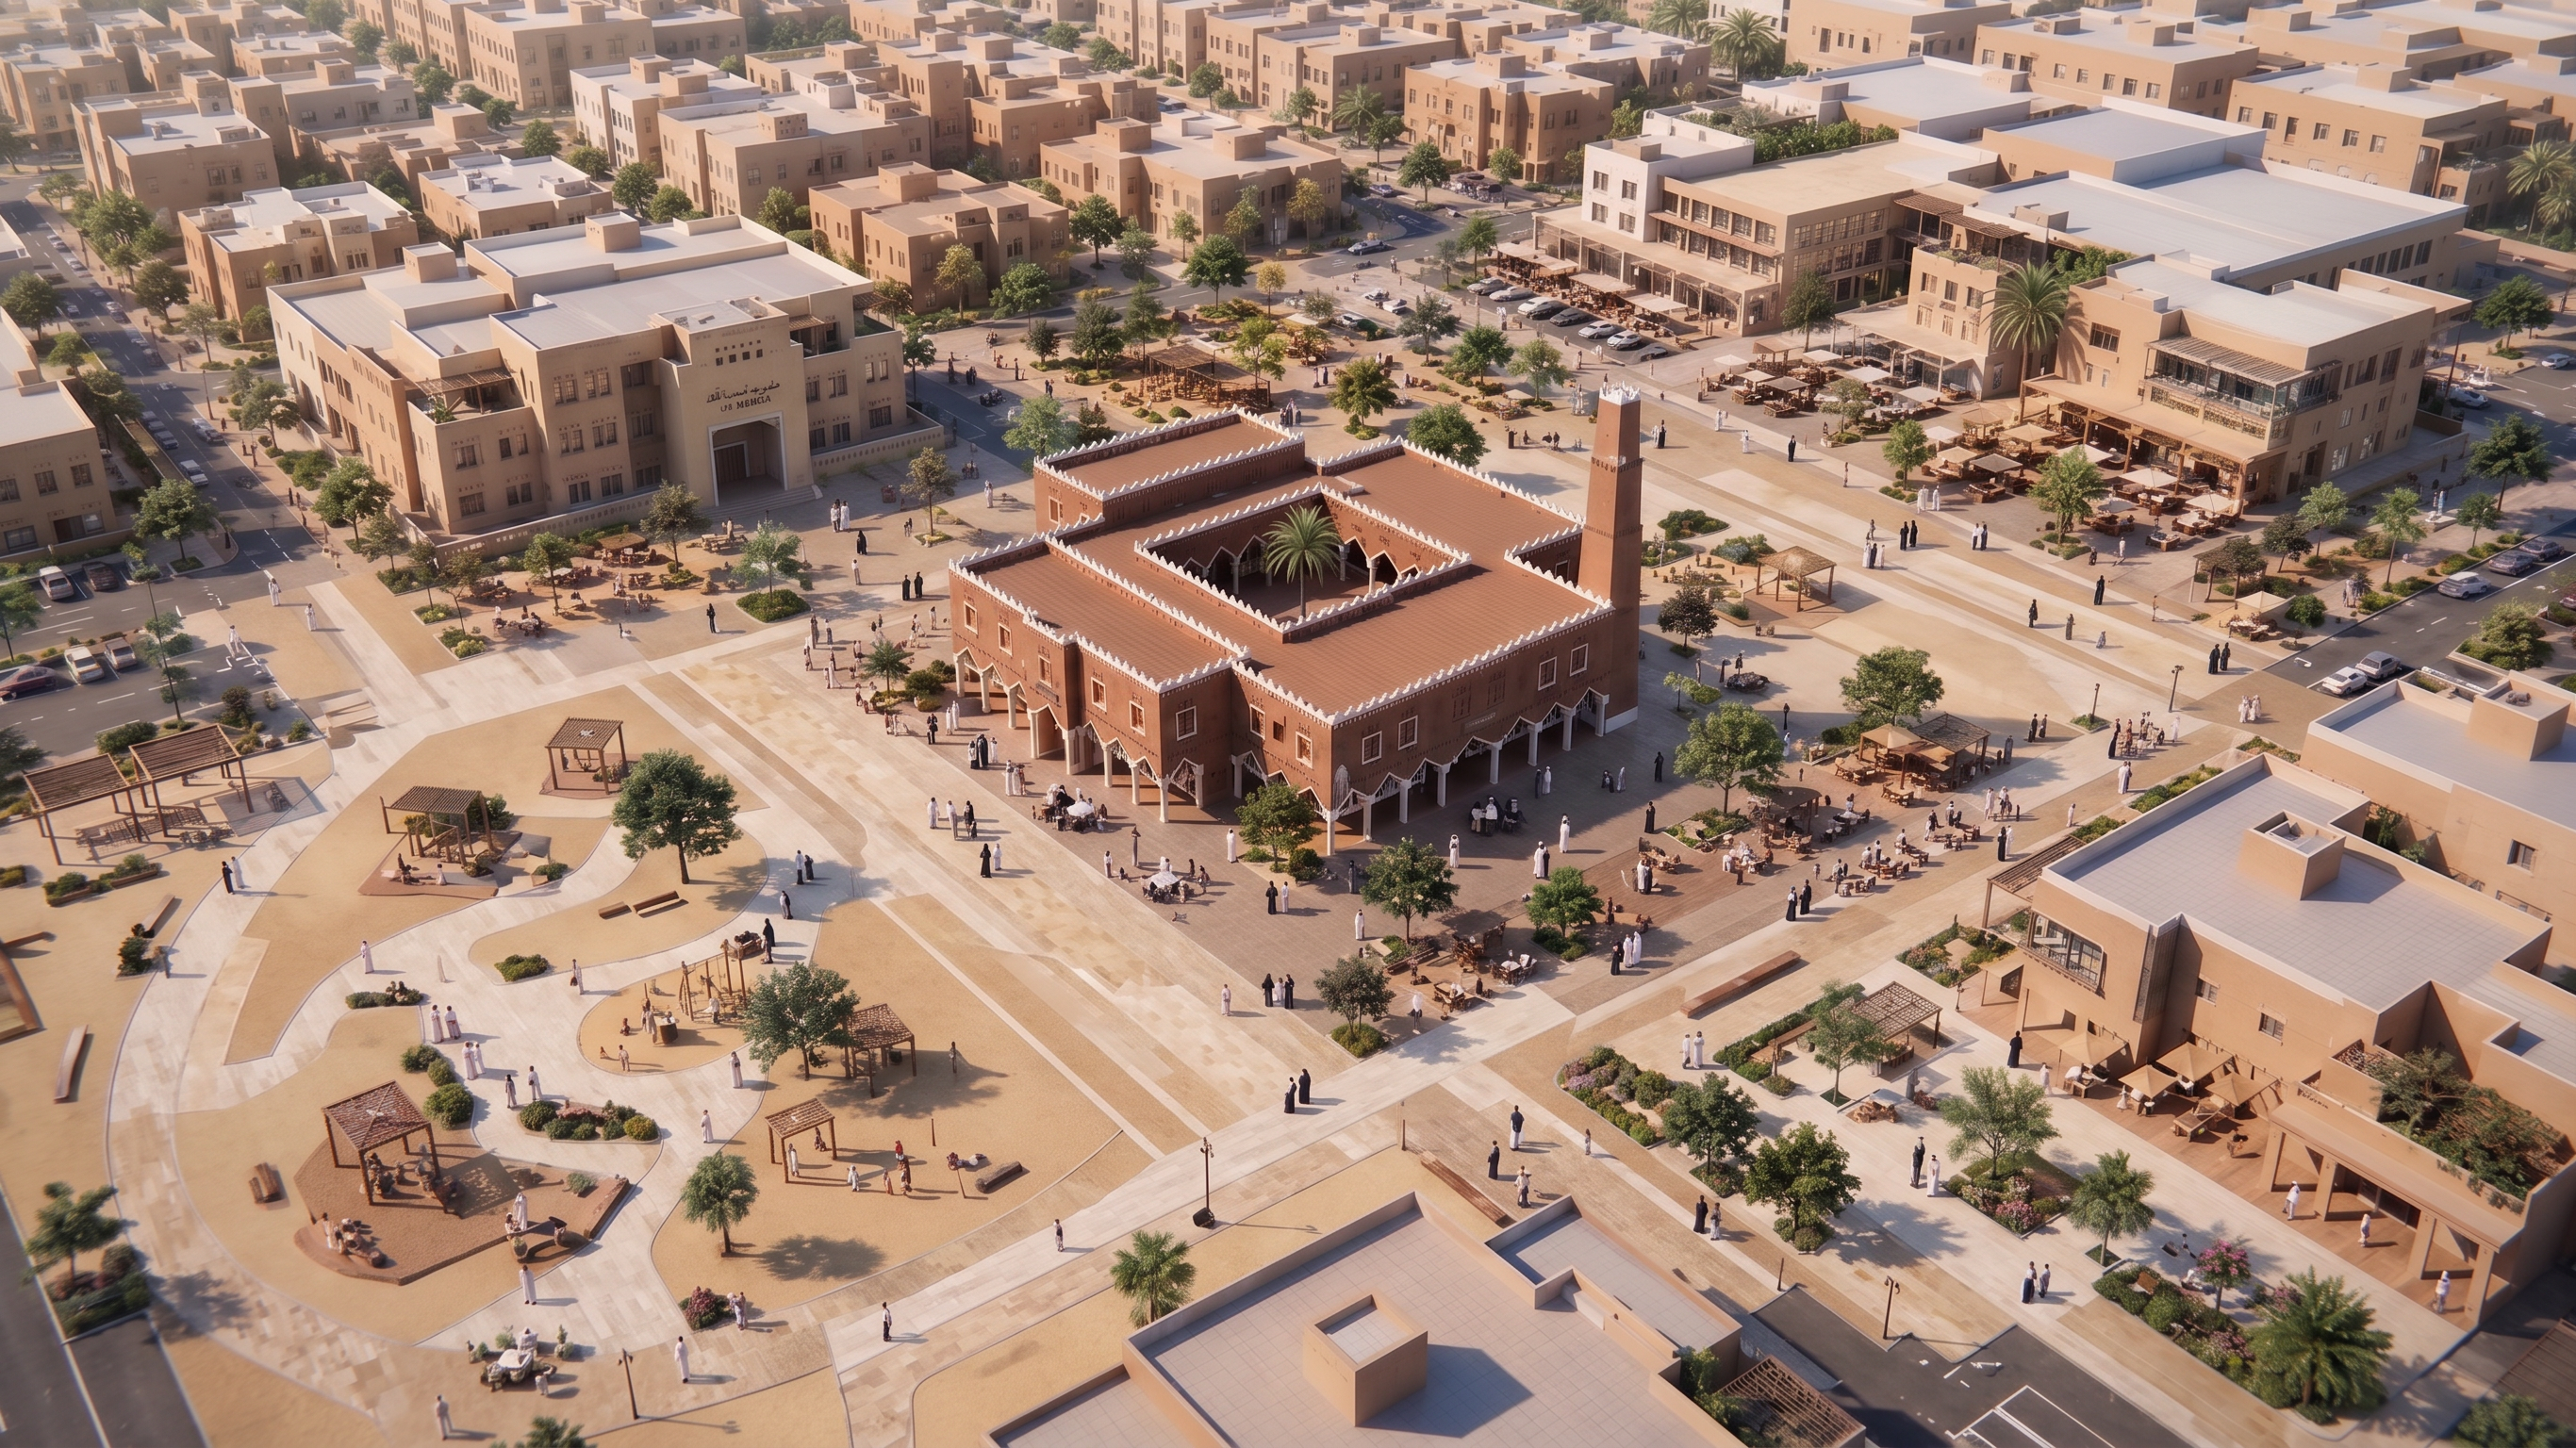
- Use the attached image as the STRICT base image.
Preserve the existing mosque, surrounding buildings, aerial camera angle, viewpoint, scale, framing, and overall urban composition exactly as shown.
The main objective is to redesign the open space around the mosque as a high-quality PUBLIC PLAZA.
PUBLIC PLAZA DESIGN:
Transform the large open area surrounding the mosque into a refined, active, pedestrian-oriented civic plaza.
Reduce the amount and density of trees significantly. Keep only a limited number of strategically placed shade trees and palms so the mosque remains visually dominant and the plaza feels open, spacious, and clearly readable.
Do NOT turn the plaza into a garden or park.
Introduce subtle architectural variation and movement into the ground plane:
- elegant changes in paving direction
- subtle tonal gradients between warm beige, sand, and light stone paving
- large-scale paving bands
- linear and geometric paving patterns
- subtle transitions between gathering zones and circulation paths
- slight level changes and shallow steps where appropriate
- integrated seating edges and low platforms
- occasional raised planting beds
- clear pedestrian movement paths radiating toward the mosque entrances
The paving design should create visual rhythm and movement across the plaza without becoming decorative or busy.
Create several informal social zones using:
- benches
- small shaded seating areas
- pergolas in selected locations
- outdoor café tables near the commercial buildings
- small gathering pockets
- minimal integrated landscaping
Keep the central approach toward the mosque relatively open and uncluttered.
The plaza should feel ACTIVE and LIVED-IN:
include pedestrians walking naturally between the mosque, school, commercial buildings and surrounding neighborhood; small groups gathering after prayer; families; people sitting; and subtle café activity.
IMPORTANT:
No cars inside the public plaza.
No parking inside the pedestrian plaza.
Keep vehicles only on the outer streets and parking areas beyond the plaza.
Do not add perimeter walls or fences.
Do not redesign or alter the mosque architecture, roof, courtyard, minaret, façade, materials, proportions, or architectural details.
Do not change the surrounding building architecture.
Do not change the camera.
The final result should communicate a contemporary Saudi public square inspired by the spatial character of traditional Najdi urban plazas: open, connected, pedestrian-focused, socially active, and integrated with the mosque and surrounding daily uses.
Premium Saudi architectural visualization.
High-detail urban design.
Clean and sophisticated landscape architecture.
Warm natural materials.
Subtle paving gradients and geometric movement.
Realistic human activity.
Soft natural daylight.
Professional urban-design competition quality.
- Created
- September 2, 2026