- Prompt
- Use the exact camera position and camera lens angle of the primary 3D room model provided (ignore views of other reference images).
- Do not change any modeled structural geometry of the house. Retain all window and door locations styles and sizes, furniture locations and furniture types where currently shown. No additions, no subtractions. Render everything exactly in place as modeled and as directed below. Do not change the window operation styles! They are casement, not single hung. Do not show locks and mullions mid height on the windows. Do not thicken the mullions. Do not add white trim between window sets. Keep slim lines. Do not add furniture. Do not relocate the furniture shown or re-orient.
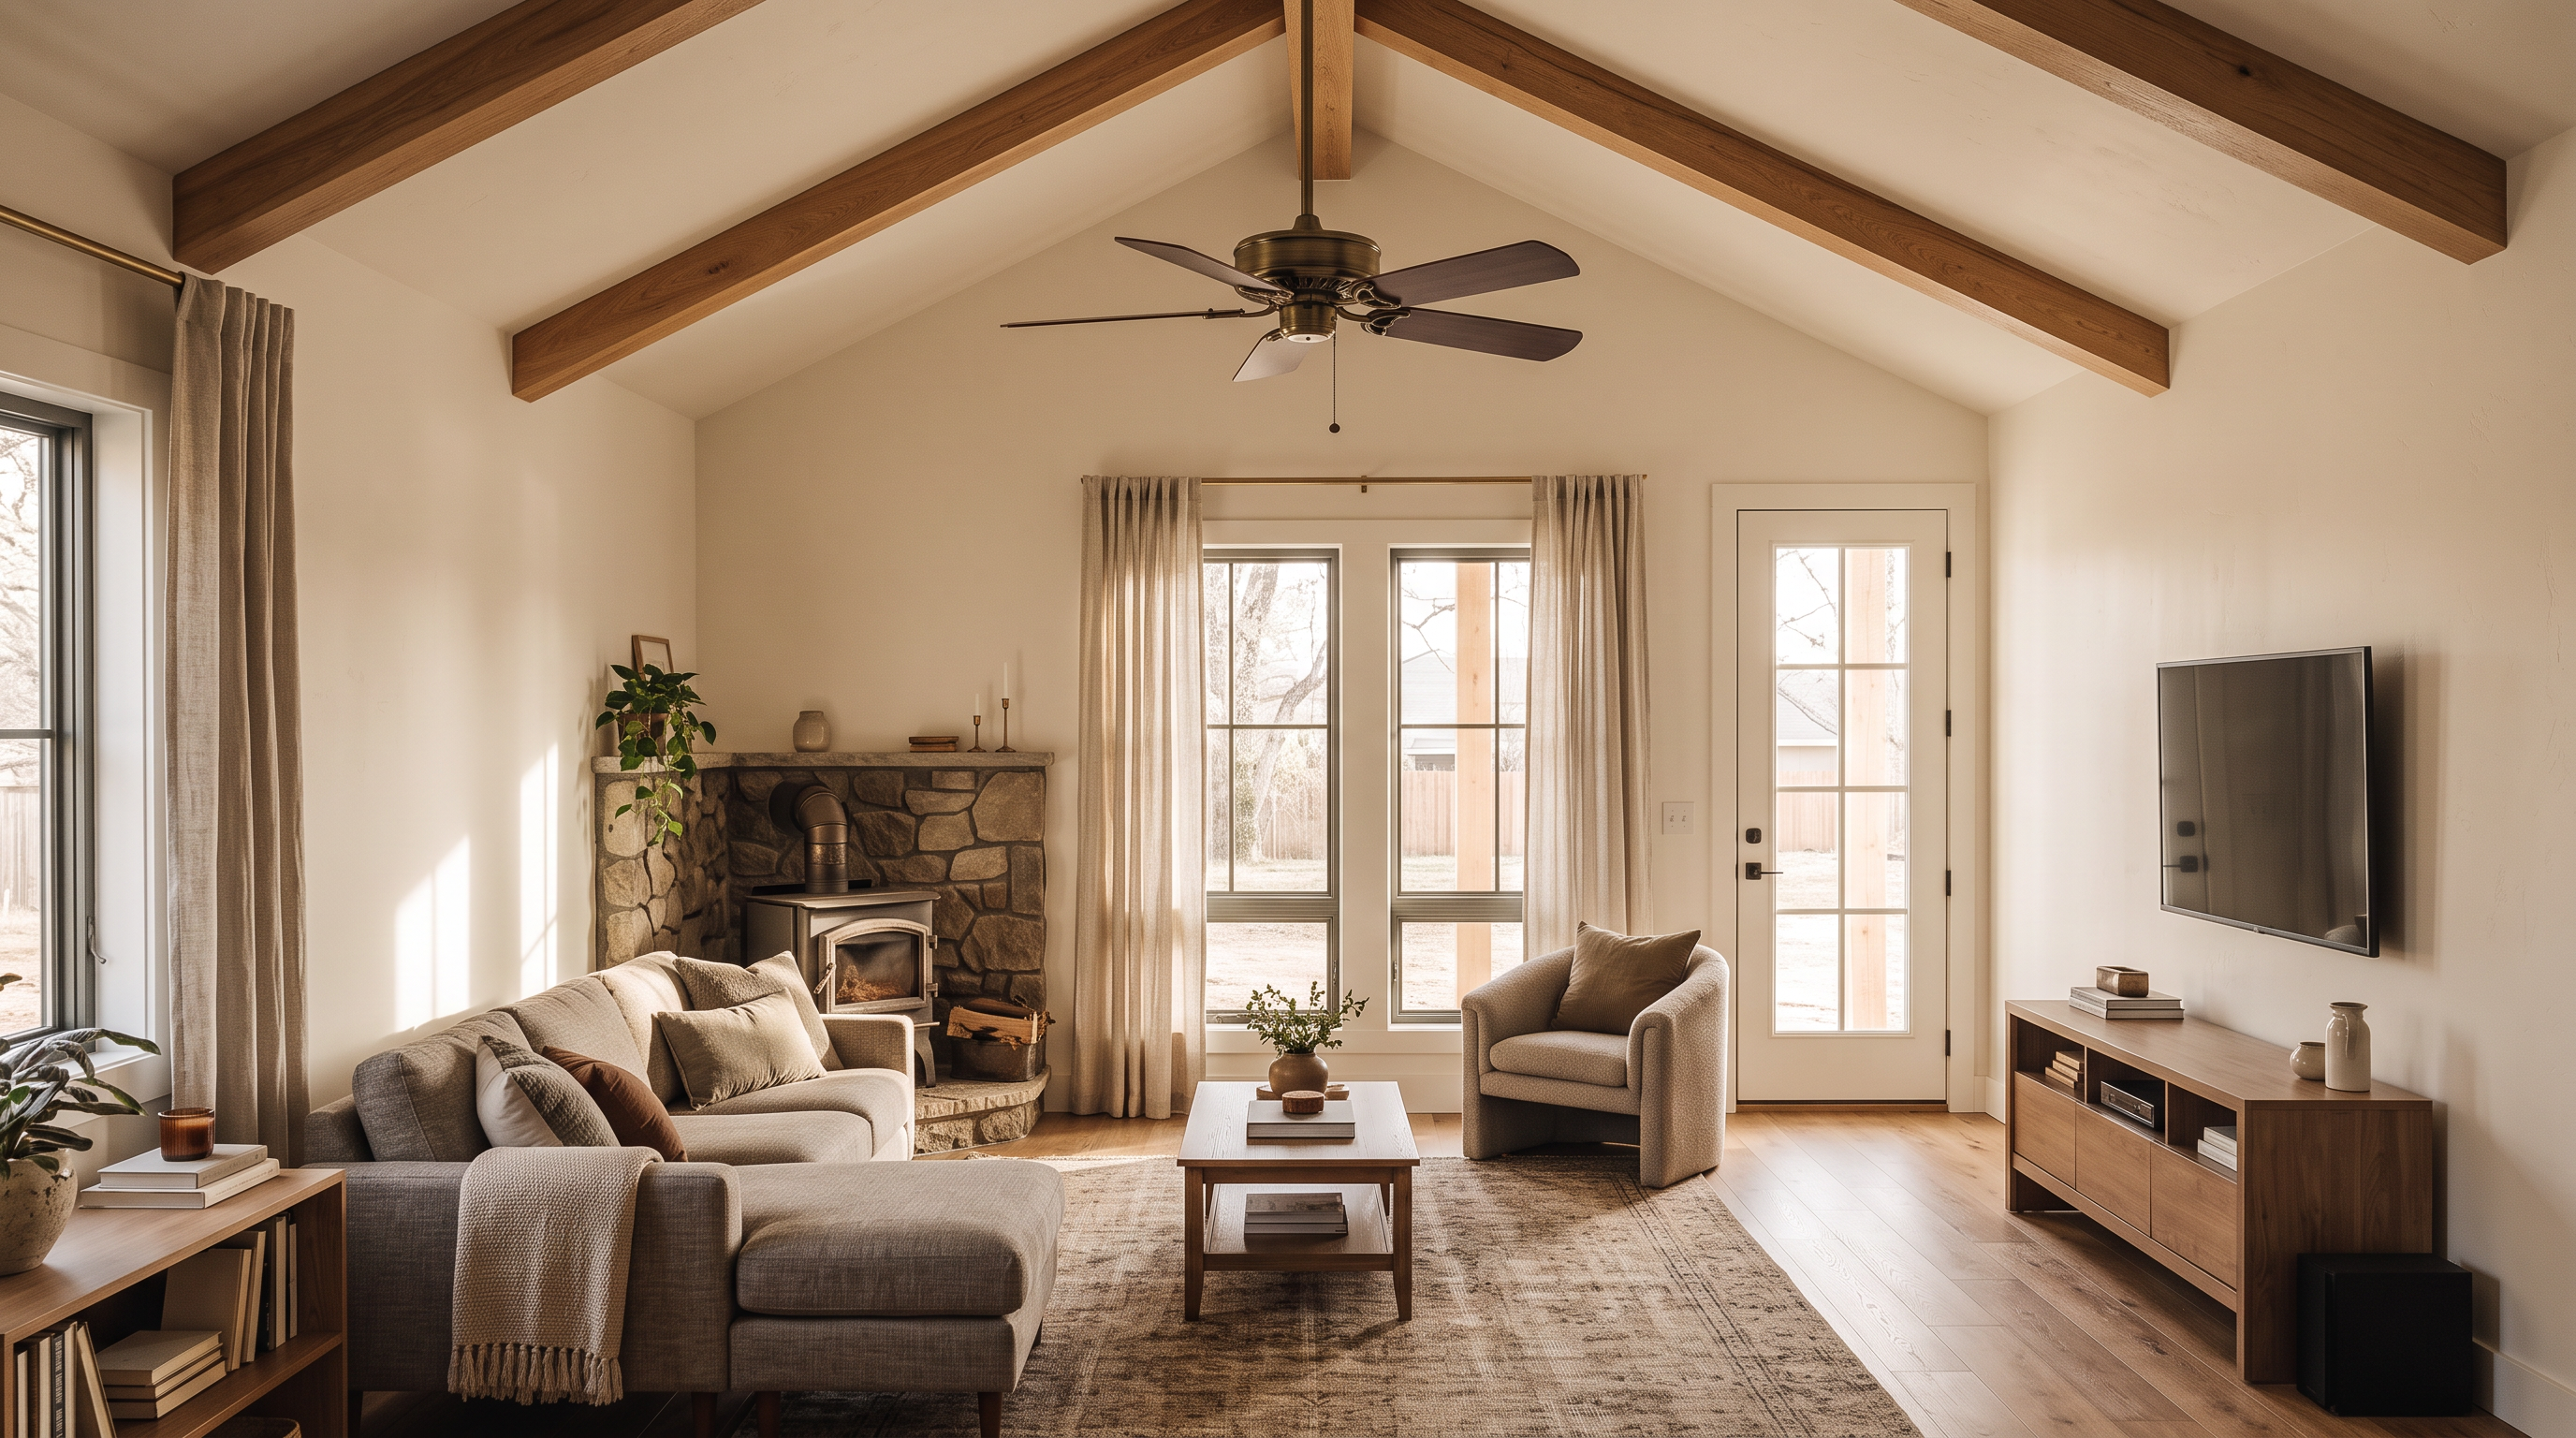
This model is the opposite view in the same room as the rendered kitchen reference image. Match all finishes as shown in the kitchen rendering but switch the view to the exact angle of the new model. Use the birdseye image to create the correct relationships of items.
Other Finishes
• Match the living room sectional and chair to each other and add muted color with the pillows/throws.
• The door will be painted white.
• The angled box in the left corner will be a realistic wood stove with a stone surround.
• Add a nice big fan over the living area
• Add full length curtains at the two tall windows.
Use layered warm lighting with sunlight streaming through windows, soft ambient fixtures, and natural shadows. Include comfortable upholstered seating, textured rugs, curtains, plants, books, and tasteful everyday décor. Favor natural materials, painted woodwork, aged brass hardware, white walls, warm wood tones, and subtle vintage character. Photorealistic rendering, magazine-quality styling, highly detailed craftsmanship, cozy atmosphere, balanced composition, realistic materials, and the feeling of a home you immediately want to move into and stay awhile. Keep it warm while light and bright and cheery!
- Created
- November 8, 2026