- Prompt
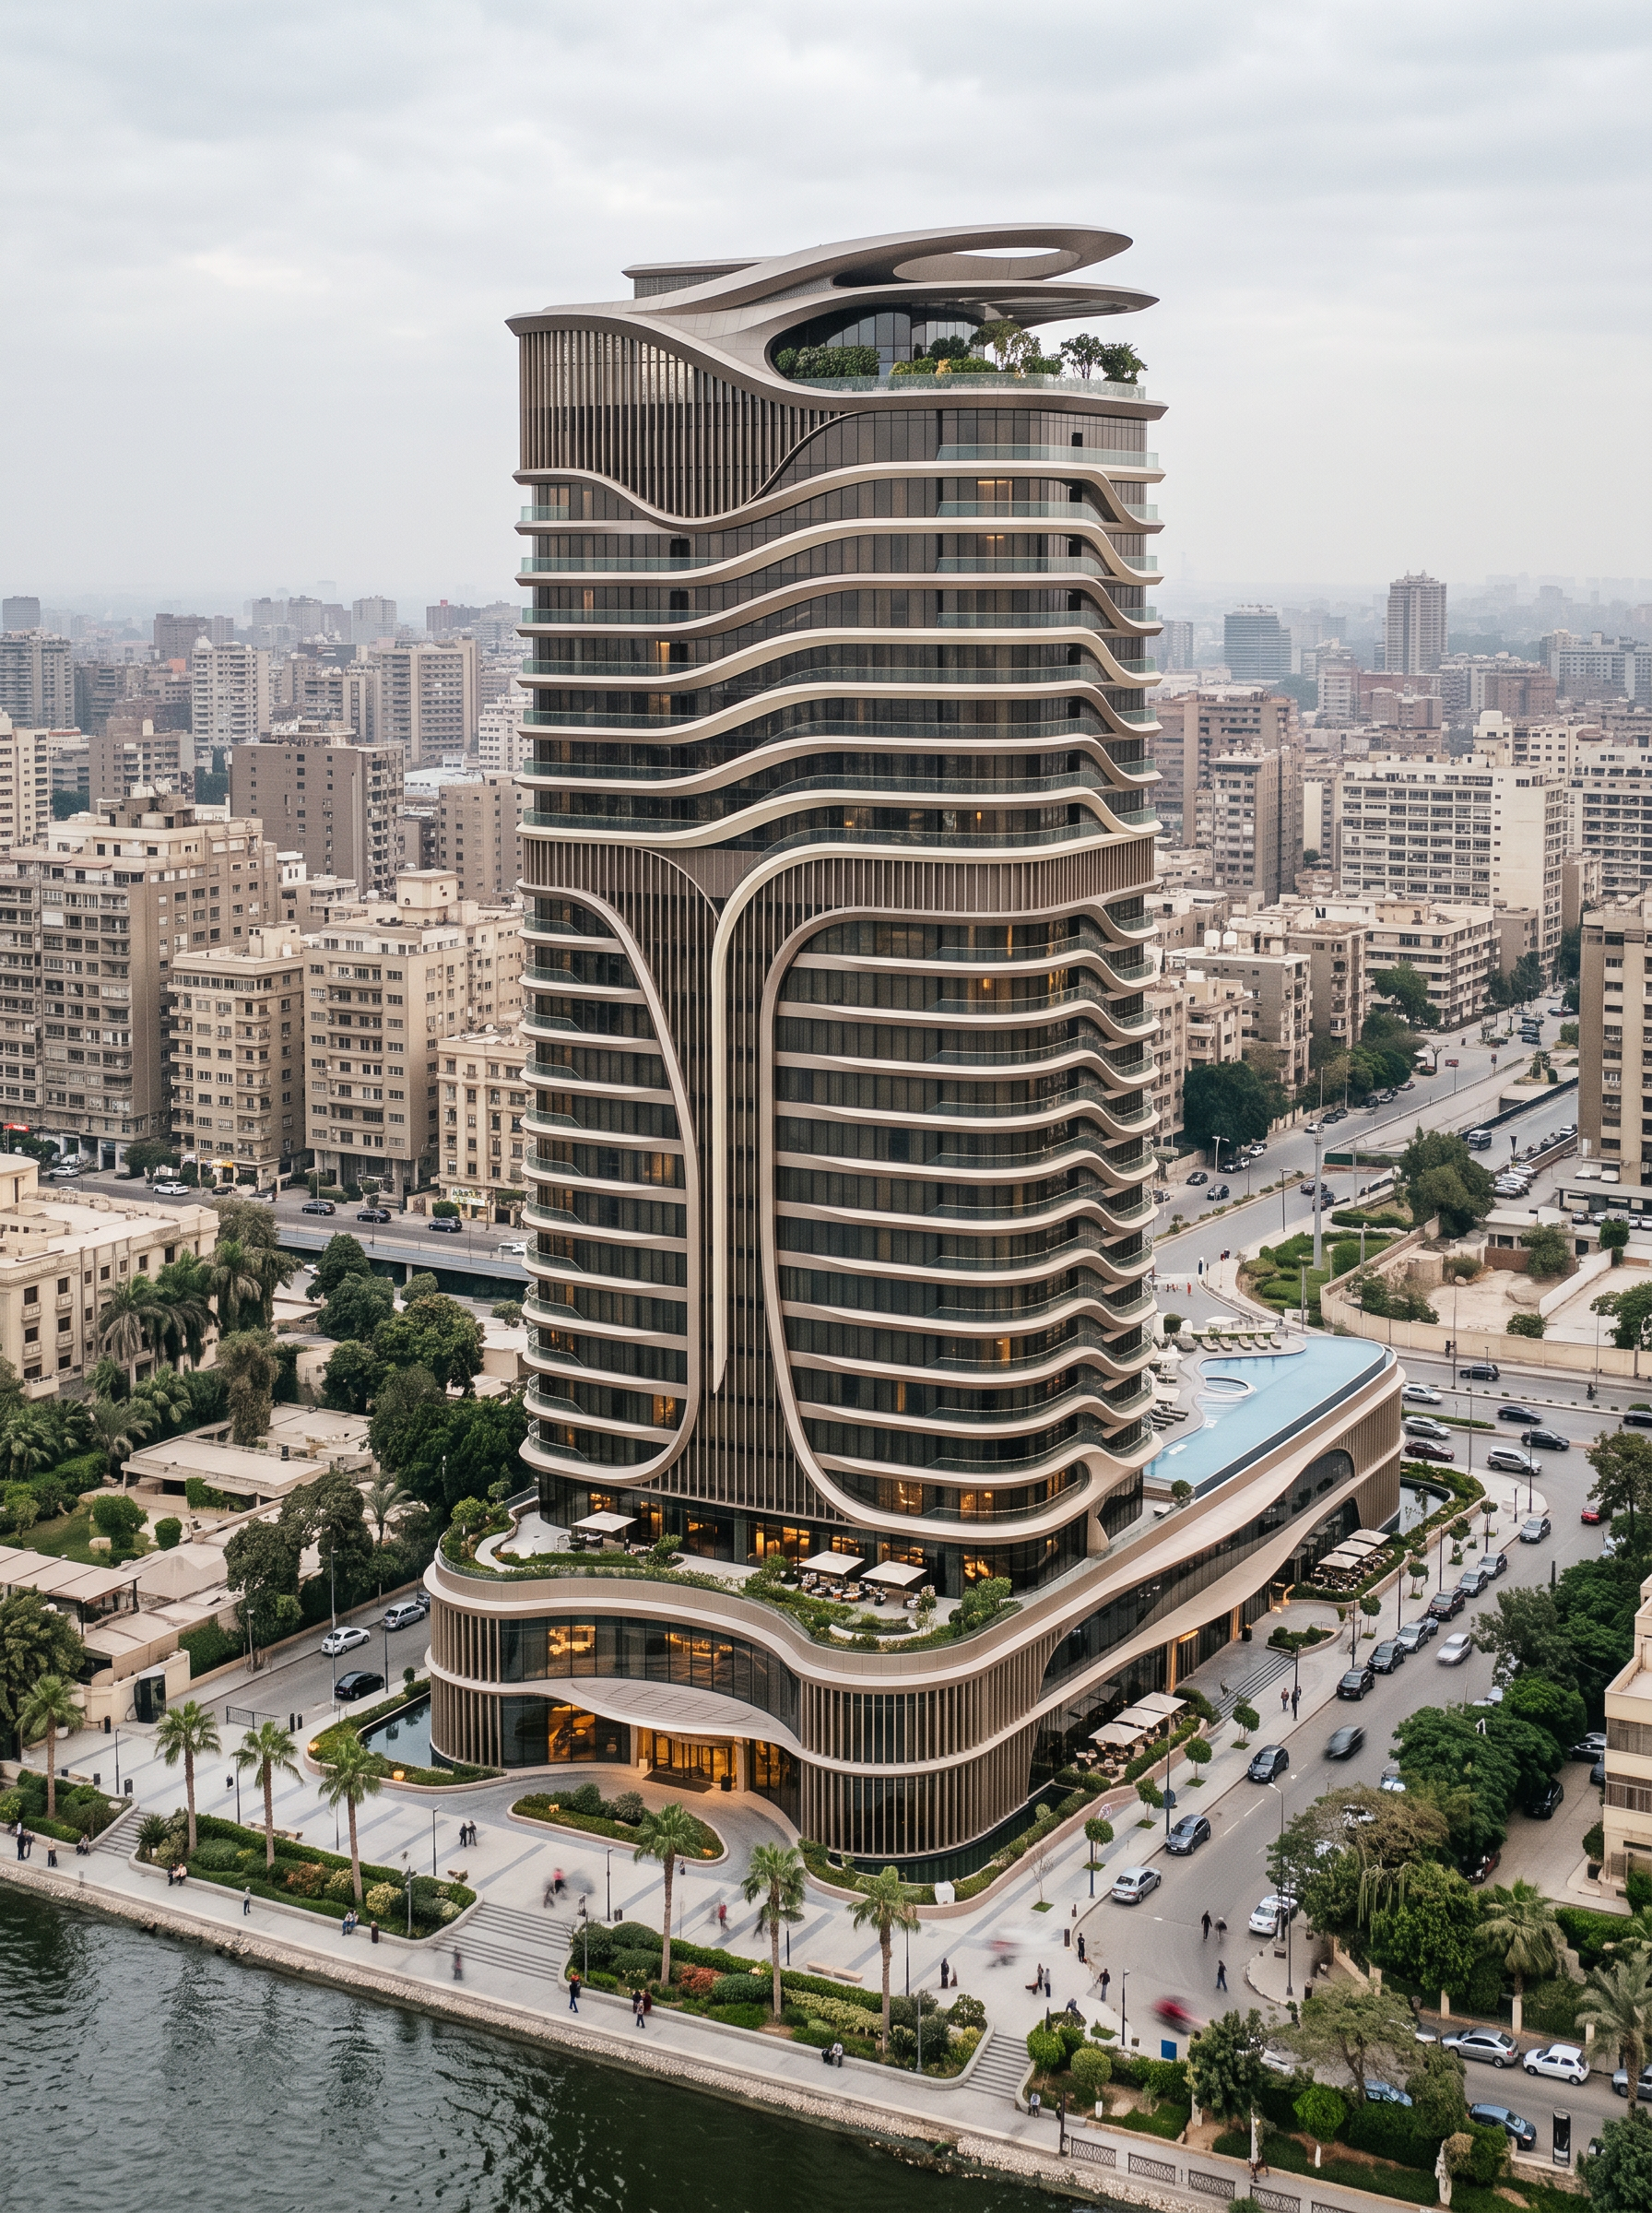
- Transform the uploaded 3D architectural model into an ultra-realistic, world-class luxury riverside hotel. The building consists of exactly 4 podium floors + 41 luxury hotel floors above the podium.
ARCHITECTURAL DESIGN: Apply a sophisticated fluid architectural language inspired by the organic curves and futuristic parametric forms of Zaha Hadid. Preserve the original building massing, footprint, height, proportions, floor count, and camera angle. Enhance the existing facade with elegant flowing wave-like curves, sculptural horizontal ribbons, undulating balcony edges, alternating recessed and projecting terraces, and refined vertical fins sweeping organically across the tower.
FACADE MATERIALS: Premium dark bronze reflective curtain-wall glass, champagne-bronze metallic cladding, smooth warm ivory architectural bands, and elegant sculptural fins. Realistic material textures, precise facade detailing, luxurious finishes, and balanced contrast between glass and solid surfaces.
ROOFTOP: Create a distinctive sculptural crown inspired by fluid parametric architecture, featuring an elegant elliptical curved canopy, layered floating roof edges, a landscaped sky garden, premium rooftop lounge, and concealed warm linear lighting. The rooftop must flow naturally from the tower facade.
PODIUM: Exactly 4 podium floors with curved glass facades, elegant horizontal canopies, vertical champagne-metallic fins, a grand luxury hotel entrance, landscaped terraces, outdoor dining, and a refined infinity pool where appropriate. Preserve the original podium footprint.
ENVIRONMENT: The Nile River is visible only along the designated waterfront frontage. The rear and non-waterfront sides must show urban buildings, landscaped streets, roads, and city infrastructure, with absolutely no river on those sides. Add realistic waterfront landscaping, palm trees, a pedestrian promenade, and subtle water reflections.
LIGHTING: Golden-hour sunset transitioning into blue hour, warm concealed LED strips beneath balcony edges and rooftop curves, realistic interior illumination, physically accurate reflections, natural shadows, global illumination, and cinematic architectural photography.
OUTPUT: Photorealistic premium hospitality architecture, elegant futuristic design, realistic construction details, high-end architectural visualization, sharp materials, balanced exposure, sophisticated luxury atmosphere.
STRICT PRESERVATION: Do not change the original building silhouette, footprint, camera perspective, or required floor count. Do not add extra towers or floors. Focus on realistic facade finishing, fluid curves, stepped terraces, sculptural rooftop design, and premium materials.
- Created
- October 30, 2026