- Prompt
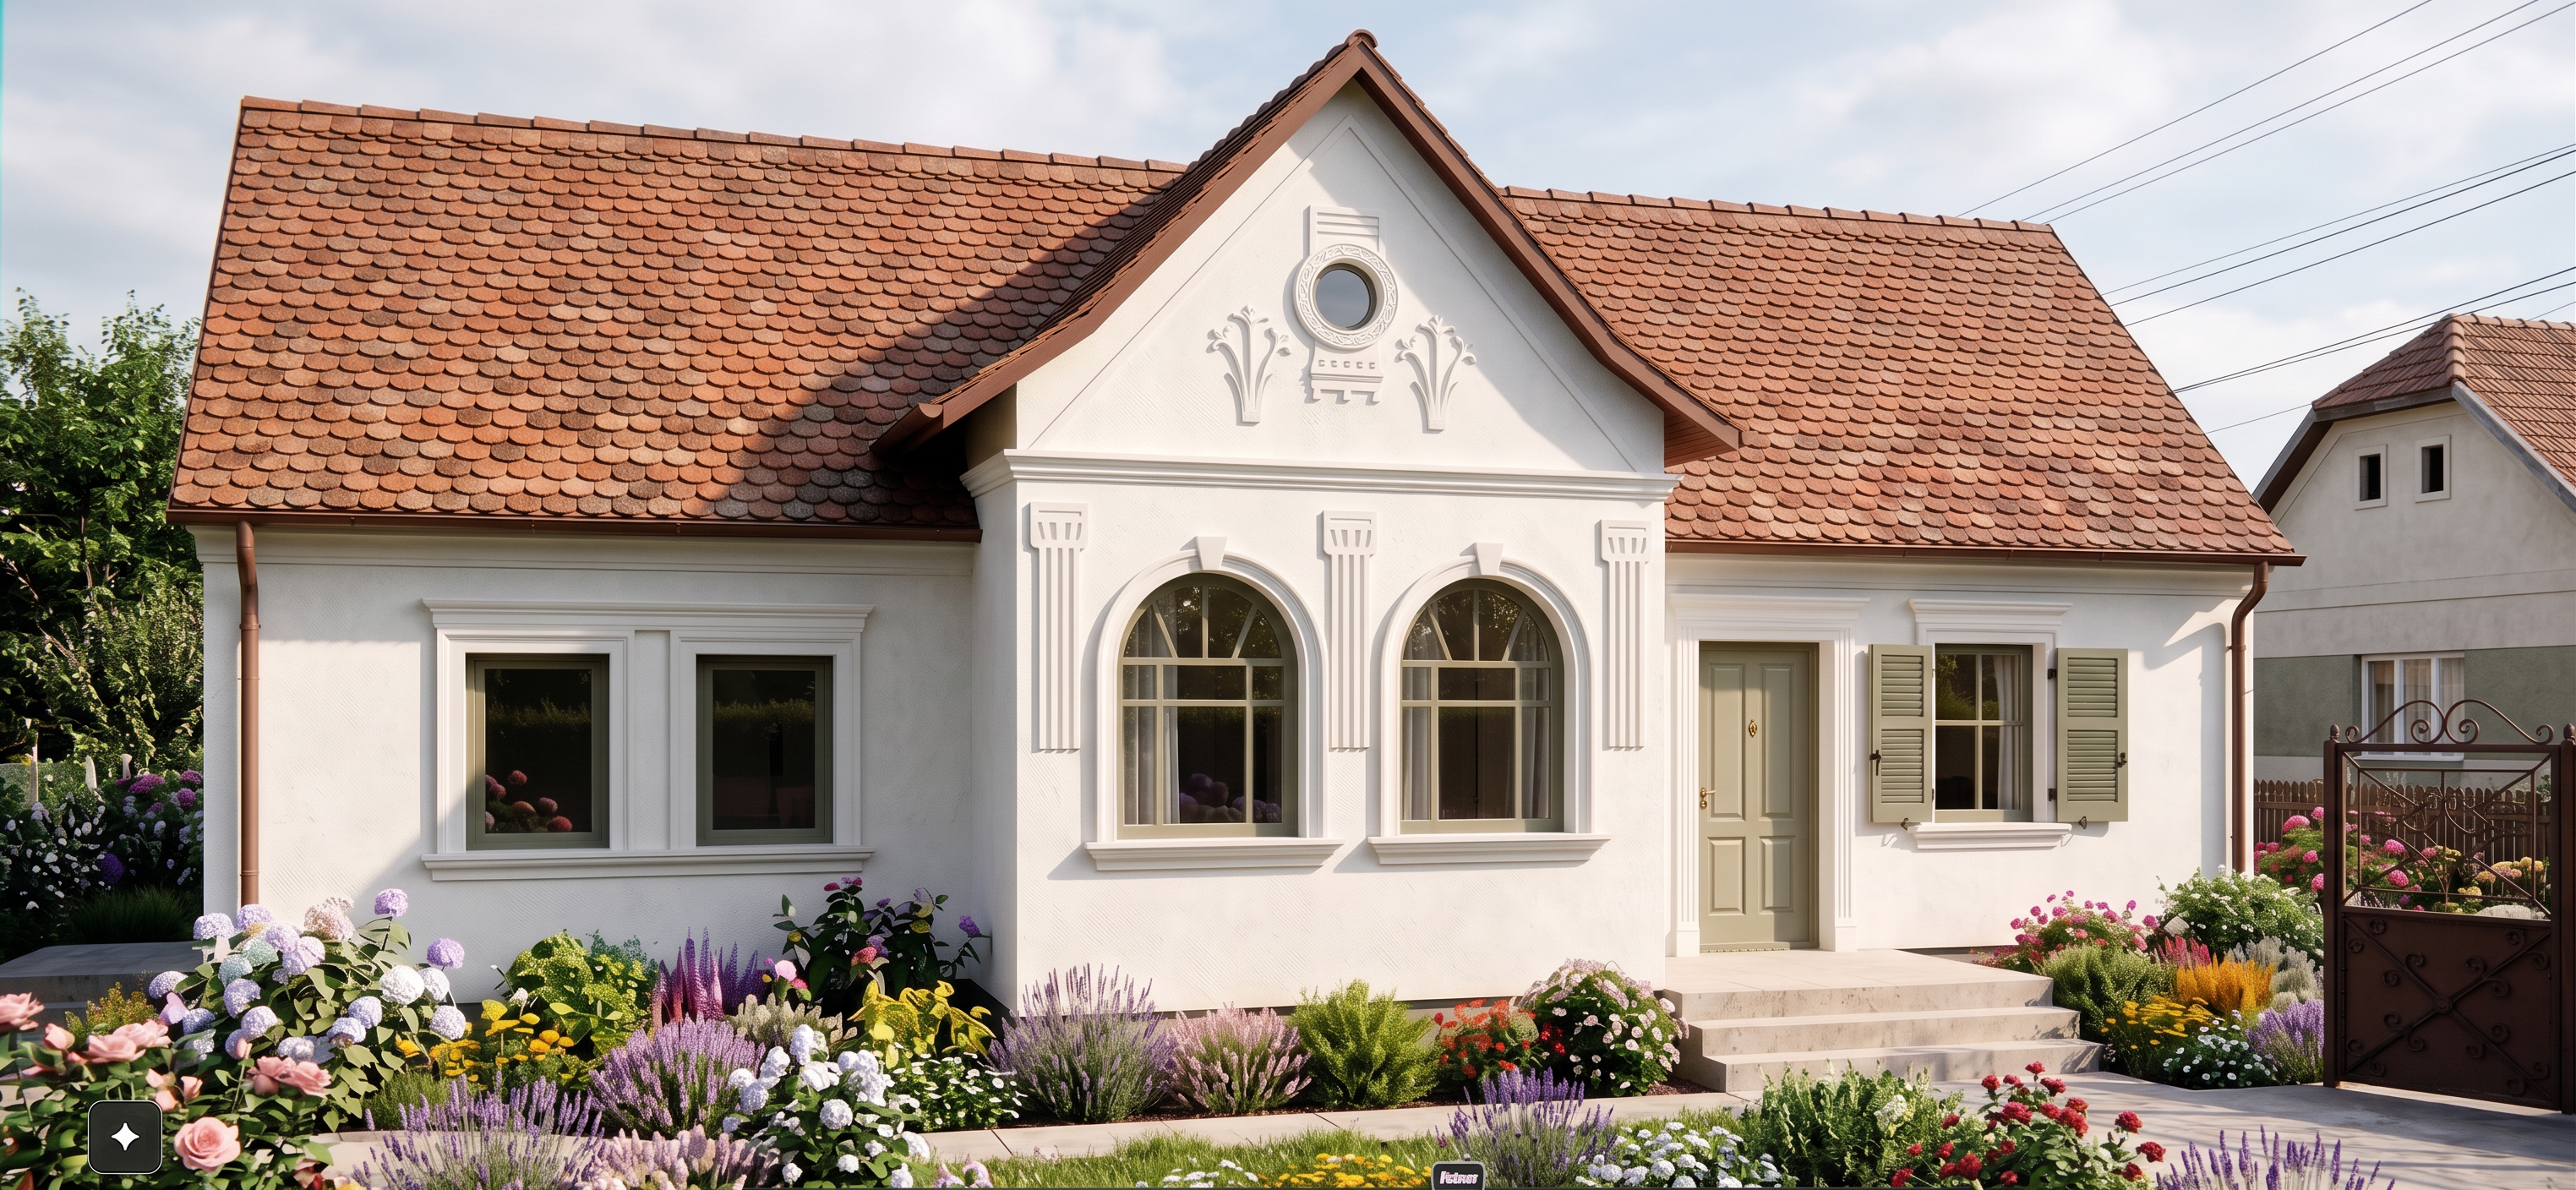
- Use the attached house project as the PRIMARY architectural reference. Create a highly realistic, photorealistic exterior rendering of this exact house, following the original architectural design.
**IMPORTANT: The attached project represents the intended design of the house. Follow it faithfully. Do not redesign, simplify, modernize, or invent architectural elements. Preserve the original proportions, roof geometry, facade details, window and door positions, traditional arches, decorative moldings, and overall Transylvanian/Romanian architectural character.**
### Exterior materials and color palette
* **Facade:** RAL 9003 (Signal White), with a clean, elegant white finish.
* **Windows and exterior doors:** RAL 7002 (Olive Grey), with modern, high-quality frames. Preserve the shapes and dimensions specified in the project, including the arched windows.
* **Rain gutters and downpipes:** RAL 8004 (Copper Brown), with a high-quality matte or satin metal finish.
* **Roof:** Preserve the reddish-brown traditional roof tiles shown in the project. Do not change the roof shape, pitch, eaves, or tile pattern.
* **Plinth / socle:** A subtle natural grey-beige finish that complements the white facade and traditional architecture.
* **Decorative facade details:** Preserve the original design, restoring them in a clean, refined finish that works with the RAL 9003 facade.
### Design direction
The final result should combine traditional Transylvanian architecture with discreet modern finishes. The house should look authentic, elegant, warm, and carefully renovated — not like a contemporary minimalist villa.
The RAL 8004 copper-brown gutters and downpipes should complement the reddish-brown roof tiles and create a harmonious transition between the roof and the RAL 9003 white facade. The RAL 7002 window frames should provide a subtle olive-grey contrast.
### Rendering quality
Produce a professional architectural visualization with realistic materials, accurate RAL color representation, natural daylight, realistic shadows, detailed roof tiles, and high-quality textures.
Show the entire house from a front three-quarter perspective, with the facade, roof, windows, gutters, and downpipes clearly visible.
**The final image must represent the house shown in the supplied project, not a newly invented building. Architectural fidelity is more important than creative interpretation.**
- Created
- September 28, 2026
- Seed
- 0