Skip to content
Render tools
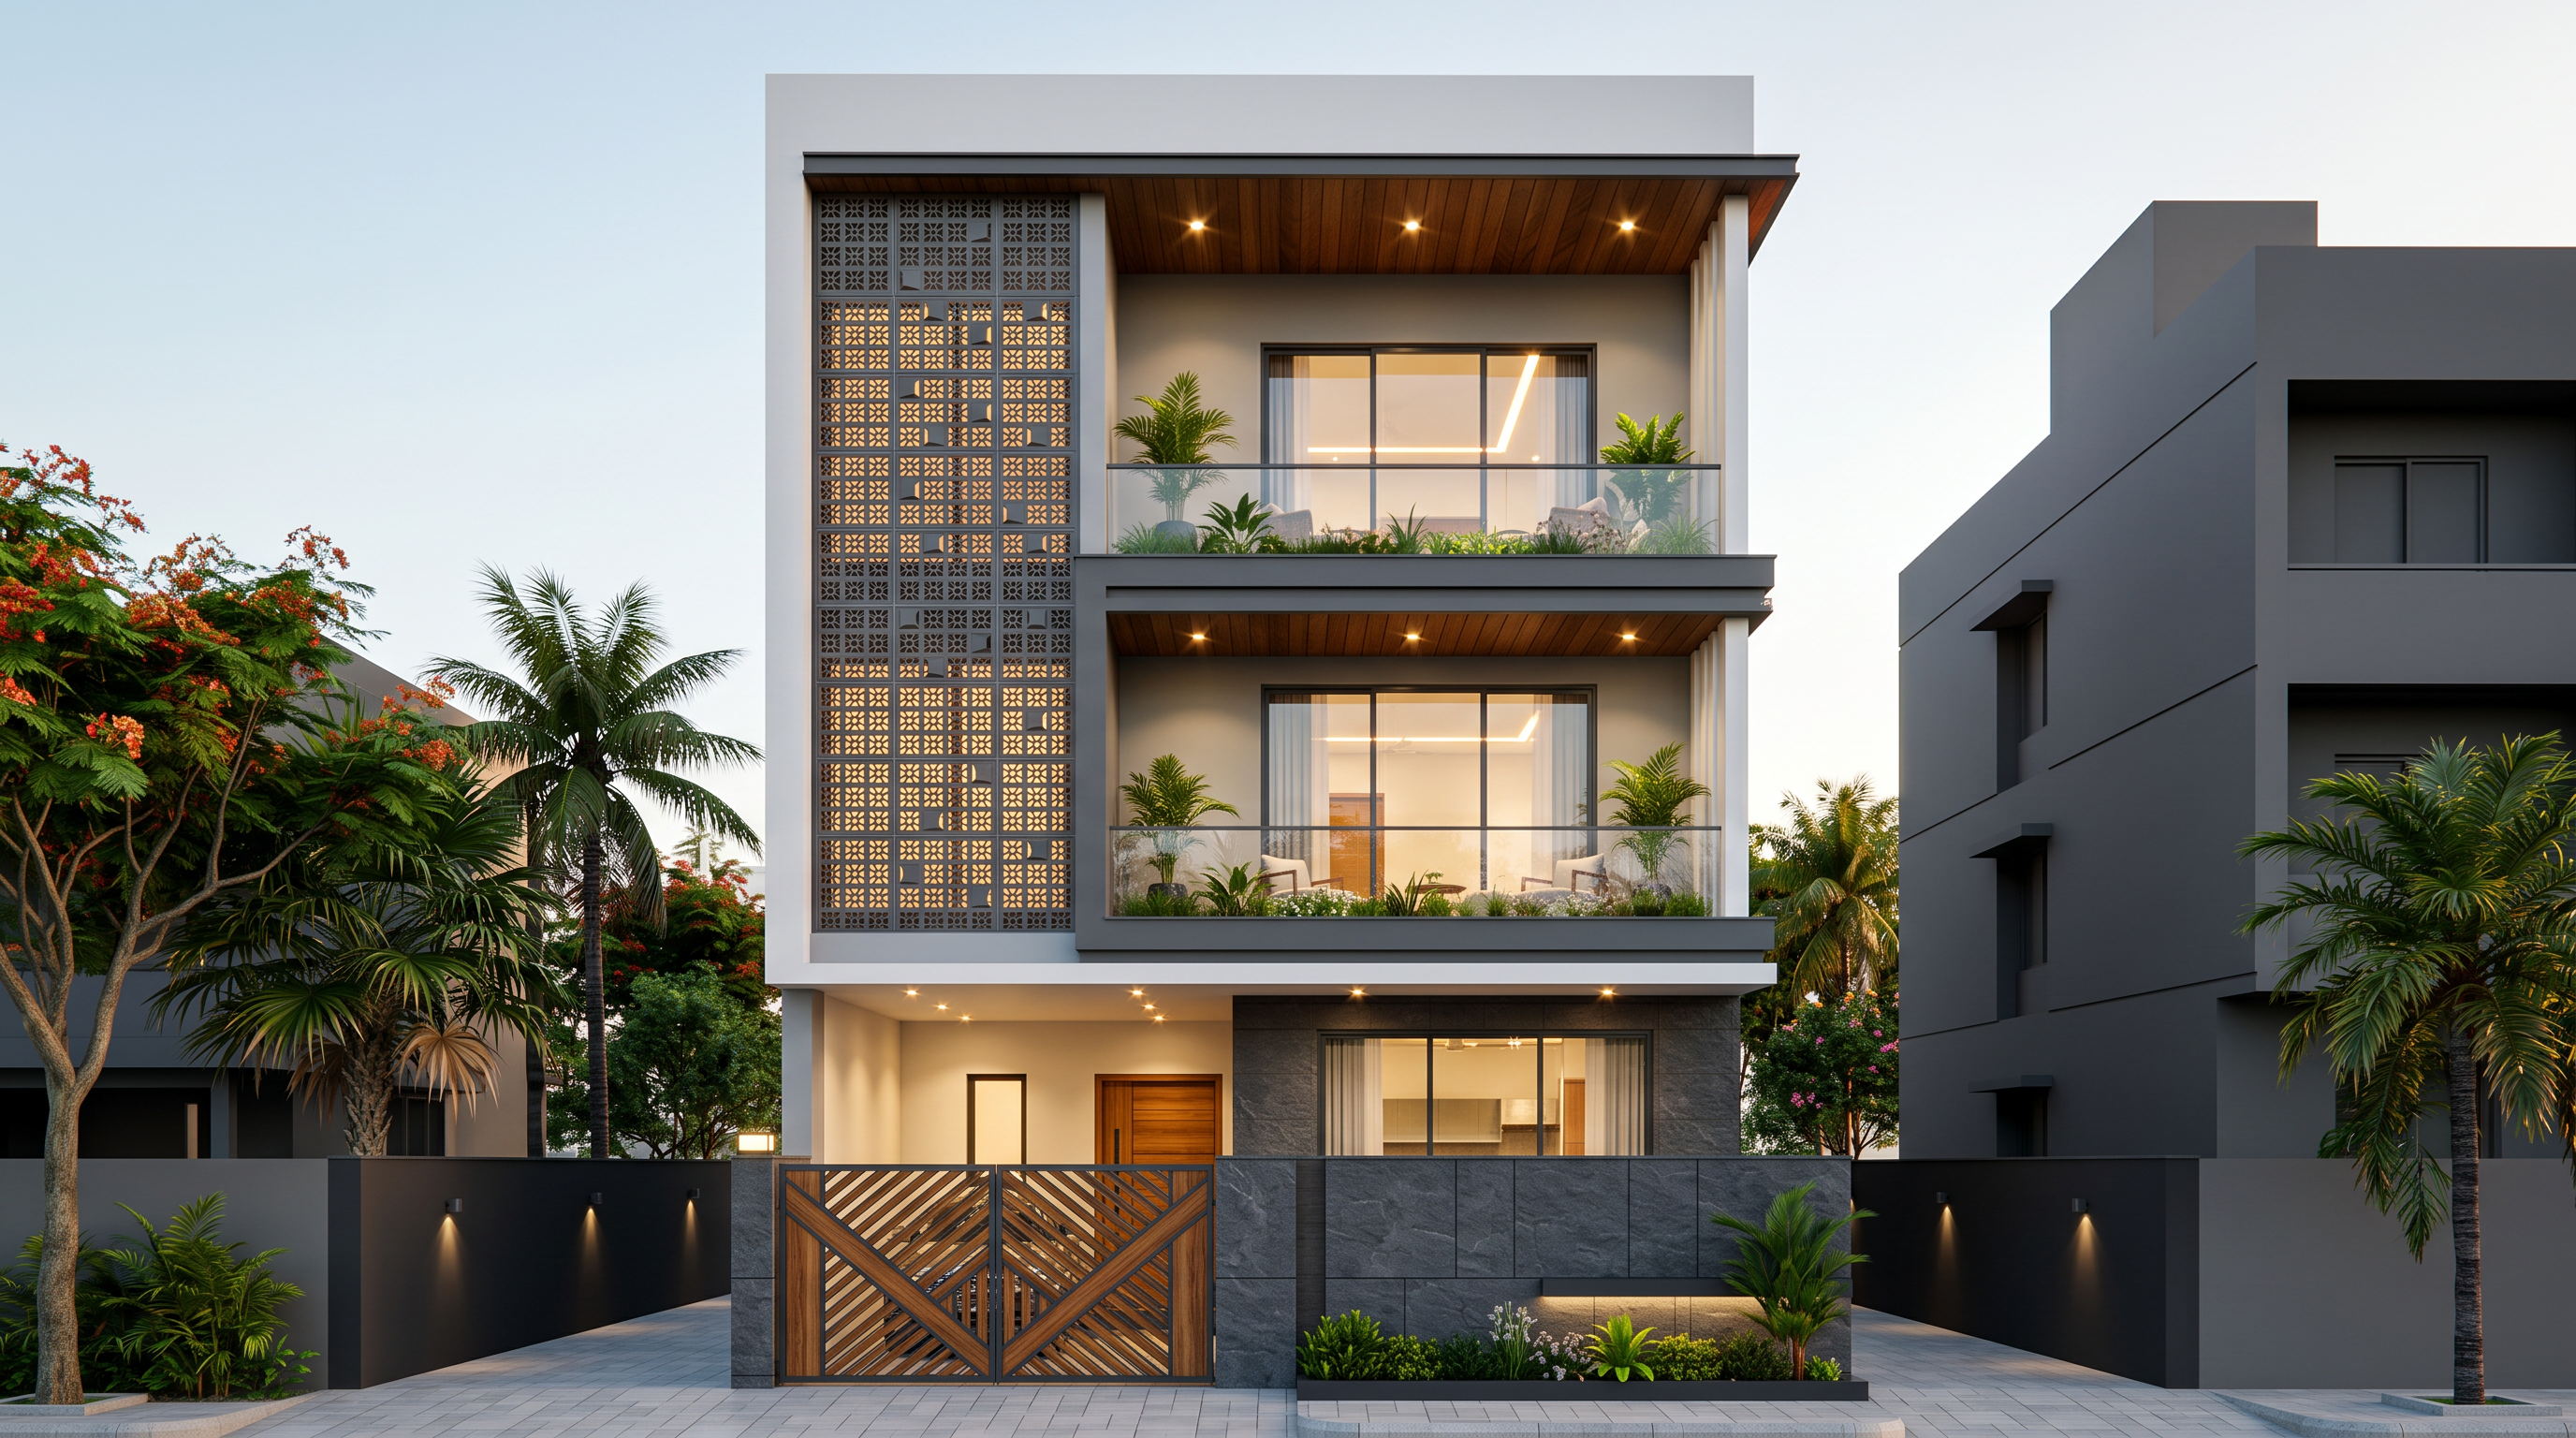
Transform the supplied 3D architectural model into a premium contemporary Indian residence, using the uploaded reference image as the primary inspiration for façade design, materials, lighting, and architectural detailing.

1. Architectural Style

Create a sophisticated modern minimalist luxury residence featuring:

Contemporary geometric façade with clean, bold lines.
A combination of white, light grey and charcoal architectural elements.
Large recessed balconies with transparent glass or dark metal railings.
Distinctive vertical decorative screens (jali) with intricate geometric patterns.
Large floor-to-ceiling glass windows and sliding doors.
Strong horizontal projections and deep balcony overhangs.
A combination of solid and open façade elements.
Minimalist architectural detailing with a premium finish.
2. Façade Design

Reproduce the visual language of the reference image:

A prominent full-height geometric jali screen on one side of the façade.
Large recessed balconies with dark metal railings.
Charcoal grey frames contrasting with white and light grey walls.
Dark wood or wood-textured soffits beneath balcony ceilings.
Vertical fins and horizontal façade bands.
Large rectangular windows with slim black aluminium frames.
Recessed wall panels and subtle architectural projections.
A contemporary entrance with a premium wooden main door.
Integrated planters and greenery on balconies.

Use the jali as a prominent architectural feature, with warm lighting illuminating its geometric pattern.

3. Materials and Textures

Use physically realistic, high-quality materials:

Walls: Smooth ivory-white and light grey textured exterior plaster.
Feature walls: Dark charcoal stone or textured porcelain.
Jali: Dark grey or charcoal metal with precise geometric perforations.
Ceilings: Natural walnut or teak wood-finish panels.
Windows: Black aluminium frames with realistic reflective glazing.
Railings: Dark grey powder-coated metal or frameless glass.
Flooring: Premium large-format outdoor porcelain tiles.
Entrance: Rich natural wood with realistic grain and texture.
4. Lighting

Create sophisticated architectural lighting:

Recessed warm-white LED spotlights beneath balcony ceilings.
Concealed linear LED strips along selected architectural edges.
Wall-mounted contemporary lighting fixtures.
Soft lighting behind the geometric jali.
Warm interior illumination visible through the glazing.
Balanced lighting across all floors.
Realistic shadows and ambient occlusion.

Use consistent lighting intensity, colour temperature and fixture placement across all floors.

5. Landscaping and Environment

Create a realistic luxury Indian residential setting featuring:

Tropical plants and ornamental palms.
Vertical greenery on balconies.
Carefully arranged planters.
Mature trees framing the building.
Contemporary boundary walls and a premium entrance gate.
A clean paved driveway and pedestrian walkway.
Subtle landscape lighting.
Minimalist neighbouring buildings in the background.
6. Camera and Composition
Professional architectural photography.
Straight-on frontal view with a slight perspective.
Eye-level camera positioned approximately 1.6 metres above ground.
35–45 mm architectural photography lens.
Corrected vertical lines.
Entire building visible, including the entrance and rooftop.
Wide landscape composition (16:9).
Balanced framing with the building centrally positioned.
Show sufficient surrounding landscape and neighbouring context.

Create renders like this

Turn any photo, sketch, or floor plan into a photoreal render in seconds.